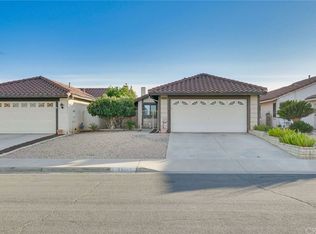
WOW! DON'T MISS THIS JEWEL!2 beds, 2 bath plus den/office/guest room. Light & bright open floor plan.Welcome to PATIO HOMES Estates, a desirable and charming Neighborhood of 55+ Senior Community. Low taxes and Low HOA fees. This lovely home has been updated with many great features. Upgraded kitchen is light and bright. Upgrades include pristine quartz white-marbled stone counter tops, new farm style sink, upgraded kitchen cabinets, and other upgraded designer fixtures. Bedrooms & Den have upgraded carpet and designer ceiling fans. Both bathrooms have updated white-marbled stone counter tops with new square sinks and lovely faucets. 2nd Bath has new walk-in shower enclosure. Home has elegant faux wood designer vinyl laminate flooring throughout main entry and entertaining areas. Three patios, secure and spacious for outdoor entertaining and relaxation. 1 gated atrium entrance leading to front door. 1 patio off living room covered entertaining space through sliding glass door. 1 secure patio off master bedroom for privacy and relaxing. Large separate laundry room with lots of storage. Washer & Dryer are included. Extra-large two car garage plus work bench/hobby area, generous storage cabinets, & 2 doors, one leads directly into the house and the other leads outside. Home has large open floor plan with lots of windows. Dining area leads to large living area with wonderful fireplace and sliding glass door to a covered patio.
Sold for $410,000
Listed by: Berkshire Hathaway HomeServices Crest Real Estate • Linda Bright • Contact: 818-384-5144
Bought with: Atlas Realty Group
Tax assessed value
$410,000
26107 Shadywood St, Menifee, CA 92586
2beds
1,199sqft
Single Family Residence
Built in 1986
3,920 Square Feet Lot
$411,600 Zestimate®
$342/sqft
$2,315 Estimated rent
Home value
$411,600
$391,000 - $432,000
$2,315/mo
Zestimate® history
Owner options
List your home for rent
$2,315/mo
Rent Zestimate®
Find your next renter with Zillow Rental Manager. Plus, with online applications, you can quickly screen prospective tenants – for free.
$2,315/mo
Rent Zestimate®
Refinance and save
$2,668/mo
Est. payment
Refinancing to a lower rate could help reduce your monthly payments and save thousands over the life of the loan.
$2,668/mo
Est. payment
Explore your selling options
Work with a Zillow partner agent
Leverage their expertise and Zillow's premium Showcase listings to get your home seen by more buyers.
Get startedList with your own agent
Get your home in front of millions of buyers by listing it on Zillow.
Learn how to do itSell it yourself
Take full control of how buyers see your home on Zillow by listing For Sale by Owner (FSBO).
List your homeWhat's special
Wonderful fireplaceSecure patioHobby areaGuest roomLarge separate laundry roomUpgraded designer fixturesMaster bedroom
Zillow last checked:
Listing updated:
Listed by:
Linda Bright DRE #00591593 bright5144@yahoo.com,
Berkshire Hathaway HomeServices Crest Real Estate
Bought with:
William King, DRE #02004155
Atlas Realty Group
Linda Bright, DRE #00591593
Berkshire Hathaway HomeServices Crest Real Estate
Source: CRMLS,MLS#: P1-16517 Originating MLS: California Regional MLS (Ventura & Pasadena-Foothills AORs)
Originating MLS: California Regional MLS (Ventura & Pasadena-Foothills AORs)Facts & features
Interior
Bedrooms & bathrooms
- Bedrooms: 2
- Bathrooms: 2
- 3/4 bathrooms: 2
Rooms
- Room types: Bedroom, Den, Kitchen, Laundry, Living Room, Primary Bathroom, Primary Bedroom, Dining Room
Primary bedroom
- Features: Main Level Primary
Bedroom
- Features: All Bedrooms Down
Bathroom
- Features: Quartz Counters, Separate Shower, Walk-In Shower
Heating
- Central, Fireplace(s)
Cooling
- Central Air
Appliances
- Included: Dishwasher, Gas Range, Microwave, Refrigerator, Water Heater, Dryer, Washer
- Laundry: Washer Hookup, Inside, Laundry Room
Features
- Ceiling Fan(s), Separate/Formal Dining Room, See Remarks, Unfurnished, All Bedrooms Down, Main Level Primary
- Flooring: Carpet, Laminate
- Has fireplace: Yes
- Fireplace features: Gas, Living Room
- Common walls with other units/homes: No Common Walls
Interior area
- Total interior livable area: 1,199 sqft
Property
Parking
- Total spaces: 2
- Parking features: Garage - Attached
- Attached garage spaces: 2
Accessibility
- Accessibility features: Safe Emergency Egress from Home
Features
- Levels: One
- Stories: 1
- Has private pool: Yes
- Pool features: Community, In Ground, Association
- Has spa: Yes
- Spa features: Association, Community, In Ground
- Has view: Yes
- View description: Mountain(s), Neighborhood
Lot
- Size: 3,920 Square Feet
- Features: 0-1 Unit/Acre, Sprinklers None
Details
- Parcel number: 335422085
- Zoning: R-6
- Special conditions: Probate Listing
Construction
Type & style
- Home type: SingleFamily
- Architectural style: Contemporary
- Property subtype: Single Family Residence
Condition
- Turnkey
- New construction: No
- Year built: 1986
Utilities & green energy
- Sewer: Public Sewer
- Water: Public
Community & HOA
Community
- Features: Curbs, Street Lights, Suburban, Sidewalks, Pool
- Senior community: Yes
- Subdivision: Not Applicable
HOA
- Has HOA: Yes
- Amenities included: Clubhouse, Barbecue, Pool, Spa/Hot Tub
- HOA fee: $57 monthly
- HOA name: Riverside Sun City Homeowners Association
- HOA phone: 951-244-0048
Location
- Region: Menifee
Financial & listing details
- Price per square foot: $342/sqft
- Tax assessed value: $410,000
- Annual tax amount: $4,623
- Date on market: 2/14/2024
- Cumulative days on market: 65 days
- Listing terms: Cash,Cash to New Loan,Conventional
- Road surface type: Paved
Price history
| Date | Event | Price |
|---|---|---|
| 7/1/2024 | Sold | $410,000$342/sqft |
Source:  CRMLS #P1-16517 Report a problem CRMLS #P1-16517 Report a problem | ||
| 5/22/2024 | Pending sale | $410,000$342/sqft |
Source: CRMLS #P1-16517 Report a problem | ||
| 5/22/2024 | Price change | $410,000+3%$342/sqft |
Source: CRMLS #P1-16517 Report a problem | ||
| 4/22/2024 | Pending sale | $398,000$332/sqft |
Source: CRMLS #P1-16517 Report a problem | ||
| 3/19/2024 | Price change | $398,000-2.9%$332/sqft |
Source: CRMLS #P1-16517 Report a problem | ||
| 2/14/2024 | Listed for sale | $410,000+7.9%$342/sqft |
Source: CRMLS #P1-16517 Report a problem | ||
| 12/19/2022 | Sold | $380,000$317/sqft |
Source: Public Record Report a problem | ||
| 10/27/2022 | Pending sale | $380,000$317/sqft |
Source: CRMLS #SW22061879 Report a problem | ||
| 10/23/2022 | Listed for sale | $380,000$317/sqft |
Source: CRMLS #SW22061879 Report a problem | ||
| 10/20/2022 | Pending sale | $380,000$317/sqft |
Source: CRMLS #SW22061879 Report a problem | ||
| 10/14/2022 | Price change | $380,000-3.2%$317/sqft |
Source: CRMLS #SW22061879 Report a problem | ||
| 10/2/2022 | Price change | $392,500-1.9%$327/sqft |
Source: CRMLS #SW22061879 Report a problem | ||
| 9/14/2022 | Listed for sale | $399,900$334/sqft |
Source: CRMLS #SW22061879 Report a problem | ||
| 9/6/2022 | Pending sale | $399,900$334/sqft |
Source: CRMLS #SW22061879 Report a problem | ||
| 8/23/2022 | Listed for sale | $399,900$334/sqft |
Source: CRMLS #SW22061879 Report a problem | ||
| 8/12/2022 | Pending sale | $399,900$334/sqft |
Source: CRMLS #SW22061879 Report a problem | ||
| 8/9/2022 | Price change | $399,900-2.2%$334/sqft |
Source: CRMLS #SW22061879 Report a problem | ||
| 7/26/2022 | Listed for sale | $408,900+139.1%$341/sqft |
Source: CRMLS #SW22061879 Report a problem | ||
| 2/8/2017 | Listing removed | $1,150$1/sqft |
Source: The Broker Network Report a problem | ||
| 2/2/2017 | Listed for rent | $1,150$1/sqft |
Source: The Broker Network Report a problem | ||
| 9/18/2014 | Listing removed | $1,150$1/sqft |
Source: Zillow Rental Network Report a problem | ||
| 8/27/2014 | Listed for rent | $1,150$1/sqft |
Source: Zillow Rental Network Report a problem | ||
| 7/31/2014 | Sold | $171,000+0.6%$143/sqft |
Source: Public Record Report a problem | ||
| 7/4/2014 | Listed for sale | $169,900$142/sqft |
Source: TERRY GOLDY REALTY #IV14139306 Report a problem | ||
Public tax history
| Year | Property taxes | Tax assessment |
|---|---|---|
| 2025 | $4,623 +6% | $410,000 +5.8% |
| 2024 | $4,359 -2.4% | $387,600 +2% |
| 2023 | $4,467 +92.3% | $380,000 +96.2% |
| 2022 | $2,323 +1.8% | $193,656 +2% |
| 2021 | $2,281 +1.7% | $189,860 +1% |
| 2020 | $2,244 +2.1% | $187,914 +2% |
| 2019 | $2,198 +4.6% | $184,230 +2% |
| 2018 | $2,102 +1.8% | $180,619 +2% |
| 2017 | $2,066 | $177,078 +2% |
| 2016 | $2,066 +5.7% | $173,607 +1.5% |
| 2015 | $1,955 +41.1% | $171,000 +41.5% |
| 2014 | $1,386 | $120,852 +0.5% |
| 2013 | -- | $120,307 +2% |
| 2012 | -- | $117,949 +2% |
| 2011 | -- | $115,637 +0.8% |
| 2010 | -- | $114,776 -0.2% |
| 2009 | -- | $115,051 +2% |
| 2008 | -- | $112,796 +2% |
| 2007 | -- | $110,585 +2% |
| 2006 | -- | $108,418 +2% |
| 2005 | -- | $106,294 +3.9% |
| 2003 | -- | $102,303 +2% |
| 2002 | -- | $100,298 +2% |
| 2001 | $1,006 +15.2% | $98,333 +15.7% |
| 2000 | $873 | $85,000 |
Find assessor info on the county website
Neighborhood: Sun City
Nearby homes
- $392,5002 bd2 ba1k sqft26097 Shadywood St, Sun City, CA 92586Off Market
- $350,6002 bd2 ba1k sqft26115 Shadywood St, Menifee, CA 92586Off Market
- $416,6002 bd2 ba1.1k sqft26089 Shadywood St, Menifee, CA 92586Off Market
- $326,5002 bd1 ba840 sqft26125 Shadywood St, Menifee, CA 92586Off Market

- $356,2002 bd2 ba1.1k sqft26116 Bluebell St, Menifee, CA 92586Off Market
- $382,5002 bd2 ba1k sqft26108 Bluebell St, Menifee, CA 92586Off Market
- $352,3002 bd2 ba908 sqft26124 Bluebell St, Menifee, CA 92586Off Market
- $351,2002 bd2 ba908 sqft26124 Bluebell St, Menifee, CA 92586Off Market
Nearby schools
GreatSchools rating
- 7/10Ridgemoor Elementary SchoolGrades: K-5Distance: 2 mi
- 6/10Kathryn Newport Middle SchoolGrades: 6-8Distance: 2.8 mi
- NAMenifee PreschoolGrades: Distance: 3.4 mi
Get a cash offer in 3 minutes
Find out how much your home could sell for in as little as 3 minutes with a no-obligation cash offer.
Estimated market value
$411,600
Get a cash offer in 3 minutes
Find out how much your home could sell for in as little as 3 minutes with a no-obligation cash offer.
Estimated market value
$411,600
- California
- Riverside County
- Menifee
- 92586
- Sun City
- 26107 Shadywood St
Nearby cities
Nearby neighborhoods
Nearby zip codes
Other Menifee Topics
