Skip main navigation
Closed
  • $345,000

    26109 Bluebird Ln, Saint Cloud, MN 56301

    4beds
    3,352sqft
    Single Family
    Built in 2006
    0.35 Acres Lot
    $344,700 Zestimate®
    $103/sqft
    $2,613 Estimated rent

    Home value

    $344,700

    $307,000 - $386,000

    $2,613/mo

    Zestimate® history
    Loading
    Loading...

    Owner options

    List your home for rent

    $2,613/mo

    Rent Zestimate®

    Find your next renter with Zillow Rental Manager. Plus, with online applications, you can quickly screen prospective tenants – for free.

    Learn more

    $2,613/mo

    Rent Zestimate®

    Refinance and save

    $2,127/mo

    Est. payment

    Refinancing to a lower rate could help reduce your monthly payments and save thousands over the life of the loan.

    See today's rates

    $2,127/mo

    Est. payment

    Explore your selling options

    Work with a Zillow partner agent

    Leverage their expertise and Zillow's premium Showcase listings to get your home seen by more buyers.

    Get started

    List with your own agent

    Get your home in front of millions of buyers by listing it on Zillow.

    Learn how to do it

    Sell it yourself

    Take full control of how buyers see your home on Zillow by listing For Sale by Owner (FSBO).

    List your home

    What's special

    Full lawn sprinkler systemUnobstructed nature viewsWell-maintained split-level homeVaulted ceilingsConvenient storage shedWalk-in closetFlat landing space
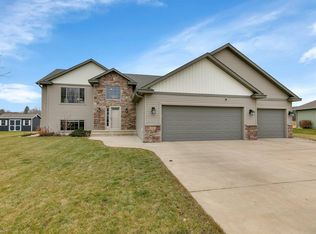
    Discover this beautiful 4-bedroom, 2-bathroom home located in the Brentwood Hill subdivision of Rockville. This well-maintained split-level home, built in 2006, offers a functional layout and sits on a generous 0.35-acre lot adjacent to protected prairie and wetlands, allowing for unobstructed nature views. The main and upper levels feature vaulted ceilings that create an open, airy feel throughout the living and dining areas. The kitchen is well designed and flows naturally into the dining room. You'll find 2 comfortable bedrooms on this floor, including a spacious 14x13 primary bedroom with a walk-in closet. The lower level significantly expands your living space with a large 24x19 family room. Additional highlights include a convenient storage shed, a private deck for summer grilling, a flat landing space suitable for a pop-up summer pool (which can be included with the sale), an attached 2-car garage that is insulated and heated. This must-see home features a full lawn sprinkler system, easy access to Highway 23 & 94, local amenities, 3 minutes to the public boat access of Pleasant Lake, all while maintaining a quiet, small-town atmosphere. Open enrollment into ROCORI School District available with this address. Bus service provided as well.

    Zillow last checked:

    Listing updated:

    Listed by:

    Alex Zauner 612-380-8500,

    RE/MAX Advantage Plus

    Bought with:

    Peter Matanich

    Premier Real Estate Services

    Kimberly Matanich

    Source: NorthstarMLS as distributed by MLS GRID,MLS#: 7026563MLS Logo

    Facts & features

    Interior

    Bedrooms & bathrooms
    • Bedrooms: 4
    • Bathrooms: 2
    • Full bathrooms: 2
    Bedroom
    • Level: Upper
    • Area: 182 Square Feet
    • Dimensions: 14X13
    Bedroom 2
    • Level: Upper
    • Area: 144 Square Feet
    • Dimensions: 12X12
    Bedroom 3
    • Level: Lower
    • Area: 120 Square Feet
    • Dimensions: 12X10
    Bedroom 4
    • Level: Lower
    • Area: 120 Square Feet
    • Dimensions: 12X10
    Dining room
    • Level: Upper
    • Area: 121 Square Feet
    • Dimensions: 11X11
    Family room
    • Level: Lower
    • Area: 456 Square Feet
    • Dimensions: 24X19
    Kitchen
    • Level: Upper
    • Area: 90 Square Feet
    • Dimensions: 10X9
    Laundry
    • Level: Upper
    • Area: 48 Square Feet
    • Dimensions: 8X6
    Living room
    • Level: Upper
    • Area: 224 Square Feet
    • Dimensions: 16X14
    Heating
    • Forced Air
    Cooling
    • Central Air
    Features
    • Basement: None
    • Has fireplace: No
    Interior area
    • Total structure area: 3,352
    • Total interior livable area: 3,352 sqft
    • Finished area above ground: 967
    • Finished area below ground: 1,193

    Property

    Parking
    • Total spaces: 2
    • Parking features: Attached
    • Attached garage spaces: 2
    Accessibility
    • Accessibility features: None
    Features
    • Levels: Multi/Split
    • Patio & porch: Deck
    Lot
    • Size: 0.35 Acres
    • Dimensions: 84 x 170 x 127 x 132
    Details
    • Additional structures: Storage Shed
    • Foundation area: 1
    • Parcel number: 76417200402
    • Zoning description: Residential-Single Family

    Construction

    Type & style
    • Home type: SingleFamily
    • Property subtype: Single Family
    Condition
    • New construction: No
    • Year built: 2006

    Utilities & green energy

    • Gas: Natural Gas
    • Sewer: City Sewer/Connected
    • Water: City Water/Connected

    Community & HOA

    Community
    • Subdivision: Brentwood Hill
    HOA
    • Has HOA: No
    Location
    • Region: Saint Cloud

    Financial & listing details

    • Price per square foot: $103/sqft
    • Tax assessed value: $366,800
    • Annual tax amount: $3,544
    • Date on market: 2/25/2026
    • Cumulative days on market: 32 days

    Price history

    DateEventPrice
    5/11/2026Sold$345,000-1.4%$103/sqft
    Source: NorthstarMLS as distributed by MLS GRID #7026563 Report a problem
    4/1/2026Pending sale$350,000$104/sqft
    Source: NorthstarMLS as distributed by MLS GRID #7026563 Report a problem
    3/25/2026Price change$350,000-2.8%$104/sqft
    Source: NorthstarMLS as distributed by MLS GRID #7026563 Report a problem
    3/16/2026Price change$360,000-2.4%$107/sqft
    Source: NorthstarMLS as distributed by MLS GRID #7026563 Report a problem
    3/4/2026Price change$369,000-2.9%$110/sqft
    Source: NorthstarMLS as distributed by MLS GRID #7026563 Report a problem
    2/28/2026Listed for sale$380,000+96.5%$113/sqft
    Source: NorthstarMLS as distributed by MLS GRID #7026563 Report a problem
    4/30/2009Sold$193,400$58/sqft
    Source: Lake Superior Area Realtors as distributed by MLS GRID #1347813 Report a problem

    Public tax history

    YearProperty taxesTax assessment
    2025$3,533 +1.7%$366,800 +15.6%
    2024$3,474 +2.7%$317,400 +4.9%
    2023$3,382 +7.8%$302,500 +18.4%
    2022$3,138 $255,500
    2021$3,138 +1.1%$255,500 +5.9%
    2020$3,104 $241,300 +1.8%
    2019$3,104 +6.2%$237,100 +16.2%
    2018$2,922 +11.7%$204,100 +14%
    2017$2,616 +21.7%$179,000
    2016$2,150 --
    2015$2,150 --
    2014$2,150 -1.3%--
    2013$2,178 +1.9%--
    2012$2,138 +5.6%--
    2011$2,024 -1.4%--
    2010$2,052 +0.8%--
    2009$2,036 +28.5%--
    2008$1,584 +789.9%--
    2007$178 --
    Find assessor info on the county website

    Neighborhood: 56301

    Nearby schools

    GreatSchools rating
    Get a cash offer in 3 minutes
    Find out how much your home could sell for in as little as 3 minutes with a no-obligation cash offer.
    Estimated market value
    $344,700
    Get a cash offer in 3 minutes
    Find out how much your home could sell for in as little as 3 minutes with a no-obligation cash offer.
    Estimated market value
    $344,700