Welcome to this beautifully maintained residence nestled in the highly sought-after gated community of Chelsea Oaks. This exquisite property has been meticulously cared for, boasting a new roof installed last year, fresh exterior paint, and a beautifully landscaped yard that invites you in. As you step inside, you'll be greeted by a spacious and well-thought-out floor plan featuring 4 bedrooms, 3 full baths, and a large 3-car garage. The home backs up to a serene wooded area, offering a private and peaceful backdrop. Enjoy the outdoors from the comfort of your screened lanai, with ample room to add a pool if desired. Chelsea Oaks offers a range of amenities with low HOA fees, including cable, a beautiful community pool, playground, and irrigation using lake water, enhancing both convenience and sustainability. This home is truly move-in ready, with updated appliances and pristine condition throughout. The kitchen is a chef's delight, featuring a large breakfast bar, a cozy kitchen nook, wood cabinets, and modern appliances. The master bedroom is a private retreat with two walk-in closets and a luxurious en-suite bathroom, complete with a garden tub, separate shower, and dual vanities. Experience the perfect blend of elegance, comfort, and modern convenience at 2611 124th Ave E. Schedule your private tour today and discover all the wonderful features this home and community have to offer.
Sold for $469,000
$469,000
2611 124th Ave E, Parrish, FL 34219
4beds
2,219sqft
Single Family Residence
Built in 2007
10,603 Square Feet Lot
$445,100 Zestimate®
$211/sqft
$2,749 Estimated rent
Home value
$445,100
$423,000 - $467,000
$2,749/mo
Zestimate® history
Owner options
List your home for rent
$2,749/mo
Rent Zestimate®
Find your next renter with Zillow Rental Manager. Plus, with online applications, you can quickly screen prospective tenants – for free.
$2,749/mo
Rent Zestimate®
Refinance and save
$3,294/mo
Est. payment
Refinancing to a lower rate could help reduce your monthly payments and save thousands over the life of the loan.
$3,294/mo
Est. payment
Explore your selling options
Work with a Zillow partner agent
Leverage their expertise and Zillow's premium Showcase listings to get your home seen by more buyers.
Get startedList with your own agent
Get your home in front of millions of buyers by listing it on Zillow.
Learn how to do itSell it yourself
Take full control of how buyers see your home on Zillow by listing For Sale by Owner (FSBO).
List your homeWhat's special
Zillow last checked:
Listing updated:
Listed by:
Joe Murphy 941-780-3260,
COLDWELL BANKER REALTY 941-907-1033
Bought with:
Robyn Sadlo, 3474438
PREMIER SOTHEBY'S INTERNATIONAL REALTY
Source: Stellar MLS,MLS#: A4612660 Originating MLS: Sarasota - Manatee
Originating MLS: Sarasota - Manatee
Facts & features
Interior
Bedrooms & bathrooms
- Bedrooms: 4
- Bathrooms: 3
- Full bathrooms: 3
Rooms
- Room types: Dining Room, Utility Room
Primary bedroom
- Features: Ceiling Fan(s), Walk-In Closet(s)
- Level: First
- Dimensions: 12x20
Bedroom 2
- Features: Ceiling Fan(s), Built-in Closet
- Level: First
- Dimensions: 11x12
Bedroom 3
- Features: Ceiling Fan(s), Built-in Closet
- Level: First
- Dimensions: 11x12
Bedroom 4
- Features: Ceiling Fan(s), Built-in Closet
- Level: First
- Dimensions: 11x11
Primary bathroom
- Features: Garden Bath, Split Vanities, Tub with Separate Shower Stall
- Level: First
Bathroom 2
- Level: First
Bathroom 3
- Level: First
Kitchen
- Features: Pantry
- Level: First
- Dimensions: 8x15
Living room
- Level: First
- Dimensions: 15x13
Heating
- Central
Cooling
- Central Air
Appliances
- Included: Dishwasher, Disposal, Dryer, Microwave, Range, Refrigerator, Washer
- Laundry: Laundry Room
Features
- Ceiling Fan(s), Open Floorplan, Primary Bedroom Main Floor, Solid Surface Counters, Solid Wood Cabinets, Split Bedroom, Walk-In Closet(s)
- Flooring: Carpet, Ceramic Tile, Tile
- Doors: Sliding Doors
- Windows: Window Treatments
- Has fireplace: No
Interior area
- Total structure area: 3,078
- Total interior livable area: 2,219 sqft
Property
Parking
- Total spaces: 3
- Parking features: Driveway, Garage Door Opener
- Attached garage spaces: 3
- Has uncovered spaces: Yes
Features
- Levels: One
- Stories: 1
- Patio & porch: Covered, Screened
- Exterior features: Irrigation System, Sidewalk
- Has view: Yes
- View description: Trees/Woods
Lot
- Size: 10,603 Square Feet
- Residential vegetation: Mature Landscaping, Oak Trees, Trees/Landscaped
Details
- Parcel number: 505447909
- Zoning: PDR
- Special conditions: None
Construction
Type & style
- Home type: SingleFamily
- Architectural style: Ranch
- Property subtype: Single Family Residence
Materials
- Block, Stucco
- Foundation: Slab, Stem Wall
- Roof: Shingle
Condition
- New construction: No
- Year built: 2007
Details
- Builder name: Lennar
Utilities & green energy
- Sewer: Public Sewer
- Water: Canal/Lake For Irrigation
- Utilities for property: Cable Connected, Electricity Connected, Underground Utilities, Water Connected
Community & HOA
Community
- Features: Deed Restrictions, Gated Community - No Guard, Irrigation-Reclaimed Water, Playground, Pool, Sidewalks
- Pet fee: $0 monthly
- Subdivision: CHELSEA OAKS PH II & III
HOA
- Has HOA: Yes
- Amenities included: Gated, Playground, Pool
- Services included: Cable TV, Community Pool, Pool Maintenance, Recreational Facilities
- HOA fee: $157 monthly
- HOA name: C and S management / Kasia Matt
- HOA phone: 941-377-3419
Location
- Region: Parrish
Financial & listing details
- Price per square foot: $211/sqft
- Tax assessed value: $361,184
- Annual tax amount: $2,389
- Date on market: 6/8/2024
- Cumulative days on market: 8 days
- Listing terms: Cash,Conventional,FHA,VA Loan
- Ownership: Fee Simple
- Total actual rent: 0
- Electric utility on property: Yes
- Road surface type: Asphalt
Price history
| Date | Event | Price |
|---|---|---|
| 7/29/2024 | Sold | $469,000-1.2%$211/sqft |
Source:  Stellar MLS #A4612660 Report a problem Stellar MLS #A4612660 Report a problem | ||
| 6/17/2024 | Pending sale | $474,900$214/sqft |
Source: Stellar MLS #A4612660 Report a problem | ||
| 6/8/2024 | Listed for sale | $474,900+84.9%$214/sqft |
Source: Stellar MLS #A4612660 Report a problem | ||
| 5/28/2015 | Sold | $256,900-1.2%$116/sqft |
Source: Public Record Report a problem | ||
| 4/22/2015 | Pending sale | $259,900$117/sqft |
Source: RE/MAX FINE PROPERTIES #A4119122 Report a problem | ||
| 4/5/2015 | Listed for sale | $259,900-13.4%$117/sqft |
Source: RE/MAX Fine Properties #A4119122 Report a problem | ||
| 3/16/2007 | Sold | $300,000$135/sqft |
Source: Public Record Report a problem | ||
Public tax history
| Year | Property taxes | Tax assessment |
|---|---|---|
| 2025 | $3,211 +31.7% | $252,716 +29.3% |
| 2024 | $2,438 +2.1% | $195,509 +3% |
| 2023 | $2,389 +3.3% | $189,815 +3% |
| 2022 | $2,312 +0.5% | $184,286 +3% |
| 2021 | $2,300 +4% | $178,918 +1.4% |
| 2020 | $2,212 +2% | $176,448 +2.3% |
| 2019 | $2,170 | $172,481 +1.9% |
| 2018 | $2,170 +1.3% | $169,265 +2.1% |
| 2017 | $2,142 +29.6% | $165,784 +2.1% |
| 2016 | $1,653 | $162,374 +17.7% |
| 2015 | $1,653 | $137,917 +0.8% |
| 2014 | $1,653 +0.4% | $136,822 +1.5% |
| 2013 | $1,647 +164553% | $134,800 +1.7% |
| 2012 | $1 | $132,547 -7.9% |
| 2011 | $1 | $143,989 -4.2% |
| 2010 | -- | $150,332 -20% |
| 2009 | $2,463 -2.9% | $187,947 -19.9% |
| 2008 | $2,536 +184% | $234,580 +303.1% |
| 2007 | $893 -4.7% | $58,200 +3% |
| 2006 | $937 +447.2% | $56,500 +465% |
| 2005 | $171 | $10,000 |
Find assessor info on the county website
Neighborhood: 34219
Nearby homes
- $447,8003 bd2 ba1.8k sqft2615 124th Ave E, Parrish, FL 34219Off Market
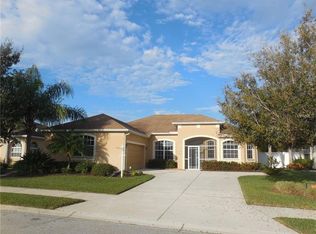
- $422,5003 bd2 ba2.1k sqft2607 124th Ave E, Parrish, FL 34219Off Market
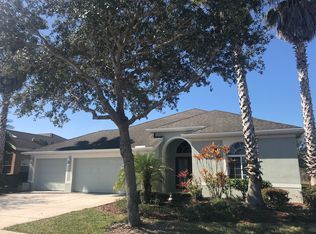
- $430,6004 bd3 ba2.2k sqft2603 124th Ave E, Parrish, FL 34219Off Market
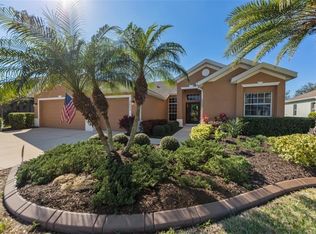
- $433,9003 bd2 ba1.8k sqft2707 124th Ave E, Parrish, FL 34219Off Market
- $482,7003 bd2 ba2.2k sqft2610 124th Ave E, Parrish, FL 34219Off Market
- $443,3004 bd3 ba2.2k sqft2616 124th Ave E, Parrish, FL 34219Off Market
- $549,5004 bd3 ba2.2k sqft2606 124th Ave E, Parrish, FL 34219Off Market
- $452,1003 bd3 ba2k sqft2519 124th Ave E, Parrish, FL 34219Off Market
Nearby schools
GreatSchools rating
- 8/10Annie Lucy Williams Elementary SchoolGrades: PK-5Distance: 0.5 mi
- 5/10Buffalo Creek Middle SchoolGrades: 6-8Distance: 5 mi
- 5/10Parrish Community High SchoolGrades: 9-12Distance: 3.4 mi
Schools provided by the listing agent
- Elementary: Williams Elementary
- Middle: Buffalo Creek Middle
- High: Parrish Community High
Source: Stellar MLS. This data may not be complete. We recommend contacting the local school district to confirm school assignments for this home.
Get a cash offer in 3 minutes
Find out how much your home could sell for in as little as 3 minutes with a no-obligation cash offer.
Estimated market value
$445,100
Get a cash offer in 3 minutes
Find out how much your home could sell for in as little as 3 minutes with a no-obligation cash offer.
Estimated market value
$445,100
- Florida
- Manatee County
- Parrish
- 34219
- 2611 124th Ave E
Nearby cities
Nearby zip codes
Other Parrish Topics
