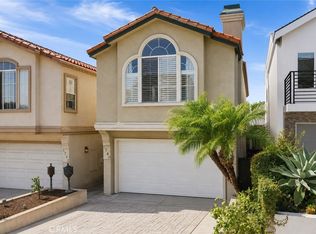
Nestled in one of Redondo Beach's most desirable neighborhoods, 2611 Alvord Lane offers the perfect combination of thoughtful design, modern upgrades, and coastal convenience. This beautifully maintained home features a flexible floor plan with three bedrooms plus a dedicated office that can easily serve as a fourth bedroom, making it ideal for today's evolving lifestyle. The heart of the home is the impressive chef's kitchen, appointed with premium Wolf, Sub-Zero, and Bosch appliances, granite countertops, abundant cabinetry, and generous workspace for both everyday meals and entertaining. Natural light fills the spacious interior, while fresh paint, new flooring, and beautifully remodeled bathrooms create a clean, contemporary feel throughout. The expansive primary suite serves as a private retreat, complete with its own fireplace and a luxurious ensuite bath featuring dual vanities, a walk-in shower, and a separate soaking tub. A second fireplace enhances the main living area, which flows effortlessly to the backyard for seamless indoor-outdoor living. Outside, enjoy a private patio, lush grassy yard, and mature fruit trees including lemon, peach, and orangecreating a peaceful setting to relax or entertain family and friends. A finished garage provides exceptional versatility for a home gym, studio, workshop, or additional storage, while newer mini-split HVAC units ensure year-round comfort.
Conveniently located just minutes from award-winning schools, neighborhood parks, shopping, restaurants, and South Bay beaches, this exceptional home offers the best of Redondo Beach living in a welcoming community of primarily single-family residences. Move-in ready and thoughtfully updated, this is a home you'll enjoy for years to come.
House for rent
$6,250/moFees may apply
2611 Alvord Ln, Redondo Beach, CA 90278
4beds
2,174sqft
Price may not include required fees and charges. Learn more|
Single family residence
Available now
Cats, dogs OK
What's special
- 57 days |
- -- |
- -- |
Zillow last checked:
Listing updated:
Travel times

Let’s turn your rent into credit progress
Build credit history with every on-time payment and get credit for the payment you’re already making.
Facts & features
Interior
Bedrooms & bathrooms
- Bedrooms: 4
- Bathrooms: 3
- Full bathrooms: 3
Appliances
- Included: Dishwasher, Microwave Oven, Refrigerator, Stove
Interior area
- Total interior livable area: 2,174 sqft
Property
Parking
- Details: Contact manager
Details
- Parcel number: 4158025015
Construction
Type & style
- Home type: SingleFamily
- Property subtype: Single Family Residence
Condition
- Year built: 1953
Community & HOA
HOA
- Amenities included: Landscaping
Location
- Region: Redondo Beach
Financial & listing details
- Lease term: Contact For Details
Nearby apartments for rent


Price history
| Date | Event | Price |
|---|---|---|
| 7/14/2026 | Listed for rent | $6,250$3/sqft |
Source: Zillow Rentals Report a problem | ||
| 7/26/2023 | Sold | $1,515,000+1.3%$697/sqft |
Source: Public Record Report a problem | ||
| 7/8/2023 | Pending sale | $1,495,000$688/sqft |
Source:  CRMLS #SB23109567 Report a problem CRMLS #SB23109567 Report a problem | ||
| 6/27/2023 | Contingent | $1,495,000$688/sqft |
Source: CRMLS #SB23109567 Report a problem | ||
| 6/22/2023 | Listed for sale | $1,495,000+500.4%$688/sqft |
Source: CRMLS #SB23109567 Report a problem | ||
| 4/7/1995 | Sold | $249,000$115/sqft |
Source: Public Record Report a problem | ||
Neighborhood: 90278
Nearby schools
GreatSchools rating
- 8/10Washington Elementary SchoolGrades: K-5Distance: 0.3 mi
- 8/10Adams Middle SchoolGrades: 6-8Distance: 0.3 mi
- 10/10Redondo Union High SchoolGrades: 9-12Distance: 1.7 mi