Welcome to your new home with this turnkey, impeccably maintained, 1st floor ranch townhome located in the highly sought after Algonquin, Randall Road corridor. As soon as you step into the space, you're greeted with a flowing floor plan, ideal for entertaining or lounging. The upgraded kitchen, with granite counter tops and 42" maple cabinets give you ample cooking, prepping, and storage space. The open concept allows light to pour in to highlight the space and its 9ft ceilings. With custom wooden blinds in every room, you can adjust the natural light to your preferences in an elegant way. As you make your way through the home, you'll pass the highly functional and sizable mud/laundry room, with front loading washer and dryer that connects to the oversized, two car garage with plenty of storage. Separate utility closet across the hall from the mud/laundry room allows for a clean and tidy space with ease of access to your new hot water heater (2021) and furnace. Returning to the hallway, you'll find the perfectly sized second bedroom, ideal for a guest room, office or anything you can imagine, with a full closet for additional storage space. Across the hall is a full and generous sized bathroom. At the end of the hall, you'll find your spacious primary bedroom that encompasses your expansive en-suite bath with separate shower and soaker tub and vast walk in closet to house an extensive wardrobe. Once spring hits and the temperatures are more inviting, enjoy your oversized, covered patio with separate and direct access to your home through a door in the living room. The thoughtfully planted and custom landscaping (filled with low, to no maintenance perennials) provides privacy, color, and relaxation from early spring to late fall for your outdoor space year after year. With a private curved drive and end unit entry, this townhome offers you privacy, curb appeal and an ideal space to make your own. New AC unit and top of the line dishwasher as of 2024. New hot water heater, stove/oven, garbage disposal, and microwave as of 2021. New asphalt, curved driveway as of 2020. Nestled in a quiet neighborhood, with a well maintained playground and stunning nature walking paths that wind through the ponds and wooded areas, you won't believe you're only minutes away from shopping, dining, great schools, recreational activities, the public library, and quaint downtown area as well as major highways.
Closed
$270,000
2611 Amber Ct #2611, Algonquin, IL 60102
2beds
1,324sqft
Condominium, Single Family Residence
Built in 2005
-- sqft lot
$286,000 Zestimate®
$204/sqft
$2,197 Estimated rent
Home value
$286,000
$257,000 - $320,000
$2,197/mo
Zestimate® history
Owner options
List your home for rent
$2,197/mo
Rent Zestimate®
Find your next renter with Zillow Rental Manager. Plus, with online applications, you can quickly screen prospective tenants – for free.
$2,197/mo
Rent Zestimate®
Refinance and save
$2,164/mo
Est. payment
Refinancing to a lower rate could help reduce your monthly payments and save thousands over the life of the loan.
$2,164/mo
Est. payment
Explore your selling options
Work with a Zillow partner agent
Leverage their expertise and Zillow's premium Showcase listings to get your home seen by more buyers.
Get startedList with your own agent
Get your home in front of millions of buyers by listing it on Zillow.
Learn how to do itSell it yourself
Take full control of how buyers see your home on Zillow by listing For Sale by Owner (FSBO).
List your homeWhat's special
Second bedroomGenerous sized bathroomEn-suite bathEnd unit entrySpacious primary bedroomCurb appealPrivate curved drive
Zillow last checked:
Listing updated:
Listed by:
Kristen Deuter, RENE 630-768-8952,
Keller Williams Innovate - Aurora
Bought with:
Joe Keegan
Brokerocity Inc
Source: MRED as distributed by MLS GRID,MLS#: 12222878
Facts & features
Interior
Bedrooms & bathrooms
- Bedrooms: 2
- Bathrooms: 2
- Full bathrooms: 2
Rooms
- Room types: No additional rooms
Primary bedroom
- Features: Flooring (Carpet), Window Treatments (Blinds), Bathroom (Full)
- Level: Main
- Area: 195 Square Feet
- Dimensions: 13X15
Bedroom 2
- Features: Flooring (Carpet), Window Treatments (Blinds)
- Level: Main
- Area: 100 Square Feet
- Dimensions: 10X10
Dining room
- Features: Flooring (Carpet), Window Treatments (Blinds)
- Level: Main
- Area: 100 Square Feet
- Dimensions: 10X10
Kitchen
- Features: Kitchen (Eating Area-Breakfast Bar, Galley, Pantry-Closet, Granite Counters), Flooring (Hardwood)
- Level: Main
- Area: 110 Square Feet
- Dimensions: 10X11
Laundry
- Features: Flooring (Vinyl)
- Level: Main
- Area: 50 Square Feet
- Dimensions: 5X10
Living room
- Features: Flooring (Carpet), Window Treatments (Blinds)
- Level: Main
- Area: 247 Square Feet
- Dimensions: 13X19
Heating
- Natural Gas, Forced Air
Cooling
- Central Air
Appliances
- Included: Range, Microwave, Dishwasher, Refrigerator, Washer, Dryer, Disposal, Gas Cooktop, Gas Oven
- Laundry: Gas Dryer Hookup, In Unit
Features
- Windows: Screens
- Basement: None
- Common walls with other units/homes: End Unit
Interior area
- Total structure area: 0
- Total interior livable area: 1,324 sqft
Property
Parking
- Total spaces: 2
- Parking features: Asphalt, Garage Door Opener, On Site, Garage Owned, Attached, Garage
- Attached garage spaces: 2
- Has uncovered spaces: Yes
Accessibility
- Accessibility features: Two or More Access Exits, Door Width 32 Inches or More, Hall Width 36 Inches or More, Lever Door Handles, Main Level Entry, No Interior Steps, Disability Access
Features
- Patio & porch: Patio
Details
- Parcel number: 0306205007
- Special conditions: Home Warranty
Construction
Type & style
- Home type: Condo
- Property subtype: Condominium, Single Family Residence
Materials
- Vinyl Siding, Brick
- Roof: Asphalt
Condition
- New construction: No
- Year built: 2005
Details
- Warranty included: Yes
Utilities & green energy
- Electric: Circuit Breakers
- Sewer: Public Sewer
- Water: Public
Community & HOA
Community
- Subdivision: Canterbury Place
HOA
- Has HOA: Yes
- Amenities included: Park, Trail(s)
- Services included: Insurance, Lawn Care, Snow Removal
- HOA fee: $198 monthly
Location
- Region: Algonquin
Financial & listing details
- Price per square foot: $204/sqft
- Annual tax amount: $4,648
- Date on market: 12/10/2024
- Listing terms: Cash
- Ownership: Condo
Price history
| Date | Event | Price |
|---|---|---|
| 1/27/2025 | Sold | $270,000+1.9%$204/sqft |
Source:  MRED as distributed by MLS GRID #12222878 Report a problem MRED as distributed by MLS GRID #12222878 Report a problem | ||
| 12/14/2024 | Pending sale | $264,900$200/sqft |
Source: MRED as distributed by MLS GRID #12222878 Report a problem | ||
| 12/10/2024 | Listed for sale | $264,900$200/sqft |
Source: MRED as distributed by MLS GRID #12222878 Report a problem | ||
Public tax history
Tax history is unavailable.
Neighborhood: 60102
Nearby homes
- $270,0002 bd-- ba1.3k sqft2611 Amber Ct, Algonquin, IL 60102Sold
- $308,6003 bd2 ba1.8k sqft2613 Amber Ct, Algonquin, IL 60102Off Market
- $328,4003 bd2 ba1.8k sqft2613 Amber Ct #2613, Algonquin, IL 60102Off Market

- $306,8003 bd2 ba1.5k sqft2615 Amber Ct, Algonquin, IL 60102Off Market
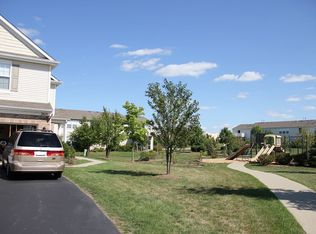
- $281,4002 bd-- ba1.3k sqft2621 Amber Ct, Algonquin, IL 60102Off Market
- $307,7002 bd-- ba1.8k sqft2623 Amber Ct, Algonquin, IL 60102Off Market
- $309,9003 bd-- ba1.5k sqft2625 Amber Ct, Algonquin, IL 60102Off Market
- $285,5002 bd2 ba1.3k sqft2620 Amber Ln, Algonquin, IL 60102Off Market
- $287,2002 bd2 ba1.3k sqft2616 Amber Ln, Algonquin, IL 60102Off Market
Nearby schools
GreatSchools rating
- 7/10Lincoln Prairie Elementary SchoolGrades: PK-5Distance: 1.9 mi
- 7/10Westfield Community SchoolGrades: PK-8Distance: 1 mi
- 8/10Harry D Jacobs High SchoolGrades: 9-12Distance: 1.1 mi
Schools provided by the listing agent
- Elementary: Lincoln Prairie Elementary Schoo
- Middle: Westfield Community School
- High: H D Jacobs High School
- District: 300
Source: MRED as distributed by MLS GRID. This data may not be complete. We recommend contacting the local school district to confirm school assignments for this home.
Get a cash offer in 3 minutes
Find out how much your home could sell for in as little as 3 minutes with a no-obligation cash offer.
Estimated market value
$286,000
Get a cash offer in 3 minutes
Find out how much your home could sell for in as little as 3 minutes with a no-obligation cash offer.
Estimated market value
$286,000
- Illinois
- Kane County
- Algonquin
- 60102
- 2611 Amber Ct Unit 2611
Nearby cities
Nearby zip codes
Other Algonquin Topics
