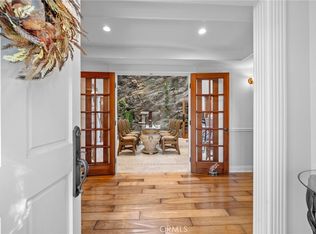
SALES PRICE WAS $2,200,000 AS THE SELLING AGENT CREDITED HER CONCESSION/COMMISSION TO BUYERS. This meticulously maintained Bel Air Ridge "B" Plan townhome offers a rare combination of privacy, luxury, and spectacular canyon views sure to satisfy even the most discerning of tenants. Enter through the gated courtyard, providing seclusion from the street, and step into a welcoming foyer that leads to an expansive living room with a stone fireplace and an open dining area, perfect for both entertaining and relaxing. The gourmet eat-in kitchen is designed to impress, featuring sleek granite countertops, top-of-the-line stainless steel appliances, and custom cabinetry. The main level also includes a convenient powder room, laundry room, and a large den/playroom, which is ideally located just inside the attached two-car garage. Upstairs, the oversized master suite is a true sanctuary, complete with soaring ceilings, spacious walk-in closets, and an en-suite master bath with a separate soaking tub. Adjacent to the master, a generously sized room with a fireplace offers flexibility for use as a home office, nursery, or reading room. The second floor also features ample linen storage and leads to two additional bedrooms and a full bathroom. Step outside to your private, beautifully landscaped yard, featuring hardscaping, artificial grass, and unobstructed canyon views that stretch for miles offering a serene setting for outdoor living. As a resident of Bel Air Ridge, you'll enjoy exclusive access to an array of community amenities, including tennis courts, a tennis pro shop, pools, hot tub, clubhouse, and gym. Additionally, this prime location places you just minutes from the Glen Centre, offering a selection of high-end shops, dining options, and more. You're also close to some of the city's top private schools, including Harvard Westlake, Curtis, Buckley, Mirman, and Milken, as well as the highly rated Roscomare Road Elementary School as the assigned school. Don't miss this rare opportunity to experience luxury living in one of Los Angeles' most sought-after neighborhoods.
Sold for $2,151,351
$2,151,351
2611 Angelo Dr, Los Angeles, CA 90077
3beds
2,867sqft
Residential, Townhouse
Built in 1978
5.01 Acres Lot
$2,132,400 Zestimate®
$750/sqft
$6,824 Estimated rent
Home value
$2,132,400
$1.92M - $2.37M
$6,824/mo
Zestimate® history
Owner options
List your home for rent
$6,824/mo
Rent Zestimate®
Find your next renter with Zillow Rental Manager. Plus, with online applications, you can quickly screen prospective tenants – for free.
$6,824/mo
Rent Zestimate®
Refinance and save
$14,354/mo
Est. payment
Refinancing to a lower rate could help reduce your monthly payments and save thousands over the life of the loan.
$14,354/mo
Est. payment
Explore your selling options
Work with a Zillow partner agent
Leverage their expertise and Zillow's premium Showcase listings to get your home seen by more buyers.
Get startedList with your own agent
Get your home in front of millions of buyers by listing it on Zillow.
Learn how to do itSell it yourself
Take full control of how buyers see your home on Zillow by listing For Sale by Owner (FSBO).
List your homeWhat's special
Stone fireplaceGourmet eat-in kitchenGated courtyardCustom cabinetryEn-suite master bathUnobstructed canyon viewsPrivate beautifully landscaped yard
Zillow last checked:
Listing updated:
Listed by:
Steven Foonberg DRE # 01232587 310-293-4560,
Westside Realty Group 310-474-1013
Bought with:
Afa Shafa, DRE # 00698396
Compass
Source: CLAW,MLS#: 25508109
Facts & features
Interior
Bedrooms & bathrooms
- Bedrooms: 3
- Bathrooms: 3
- Full bathrooms: 2
- 1/2 bathrooms: 1
Rooms
- Room types: Breakfast Area, Den, Dining Room, Living Room, Powder, Walk-In Closet
Heating
- Central
Cooling
- Central Air
Appliances
- Included: Gas Cooktop, Oven, Range Hood, Microwave, Washer, Dishwasher, Dryer, Refrigerator, Range/Oven, Freezer, Disposal, Vented Exhaust Fan, Exhaust Fan, Central Water Heater, Gas Water Heater
- Laundry: Inside
Features
- Ceiling Fan(s), Breakfast Area, Dining Area, Eat-in Kitchen
- Flooring: Wood, Tile
- Doors: Sliding Doors, French Doors
- Number of fireplaces: 2
- Fireplace features: Living Room
Interior area
- Total structure area: 2,867
- Total interior livable area: 2,867 sqft
Property
Parking
- Total spaces: 4
- Parking features: Garage Is Attached, Direct Access, Garage Door Opener, Concrete, Private Garage
- Attached garage spaces: 2
- Uncovered spaces: 2
Features
- Levels: Two
- Stories: 2
- Exterior features: Rain Gutters
- Pool features: Community
- Spa features: Community
- Has view: Yes
- View description: Canyon
Lot
- Size: 5.01 Acres
- Features: Canyon
Details
- Additional structures: None
- Parcel number: 4382029088
- Zoning: LARE15
- Special conditions: Standard
Construction
Type & style
- Home type: Townhouse
- Architectural style: Contemporary
- Property subtype: Residential, Townhouse
- Attached to another structure: Yes
Materials
- Roof: Composition,Tile
Condition
- Updated/Remodeled
- Year built: 1978
Utilities & green energy
- Sewer: In Street
- Water: Public
Community & HOA
Community
- Security: Secured Community, Carbon Monoxide Detector(s)
HOA
- Has HOA: Yes
- Amenities included: Assoc Barbecue, Basketball Court, Clubhouse, Exercise Room, Fitness Center, Pickleball, Pool, Racquetball, Sauna, Security, Steam Room, Tennis Court(s)
- Services included: Clubhouse
- HOA fee: $565 monthly
Location
- Region: Los Angeles
Financial & listing details
- Price per square foot: $750/sqft
- Tax assessed value: $1,485,661
- Annual tax amount: $18,349
- Date on market: 6/15/2025
Price history
| Date | Event | Price |
|---|---|---|
| 6/13/2025 | Sold | $2,151,351-2.2%$750/sqft |
Source:  CLAW #25508109 Report a problem CLAW #25508109 Report a problem | ||
| 3/7/2025 | Listed for sale | $2,200,000+131.3%$767/sqft |
Source: CLAW #25508109 Report a problem | ||
| 9/3/2023 | Listing removed | -- |
Source:  CLAW #23-302283 Report a problem CLAW #23-302283 Report a problem | ||
| 8/18/2023 | Listed for rent | $9,000-5.3%$3/sqft |
Source: CLAW #23-302283 Report a problem | ||
| 9/22/2022 | Listing removed | -- |
Source: Zillow Rental Manager Report a problem | ||
| 8/12/2022 | Price change | $9,500-5%$3/sqft |
Source: Zillow Rental Manager Report a problem | ||
| 7/23/2022 | Listed for rent | $10,000+56.3%$3/sqft |
Source: Zillow Rental Manager Report a problem | ||
| 6/6/2016 | Listing removed | $6,400-5.2%$2/sqft |
Source: Beverly Glen Realty Report a problem | ||
| 12/22/2015 | Listing removed | $6,750$2/sqft |
Source: Westside Realty Group - Beverly Glen Realty #15943413 Report a problem | ||
| 12/1/2015 | Price change | $6,750-3.6%$2/sqft |
Source: Westside Realty Group - Beverly Glen Realty #15943413 Report a problem | ||
| 11/6/2015 | Price change | $7,000-6.7%$2/sqft |
Source: Westside Realty Group - Beverly Glen Realty #15943413 Report a problem | ||
| 9/4/2015 | Listed for rent | $7,500$3/sqft |
Source: Beverly Glen Realty Report a problem | ||
| 10/12/2012 | Sold | $951,000+2.3%$332/sqft |
Source: CLAW #12620995 Report a problem | ||
| 8/25/2012 | Listed for sale | $930,000+3.3%$324/sqft |
Source: PRUDENTIAL CA REALTY Report a problem | ||
| 6/13/2012 | Sold | $900,000+6703.2%$314/sqft |
Source: Public Record Report a problem | ||
| 8/4/2011 | Sold | $13,229-98.2%$5/sqft |
Source: Public Record Report a problem | ||
| 3/28/2002 | Sold | $730,000+21.7%$255/sqft |
Source: Public Record Report a problem | ||
| 10/9/1998 | Sold | $600,000+13.7%$209/sqft |
Source: Public Record Report a problem | ||
| 9/26/1997 | Sold | $527,500$184/sqft |
Source: Public Record Report a problem | ||
Public tax history
| Year | Property taxes | Tax assessment |
|---|---|---|
| 2025 | $18,349 +1.5% | $1,485,661 +2% |
| 2024 | $18,071 +1.9% | $1,456,531 +2% |
| 2023 | $17,728 +4.7% | $1,427,972 +2% |
| 2022 | $16,939 +1.3% | $1,399,973 +2% |
| 2021 | $16,727 -0.6% | $1,372,523 +1% |
| 2020 | $16,829 | $1,358,450 +2% |
| 2019 | $16,829 +4.7% | $1,331,815 +2% |
| 2018 | $16,080 | $1,305,702 +2% |
| 2017 | $16,080 +2.2% | $1,280,100 +2% |
| 2016 | $15,736 +2.6% | $1,255,000 +28.8% |
| 2015 | $15,344 +27.4% | $974,402 +2% |
| 2014 | $12,046 | $955,316 +0.6% |
| 2012 | -- | $950,000 +12.9% |
| 2011 | -- | $841,746 +0.8% |
| 2010 | -- | $835,456 -0.2% |
| 2009 | -- | $837,442 +2% |
| 2008 | -- | $821,022 +2% |
| 2007 | -- | $804,924 +2% |
| 2006 | -- | $789,142 |
| 2005 | -- | $789,142 +4% |
| 2004 | -- | $758,501 +1.9% |
| 2003 | -- | $744,600 +16.9% |
| 2002 | -- | $636,723 +4% |
| 2000 | -- | $612,000 |
Find assessor info on the county website
Neighborhood: Beverly Crest
Nearby homes
- $1,730,0004 bd3 ba2.8k sqft2518 Almaden Ct, Los Angeles, CA 90077Sold

- $1,730,0003 bd3 ba2.5k sqft2506 Almaden Ct, Los Angeles, CA 90077Sold
- $2,995,2004 bd3 ba3.1k sqft10245 Briarwood Dr, Los Angeles, CA 90077Off Market
- $1,788,0003 bd2 ba2k sqft10239 Briarwood Dr, Los Angeles, CA 90077Off Market
- $2,275,7004 bd3 ba2.9k sqft10233 Briarwood Dr, Los Angeles, CA 90077Off Market
- $2,494,2004 bd3 ba2.9k sqft10219 Briarwood Dr, Los Angeles, CA 90077Off Market
- $2,093,5003 bd3 ba2.8k sqft2603 Angelo Dr, Los Angeles, CA 90077Off Market
- $1,940,8003 bd3 ba2.8k sqft2575 Angelo Dr, Los Angeles, CA 90077Off Market
Nearby schools
GreatSchools rating
- 10/10Roscomare Road Elementary SchoolGrades: K-5Distance: 1.2 mi
- 7/10Emerson Community Charter SchoolGrades: 6-8Distance: 4.4 mi
- 6/10University Senior High School CharterGrades: 9-12Distance: 5.1 mi
Get a cash offer in 3 minutes
Find out how much your home could sell for in as little as 3 minutes with a no-obligation cash offer.
Estimated market value
$2,132,400
Get a cash offer in 3 minutes
Find out how much your home could sell for in as little as 3 minutes with a no-obligation cash offer.
Estimated market value
$2,132,400
Nearby cities
Nearby neighborhoods
Nearby zip codes
Other Los Angeles Topics
