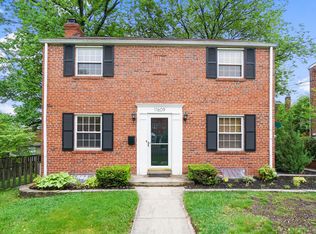
Opportunity is knocking in Wheaton Hills. 3 Bedroom/1.5 Bath home nestled on one of Wheaton Hills most desirable and peaceful streets. This all-brick colonial features hardwood floors throughout with abundant natural light and a screened in back porch. The front garden, stone driveway, and custom walkway welcome you into this charming home. The entryway opens to a spacious living room with a gas burning fireplace. The living room flows into the beautiful chefs kitchen with breakfast bar and separate dining area and screened in back porch with access to the serene backyard. From the main level, make your way upstairs to three gracious sized bedrooms and a nicely renovated full bathroom. Head downstairs to a spacious basement with its own half bathroom or step outside to the backyard with enormous shed and private firepit/swing area. This lovely home is enhanced with fully owned solar panels and a brand new electric car charger. Another upgrade that will keep the new owner free of worry is the brand new HVAC system installed in 2025. Although you are just minutes outside the city, you will truly feel a sense of privacy in this tranquil, wooded setting. Moments from all the hustle and bustle Wheaton has to offer; including a vibrant restaurant/nightlife scene, Westfield Wheaton Mall, Wheaton Park & Brookside Gardens, the new Wheaton Library and Recreation center, and the Metro Redline. This is a fantastic offering!
Pending
$549,900
2611 Arvin St, Silver Spring, MD 20902
3beds
1,562sqft
:
Get pre-qualified$3,368/mo
Single Family Residence
Built in 1949
6,490 Square Feet Lot
$560,500 Zestimate®
$352/sqft
$-- HOA
What's special
Gas burning fireplaceTranquil wooded settingSerene backyardAll-brick colonialCustom walkwayFront gardenHardwood floors throughout
- 20 days |
- 881 |
- 100 |
Likely to sell faster than
Zillow last checked:
Listing updated:
Listed by:
Brian Sobotka 240-718-8310,
Compass (240) 219-2422
Source: Bright MLS,MLS#: MDMC2245204
Facts & features
Interior
Bedrooms & bathrooms
- Bedrooms: 3
- Bathrooms: 2
- Full bathrooms: 1
- 1/2 bathrooms: 1
Basement
- Area: 625
Heating
- Forced Air, Natural Gas
Cooling
- Ceiling Fan(s), Central Air, Electric
Appliances
- Included: Gas Water Heater
Features
- Flooring: Hardwood
- Basement: Partially Finished,Side Entrance,Walk-Out Access,Windows
- Number of fireplaces: 1
Interior area
- Total structure area: 1,875
- Total interior livable area: 1,562 sqft
- Finished area above ground: 1,250
- Finished area below ground: 312
Property
Parking
- Parking features: Driveway
- Has uncovered spaces: Yes
Accessibility
- Accessibility features: Other
Features
- Levels: Three
- Stories: 3
- Pool features: None
Lot
- Size: 6,490 Square Feet
- Features: Vegetation Planting, Wooded, Private, Landscaped
Details
- Additional structures: Above Grade, Below Grade
- Parcel number: 161301185393
- Zoning: R60
- Special conditions: Standard
Construction
Type & style
- Home type: SingleFamily
- Architectural style: Colonial
- Property subtype: Single Family Residence
Materials
- Brick
- Foundation: Concrete Perimeter
- Roof: Asphalt,Shingle
Condition
- Very Good
- New construction: No
- Year built: 1949
Utilities & green energy
- Sewer: Public Sewer
- Water: Public
Green energy
- Energy efficient items: Exposure/Shade
- Energy generation: PV Solar Array(s) Owned
Community & HOA
Community
- Subdivision: Wheaton Hills
HOA
- Has HOA: No
Location
- Region: Silver Spring
Financial & listing details
- Price per square foot: $352/sqft
- Tax assessed value: $485,633
- Annual tax amount: $6,101
- Date on market: 7/23/2026
- Listing agreement: Exclusive Right To Sell
- Ownership: Fee Simple
Estimated market value
Zestimate®
$560,500
Estimated sales range
$532,000 - $589,000
Rent Zestimate®
$3,015/mo
Price history
| Date | Event | Price |
|---|---|---|
| 7/29/2026 | Pending sale | $549,900$352/sqft |
Source: | ||
| 7/23/2026 | Listed for sale | $549,900-8.3%$352/sqft |
Source: | ||
| 5/31/2026 | Listing removed | $599,900$384/sqft |
Source: | ||
| 4/9/2026 | Listed for sale | $599,900+4.3%$384/sqft |
Source: | ||
| 7/13/2023 | Sold | $575,000+9.5%$368/sqft |
Source: | ||
| 6/25/2023 | Pending sale | $524,900$336/sqft |
Source: | ||
| 6/22/2023 | Listed for sale | $524,900+26.5%$336/sqft |
Source: | ||
| 11/6/2019 | Sold | $415,000$266/sqft |
Source: Public Record Report a problem | ||
| 9/19/2019 | Pending sale | $415,000+7.8%$266/sqft |
Source: Long & Foster Real Estate, Inc. #MDMC676100 Report a problem | ||
| 9/11/2019 | Listed for sale | $384,900$246/sqft |
Source: Long & Foster Real Estate, Inc. #MDMC676100 Report a problem | ||
Public tax history
| Year | Property taxes | Tax assessment |
|---|---|---|
| 2025 | $5,409 +6.3% | $465,300 +5.3% |
| 2024 | $5,088 +5.5% | $442,000 +5.6% |
| 2023 | $4,824 +10.6% | $418,700 +5.9% |
| 2022 | $4,363 +9% | $395,400 +8.9% |
| 2021 | $4,003 +9.7% | $363,100 +9.8% |
| 2020 | $3,649 +13.8% | $330,800 +10.8% |
| 2019 | $3,208 -0.2% | $298,500 +2.6% |
| 2018 | $3,214 -1% | $290,933 +2.7% |
| 2017 | $3,248 +20.4% | $283,367 +2.7% |
| 2016 | $2,696 | $275,800 +0.1% |
| 2015 | $2,696 | $275,533 +0.1% |
| 2014 | $2,696 | $275,267 +0.1% |
| 2013 | -- | $275,000 |
| 2012 | -- | $275,000 |
| 2011 | -- | $275,000 -29.8% |
| 2010 | -- | $391,580 +6.3% |
| 2009 | -- | $368,390 +6.7% |
| 2008 | -- | $345,200 +7.2% |
| 2007 | -- | $322,010 +18.9% |
| 2006 | -- | $270,732 +23.4% |
| 2005 | -- | $219,456 +30.5% |
| 2004 | -- | $168,180 |
| 2003 | -- | $168,180 +13.2% |
| 2002 | -- | $148,540 +7.1% |
| 2001 | -- | $138,720 |
Find assessor info on the county website
Monthly payment
Est. payment
Payment breakdown
Explore the cost of this home by adjusting the details. Changes won't be saved.Climate risks
Neighborhood: 20902
Nearby schools
GreatSchools rating
- 6/10Highland Elementary SchoolGrades: PK-5Distance: 0.6 mi
- 5/10Newport Mill Middle SchoolGrades: 6-8Distance: 0.8 mi
- 7/10Albert Einstein High SchoolGrades: 9-12Distance: 0.9 mi
Schools provided by the listing agent
- District: Montgomery County Public Schools
Source: Bright MLS. This data may not be complete. We recommend contacting the local school district to confirm school assignments for this home.
- $583,1005 bd2 ba2k sqft2609 Arvin St, Silver Spring, MD 20902Off Market
Save - $543,5003 bd2 ba1.1k sqft11609 Galt Ave, Silver Spring, MD 20902Off Market
Save 
- $458,600-- bd1 ba1.2k sqft2613 Arvin St, Wheaton, MD 20902Off Market
Save - $478,100-- bd1 ba1.2k sqft2607 Arvin St, Silver Spring, MD 20902Off Market
Save - $661,0004 bd3 ba1.9k sqft2606 Arcola Ave, Silver Spring, MD 20902Off Market
Save - $497,200-- bd1 ba1.2k sqft11611 Galt Ave, Silver Spring, MD 20902Off Market
Save - $514,100-- bd1 ba1.5k sqft2608 Arcola Ave, Silver Spring, MD 20902Off Market
Save - $602,300-- bd3 ba1.7k sqft2604 Arcola Ave, Silver Spring, MD 20902Off Market
Save
A local agent can set up tours, give advice and negotiate with sellers.


