Don't put your money under your mattress, put it into Banks....2611 Banks Ave that is! Charming, 3 bedroom homes with 2 bathrooms and a garage do not come along very often, so today is your lucky day! This updated home features an enclosed entry with a wood ceiling and cove trim. it is so light due to a leaded glass window in the newer steel front entry and side window. There is room for all your boots and jackets and other gear. As you enter the home, notice the living room that features cove ceilings, vinyl plank flooring and vinyl energy windows. The archways give a nostalgic feel too. The formal dining room also has cove ceilings, a piano/buffet window and matching vinyl plank flooring. The kitchen has plenty of painted wood cabinets that are covered by laminate countertops with stainless steel sink and a newer faucet. Matching vinyl plank flooring allows for easy clean up. The appliances are all white, the stove is gas and the microwave is built in. There is a 3'4" x 4'10' panty with a light that is perfect for midnight snacks. The main floor has a 1/2 bathroom too to keep your guests downstairs! There is even a main floor bedroom! This bath has been recently remodeled and has a nice vanity with a one piece cast sink and counter and a newer toilet. The upper level has 2 bedrooms that have plenty of room for king or queen beds. Both have closets and one of the bedrooms has built in's and a really cool recessed archway. This home feels comfortable and is inexpensive to heat/cool due to the gas forced air furnace and central air. The exterior of the home is lovingly wrapped in vinyl siding, stone accents on the foundation. The 1 car garage was built in 2000 and is perfect for a car and some toys/tools. Internet is available with multiple sources. The good news is that this house doesn't need more money put into it because the seller already did that for you. It feels like a solid investment and a great place live!
Sold for $230,000
$230,000
2611 Banks Ave, Superior, WI 54880
3beds
1,086sqft
Single Family Residence
Built in 1892
3,484 Square Feet Lot
$230,900 Zestimate®
$212/sqft
$1,619 Estimated rent
Home value
$230,900
Estimated sales range
Not available
$1,619/mo
Zestimate® history
Owner options
List your home for rent
$1,619/mo
Rent Zestimate®
Find your next renter with Zillow Rental Manager. Plus, with online applications, you can quickly screen prospective tenants – for free.
$1,619/mo
Rent Zestimate®
Refinance and save
$1,600/mo
Est. payment
Refinancing to a lower rate could help reduce your monthly payments and save thousands over the life of the loan.
$1,600/mo
Est. payment
Explore your selling options
Work with a Zillow partner agent
Leverage their expertise and Zillow's premium Showcase listings to get your home seen by more buyers.
Get startedList with your own agent
Get your home in front of millions of buyers by listing it on Zillow.
Learn how to do itSell it yourself
Take full control of how buyers see your home on Zillow by listing For Sale by Owner (FSBO).
List your homeWhat's special
Vinyl energy windowsVinyl plank flooringNewer toilet
Zillow last checked:
Listing updated:
Listed by:
Leah Hollenbach 715-718-1555,
RE/MAX Results
Bought with:
Sydney Thompson
RE/MAX Results
Source: Lake Superior Area Realtors as distributed by MLS GRID,MLS#: 6125028
Facts & features
Interior
Bedrooms & bathrooms
- Bedrooms: 3
- Bathrooms: 2
- Full bathrooms: 1
- 1/2 bathrooms: 1
- Main level bedrooms: 1
Rooms
- Room types: See Remarks, Entry
Bedroom
- Description: Forced sir heating and cooling, vinyl plank flooring, double pane vinyl window, ceiling fan w/light closet: 2.6 x 2.6.
- Level: Main
- Area: 105.68 Square Feet
- Dimensions: 11.6 x 9.11
Bedroom
- Description: Forced air heating and cooling, vinyl plank flooring, ceiling fan w/light, closet one: 2.8 x 3.5, closet 2: 2.10 x 10.2.
- Level: Second
- Area: 148.83 Square Feet
- Dimensions: 12.1 x 12.3
Bedroom
- Description: Forced air heating and cooling, vinyl plank flooring, single pane wooden windows, closet: 2.9 x 3.3.
- Level: Second
- Area: 100.62 Square Feet
- Dimensions: 8.6 x 11.7
Bathroom
- Description: 1/2 Bath, Toilet and a vanity with a sink. Forced air heating and cooling, vinyl plank flooring, double pane vinyl window.
- Level: Main
- Area: 17.1 Square Feet
- Dimensions: 4.5 x 3.8
Bathroom
- Description: Full bathroom with combined tub & shower, pedestal sink, ceramic tile, vent fan w/light, forced air heating. Access to water behind cabinets on stairs
- Level: Second
- Area: 38.35 Square Feet
- Dimensions: 5.9 x 6.5
Dining room
- Description: Formal dining, forced air heating and cooling, vinyl plank flooring, sliding window.
- Level: Main
- Area: 104.65 Square Feet
- Dimensions: 11.5 x 9.1
Foyer
- Description: Enclosed front porch, ceramic tile flooring, sidelight windows, closet: 1.7 x 3.1
- Level: Main
- Area: 34.44 Square Feet
- Dimensions: 8.4 x 4.1
Kitchen
- Description: Forced air heating and cooling, vinyl plank flooring, all white appliances, painted wooden cabinets with laminate countertops, pantry: 3.4 x 4.10
- Level: Main
- Area: 91.53 Square Feet
- Dimensions: 11.3 x 8.1
Laundry
- Description: Washer & dryer, concrete flooring, includes wash tub.
- Level: Basement
Living room
- Description: Beautiful cove ceiling, forced air heating and cooling, vinyl plank flooring, sliding window, ceiling fan.
- Level: Main
- Area: 138.99 Square Feet
- Dimensions: 12.3 x 11.3
Utility room
- Description: Goodman gas forced air furnace, Richmond 40-gallon gas water heater.
- Level: Basement
Heating
- Forced Air, Natural Gas
Cooling
- Central Air
Appliances
- Included: Dryer, Microwave, Range, Refrigerator, Washer
- Laundry: Dryer Hook-Ups, Washer Hookup
Features
- Ceiling Fan(s), Natural Woodwork
- Windows: Double Glazed, See Remarks, Screens, Vinyl Windows
- Basement: Full,Unfinished,Utility Room,Washer Hook-Ups,Dryer Hook-Ups
- Has fireplace: No
Interior area
- Total interior livable area: 1,086 sqft
- Finished area above ground: 1,086
- Finished area below ground: 0
Property
Parking
- Total spaces: 1
- Parking features: Detached, Electrical Service, Insulation, Slab
- Garage spaces: 1
Features
- Patio & porch: Porch
- Has view: Yes
- View description: Typical
Lot
- Size: 3,484 Square Feet
- Dimensions: 25 x 140
- Features: Tree Coverage - Light, Level, See Remarks
Details
- Parcel number: 078070281600
- Lease amount: $0
- Zoning description: Residential
Construction
Type & style
- Home type: SingleFamily
- Architectural style: Traditional
- Property subtype: Single Family Residence
Materials
- Metal, Vinyl, Wood, Frame/Wood
- Foundation: Concrete Perimeter
- Roof: Asphalt Shingle
Condition
- New construction: No
- Year built: 1892
Utilities & green energy
- Electric: SWL&P
- Sewer: Public Sewer
- Water: Public
- Utilities for property: See Remarks
Community & HOA
HOA
- Has HOA: No
Location
- Region: Superior
Financial & listing details
- Price per square foot: $212/sqft
- Tax assessed value: $130,800
- Annual tax amount: $2,038
- Date on market: 5/6/2026
- Cumulative days on market: 52 days
- Listing terms: Cash,Conventional,FHA,MHFA/WHEDA,VA Loan,FHA 203(K)
- Road surface type: Paved
Price history
| Date | Event | Price |
|---|---|---|
| 8/7/2026 | Sold | $230,000-2.1%$212/sqft |
Source:  Lake Superior Area Realtors as distributed by MLS GRID #6125028 Report a problem Lake Superior Area Realtors as distributed by MLS GRID #6125028 Report a problem | ||
| 6/28/2026 | Pending sale | $235,000$216/sqft |
Source:  WIREX MLS #6125028 Report a problem WIREX MLS #6125028 Report a problem | ||
| 5/31/2026 | Price change | $235,000-1.1%$216/sqft |
Source: WIREX MLS #6125028 Report a problem | ||
| 5/27/2026 | Price change | $237,500-1%$219/sqft |
Source: WIREX MLS #6125028 Report a problem | ||
| 5/6/2026 | Listed for sale | $240,000$221/sqft |
Source: WIREX MLS #6125028 Report a problem | ||
Public tax history
| Year | Property taxes | Tax assessment |
|---|---|---|
| 2025 | $1,588 +2.1% | $122,500 |
| 2024 | $1,555 +69.3% | $122,500 +119.1% |
| 2023 | $919 -3.3% | $55,900 |
| 2022 | $950 -1.5% | $55,900 |
| 2021 | $964 -28.9% | $55,900 |
| 2020 | $1,355 +44.6% | $55,900 |
| 2019 | $938 -2.4% | $55,900 |
| 2018 | $960 -7.4% | $55,900 |
| 2017 | $1,038 +4570.1% | $55,900 |
| 2016 | $22 | $55,900 +9.2% |
| 2015 | -- | $51,200 -8.4% |
| 2014 | $1,156 -0.9% | $55,900 |
| 2013 | $1,166 +0.3% | $55,900 |
| 2012 | $1,162 -1.1% | $55,900 |
| 2011 | $1,176 -0.3% | $55,900 |
| 2010 | $1,180 +8% | $55,900 +2% |
| 2009 | $1,092 | $54,800 |
| 2008 | -- | $54,800 |
| 2007 | $1,156 +2.3% | $54,800 |
| 2006 | $1,130 +0.3% | $54,800 |
| 2005 | $1,127 +12.1% | $54,800 +51.4% |
| 2004 | $1,005 +10.4% | $36,200 +3.4% |
| 2003 | $910 +2.1% | $35,000 |
| 2002 | $892 +1% | $35,000 |
| 2001 | $883 +11.6% | $35,000 +14.4% |
| 2000 | $791 | $30,600 |
Find assessor info on the county website
Neighborhood: 54880
Nearby homes
- $201,1002 bd1 ba1.3k sqft2613 Banks Ave, Superior, WI 54880Off Market
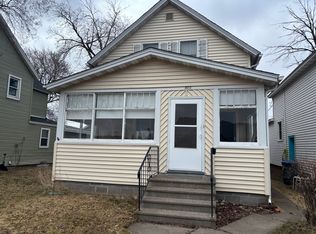
- $223,800-- bd2 ba-- sqft2607 Banks Ave, Superior, WI 54880Off Market
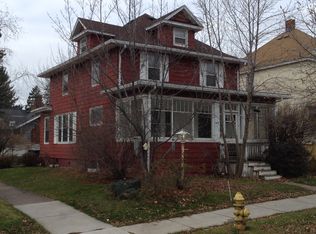
- $195,5003 bd2 ba1.6k sqft2607 1/2 Banks Ave, Superior, WI 54880Sold

- $205,4005 bd2 ba2.3k sqft2617 Banks Ave, Superior, WI 54880Off Market
- $245,600-- bd2 ba-- sqft2601 Banks Ave, Superior, WI 54880Off Market
- $237,800-- bd1 ba-- sqft2621 Banks Ave, Superior, WI 54880Off Market
- $205,3002 bd1 ba864 sqft2622 Banks Ave, Superior, WI 54880Off Market
- $218,1002 bd1 ba1.3k sqft2623 Banks Ave, Superior, WI 54880Off Market
Nearby schools
GreatSchools rating
- 3/10Northern Lights Elementary SchoolGrades: PK-5Distance: 0.5 mi
- 3/10Superior Middle SchoolGrades: 6-8Distance: 0.9 mi
- 7/10Superior High SchoolGrades: 9-12Distance: 1 mi
Get a cash offer in 3 minutes
Find out how much your home could sell for in as little as 3 minutes with a no-obligation cash offer.
Estimated market value
$230,900
Get a cash offer in 3 minutes
Find out how much your home could sell for in as little as 3 minutes with a no-obligation cash offer.
Estimated market value
$230,900
- Wisconsin
- Douglas County
- Superior
- 54880
- 2611 Banks Ave
