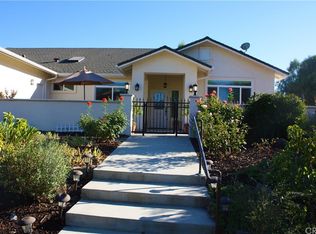
This Custom home was personally designed by the owner occupant. When you enter the home into the large living room you will be amazed with the well lighted room with high vaulted ceilings, charmed with a wood burning fireplace. Walk towards the huge kitchen and check out the wine cooler with cabinets above for your crystal also lighted and enjoy the french doors that lead out to the Patio. The kitchen is huge with crown molding, black stone counter tops and a sub zero refrigerator, dishwasher, range, oven and microwave add to this a large designed pantry fit to hold all your needs.Now you can proceed to the large well lighted formal dining room with crown molding sliding glass doors leads to the covered patio, space for all your large or small family celebrations. The bedrooms are very comfortable and convenient to all the bathrooms. Master suite has a cozy corner for your interests, relax with a cup of coffee enjoy your own interests, has a floor to ceiling book case. Sliding glass doors leading out to the patio. Vanity right off the bathroom which has a walk in shower, tub and private door to shower. The third car garage has been used as an office and offers lots of potential. The home has been wired for surround sound. Outside There is room for your RV with hooks ups and disposal, Patio overhang all across the back of the home where you will notice a storage shed Back yard is huge and offers the space for pool if you desire one. There are lots of fruit trees surrounding the yard Located south of Virginia Peterson elementary School The home is on a flag lot with just two houses, it is very quiet.
Sold for $906,000
Listed by: RE/MAX Gold • Guyla Adams • Contact: 805-712-7277
Bought with: RE/MAX Parkside Real Estate
$906,000
2611 Beechwood Dr, Paso Robles, CA 93446
3beds
2,521sqft
Single Family Residence
Built in 2005
0.43 Acres Lot
$1,016,600 Zestimate®
$359/sqft
$4,106 Estimated rent
Home value
$1,016,600
$966,000 - $1.08M
$4,106/mo
Zestimate® history
Owner options
List your home for rent
$4,106/mo
Rent Zestimate®
Find your next renter with Zillow Rental Manager. Plus, with online applications, you can quickly screen prospective tenants – for free.
$4,106/mo
Rent Zestimate®
Refinance and save
$5,689/mo
Est. payment
Refinancing to a lower rate could help reduce your monthly payments and save thousands over the life of the loan.
$5,689/mo
Est. payment
Explore your selling options
Work with a Zillow partner agent
Leverage their expertise and Zillow's premium Showcase listings to get your home seen by more buyers.
Get startedList with your own agent
Get your home in front of millions of buyers by listing it on Zillow.
Learn how to do itSell it yourself
Take full control of how buyers see your home on Zillow by listing For Sale by Owner (FSBO).
List your homeWhat's special
Covered patioWine coolerSliding glass doorsBlack stone counter topsFrench doorsHuge kitchenLots of fruit trees
Zillow last checked:
Listing updated:
Listed by:
Guyla Adams DRE #01510383 805-712-7277,
RE/MAX Gold
Bought with:
David Hill, DRE #01212828
RE/MAX Parkside Real Estate
Source: CRMLS,MLS#: NS23157181 Originating MLS: California Regional MLS
Originating MLS: California Regional MLSFacts & features
Interior
Bedrooms & bathrooms
- Bedrooms: 3
- Bathrooms: 3
- Full bathrooms: 2
- 1/2 bathrooms: 1
- Main level bathrooms: 3
- Main level bedrooms: 3
Rooms
- Room types: Kitchen, Laundry, Primary Bedroom, Office
Primary bedroom
- Features: Primary Suite
Cooling
- Central Air
Appliances
- Laundry: Electric Dryer Hookup, Gas Dryer Hookup, Inside
Features
- Ceiling Fan(s), Primary Suite
- Has fireplace: Yes
- Fireplace features: Blower Fan, Living Room
- Common walls with other units/homes: No Common Walls
Interior area
- Total interior livable area: 2,521 sqft
Property
Parking
- Total spaces: 3
- Parking features: Driveway, Garage
- Attached garage spaces: 3
Features
- Levels: One
- Stories: 1
- Entry location: Front door
- Pool features: None
- Spa features: None
- Has view: Yes
- View description: Neighborhood, Trees/Woods
Lot
- Size: 0.43 Acres
- Features: 0-1 Unit/Acre, Front Yard, Level, Paved, Rectangular Lot, Street Level, Yard
Details
- Additional structures: Shed(s)
- Parcel number: 009861070
- Zoning: R1
- Special conditions: Standard
Construction
Type & style
- Home type: SingleFamily
- Property subtype: Single Family Residence
Materials
- Foundation: Slab
Condition
- Turnkey
- New construction: No
- Year built: 2005
Utilities & green energy
- Sewer: Public Sewer
- Water: Public
Community & HOA
Community
- Features: Curbs, Rural
- Security: Carbon Monoxide Detector(s)
- Subdivision: Pr City Limits East(110)
Location
- Region: Paso Robles
Financial & listing details
- Price per square foot: $359/sqft
- Tax assessed value: $924,120
- Annual tax amount: $10,927
- Date on market: 8/22/2023
- Cumulative days on market: 92 days
- Listing terms: Cash to New Loan
- Exclusions: Personal Property
Price history
| Date | Event | Price |
|---|---|---|
| 12/8/2023 | Sold | $906,000-1%$359/sqft |
Source:  CRMLS #NS23157181 Report a problem CRMLS #NS23157181 Report a problem | ||
| 11/24/2023 | Contingent | $915,000$363/sqft |
Source: CRMLS #NS23157181 Report a problem | ||
| 10/24/2023 | Price change | $915,000-2.1%$363/sqft |
Source: CRMLS #NS23157181 Report a problem | ||
| 8/23/2023 | Listed for sale | $935,000$371/sqft |
Source: CRMLS #NS23157181 Report a problem | ||
Public tax history
| Year | Property taxes | Tax assessment |
|---|---|---|
| 2025 | $10,927 +1.7% | $924,120 +2% |
| 2024 | $10,742 +61.7% | $906,000 +66.2% |
| 2023 | $6,644 +0.9% | $545,185 +2% |
| 2022 | $6,582 +3.7% | $534,496 +2% |
| 2021 | $6,345 +2.1% | $524,016 +1% |
| 2020 | $6,214 +1.5% | $518,643 +2% |
| 2019 | $6,119 +1.3% | $508,475 +2% |
| 2018 | $6,041 +5.9% | $498,506 +2% |
| 2017 | $5,704 +1.9% | $488,732 +2% |
| 2016 | $5,600 | $479,150 +5.1% |
| 2015 | $5,600 +3.9% | $456,000 +6% |
| 2014 | $5,391 | $430,000 +12% |
| 2012 | -- | $384,000 |
| 2011 | -- | $384,000 -4% |
| 2010 | -- | $400,000 -4.8% |
| 2009 | -- | $420,000 -2.7% |
| 2008 | -- | $431,835 +2% |
| 2007 | -- | $423,368 +126.3% |
| 2006 | -- | $187,067 +850.8% |
| 2005 | -- | $19,674 |
Find assessor info on the county website
Neighborhood: 93446
Nearby homes
- $1,008,5004 bd2 ba2.5k sqft2615 Beechwood Dr, Paso Robles, CA 93446Off Market
- $978,1004 bd3 ba3.2k sqft260 Silver Oak Dr, Paso Robles, CA 93446Off Market
- $845,0003 bd2 ba1.8k sqft2619 Beechwood Dr, Paso Robles, CA 93446Sold
- $814,5003 bd2 ba1.7k sqft2621 Beechwood Dr, Paso Robles, CA 93446Off Market
- $880,0003 bd2 ba2.4k sqft258 Silver Oak Dr, Paso Robles, CA 93446Off Market
- $902,5004 bd3 ba2.6k sqft256 Silver Oak Dr, Paso Robles, CA 93446Off Market
- $863,1004 bd2 ba2.1k sqft2623 Beechwood Dr, Paso Robles, CA 93446Off Market
- $881,2003 bd2 ba2.4k sqft2604 Silverwood Way, Paso Robles, CA 93446Off Market
Nearby schools
GreatSchools rating
- 5/10Virginia Peterson Elementary SchoolGrades: K-6Distance: 0.2 mi
- NADaniel Lewis Middle SchoolGrades: 6-8Distance: 2 mi
- 7/10Paso Robles High SchoolGrades: 9-12Distance: 1.6 mi


Get pre-qualified for a loan
At Zillow Home Loans, we can pre-qualify you in as little as 5 minutes with no impact to your credit score.An equal housing lender. NMLS #10287.
Sell for more on Zillow
Get a Zillow Showcase℠ listing at no additional cost and you could sell for .
$1,016,600
2% more
+$20,332
With Zillow Showcase(estimated)
$1,036,932
- California
- San Luis Obispo County
- Paso Robles
- 93446
- 2611 Beechwood Dr
Nearby cities
Nearby zip codes
Other Paso Robles Topics
