Skip main navigation
Closed
  • $305,000

    2611 Bobwhite Cir #17, Wingate, NC 28174

    3beds
    1,420sqft
    Single Family Residence
    Built in 1983
    0.46 Acres Lot
    $304,900 Zestimate®
    $215/sqft
    $1,764 Estimated rent

    Home value

    $304,900

    $290,000 - $320,000

    $1,764/mo

    Zestimate® history
    Loading
    Loading...

    Owner options

    List your home for rent

    $1,764/mo

    Rent Zestimate®

    Find your next renter with Zillow Rental Manager. Plus, with online applications, you can quickly screen prospective tenants – for free.

    Learn more

    $1,764/mo

    Rent Zestimate®

    Refinance and save

    $1,786/mo

    Est. payment

    Refinancing to a lower rate could help reduce your monthly payments and save thousands over the life of the loan.

    See today's rates

    $1,786/mo

    Est. payment

    Explore your selling options

    Work with a Zillow partner agent

    Leverage their expertise and Zillow's premium Showcase listings to get your home seen by more buyers.

    Get started

    List with your own agent

    Get your home in front of millions of buyers by listing it on Zillow.

    Learn how to do it

    Sell it yourself

    Take full control of how buyers see your home on Zillow by listing For Sale by Owner (FSBO).

    List your home

    What's special

    Brand-new two-level deck patioThree spacious bedroomsOpen floor planTree-lined backyardInviting one-story homeBeautiful brick fireplace
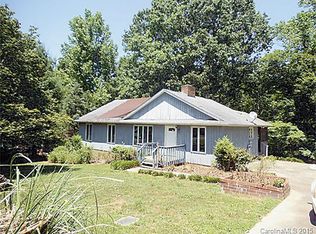
    Welcome to this inviting one-story home in Wingate. If you are looking for a starter home or an investment property, then look no further. Inside, you will find three spacious bedrooms and an open floor plan that makes everyday living and entertaining easy. The family room is the heart of the home, featuring a beautiful brick fireplace that adds warmth and character. Step outside to enjoy a brand-new two-level deck patio overlooking a tree-lined backyard, perfect for relaxing or gathering with family and friends. Nestled in a quiet neighborhood, this home offers a peaceful setting while being just a few miles from major amenities, providing the best of both tranquility and accessibility. Bring all offers. Refrigerator and brand new washer and dryer will convey with an accepted offer.

    Zillow last checked:

    Listing updated:

    Listed by:

    Natalie Palles 704-659-6995,

    EXP Realty LLC Ballantyne

    Bought with:

    Lillie Moore

    Costello Real Estate and Investments LLC

    Source: Canopy MLS as distributed by MLS GRID,MLS#: 4299855MLS Logo

    Facts & features

    Interior

    Bedrooms & bathrooms
    • Bedrooms: 3
    • Bathrooms: 2
    • Full bathrooms: 2
    • Main level bedrooms: 3
    Primary bedroom
    • Level: Main
    Bedroom s
    • Level: Main
    Bedroom s
    • Level: Main
    Dining room
    • Level: Main
    Family room
    • Level: Main
    Great room
    • Level: Main
    Kitchen
    • Features: Kitchen Island, Open Floorplan
    • Level: Main
    Laundry
    • Features: Drop Zone
    • Level: Main
    Heating
    • Forced Air, Hot Water
    Cooling
    • Central Air
    Appliances
    • Included: Microwave, Dishwasher, Electric Range
    • Laundry: Electric Dryer Hookup, Utility Room, Inside
    Features
    • Flooring: Laminate, Tile
    • Has basement: No
    • Fireplace features: Family Room, Wood Burning
    Interior area
    • Total structure area: 1,420
    • Total interior livable area: 1,420 sqft
    • Finished area above ground: 1,420
    • Finished area below ground: 0

    Property

    Parking
    • Total spaces: 4
    • Parking features: Detached Carport
    • Carport spaces: 2
    • Uncovered spaces: 2
    Features
    • Levels: One
    • Stories: 1
    • Patio & porch: Deck, Front Porch
    Lot
    • Size: 0.46 Acres
    • Features: Wooded
    Details
    • Parcel number: 09049034
    • Zoning: AH6
    • Special conditions: Standard

    Construction

    Type & style
    • Home type: SingleFamily
    • Property subtype: Single Family Residence
    Materials
    • Vinyl
    • Foundation: Crawl Space
    • Roof: Aluminum
    Condition
    • New construction: No
    • Year built: 1983

    Utilities & green energy

    • Sewer: Public Sewer
    • Water: City
    • Utilities for property: Electricity Connected

    Community & HOA

    Community
    • Security: Carbon Monoxide Detector(s), Smoke Detector(s)
    • Subdivision: GREENBROOK
    Location
    • Region: Wingate

    Financial & listing details

    • Price per square foot: $215/sqft
    • Tax assessed value: $182,600
    • Date on market: 9/19/2025
    • Cumulative days on market: 180 days
    • Listing terms: Cash,Conventional,FHA,USDA Loan,VA Loan
    • Electric utility on property: Yes
    • Road surface type: Concrete, Paved

    Price history

    DateEventPrice
    4/30/2026Sold$305,000-1.6%$215/sqft
    Source: Canopy MLS as distributed by MLS GRID #4299855 Report a problem
    3/18/2026Contingent$310,000$218/sqft
    Source: eXp Realty #4299855 Report a problem
    2/6/2026Price change$310,000-1.9%$218/sqft
    Source: Canopy MLS as distributed by MLS GRID #4299855 Report a problem
    11/18/2025Price change$315,900-1.3%$222/sqft
    Source: Canopy MLS as distributed by MLS GRID #4299855 Report a problem
    10/13/2025Price change$319,900-1.5%$225/sqft
    Source: Canopy MLS as distributed by MLS GRID #4299855 Report a problem
    9/19/2025Listed for sale$324,900$229/sqft
    Source: Canopy MLS as distributed by MLS GRID #4299855 Report a problem

    Public tax history

    Tax history is unavailable.

    Neighborhood: 28174

    Nearby schools

    GreatSchools rating
    Get a cash offer in 3 minutes
    Find out how much your home could sell for in as little as 3 minutes with a no-obligation cash offer.
    Estimated market value
    $304,900
    Get a cash offer in 3 minutes
    Find out how much your home could sell for in as little as 3 minutes with a no-obligation cash offer.
    Estimated market value
    $304,900