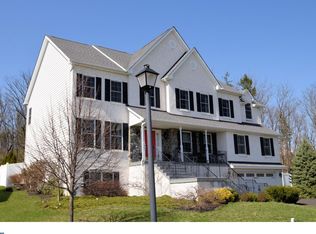
Welcome Home! This wonderful move-in-ready center hall Colonial offers an open floor plan, four bedrooms, three full baths, and one half bath, with 3,651 square feet of above-grade living space on a quiet cul-de-sac in the highly desirable Pimlico Farms community. A full walk-up attic and full walk-out basement provide excellent potential for additional living space. From the moment you enter, you will notice gleaming newer hardwood floors, abundant natural light, a soaring two-story foyer, and impressive nine-foot and vaulted ceilings. The main level features a private office with French doors, a formal living room, and a spacious dining room with crown molding and a gorgeous chandelier, making it ideal for entertaining. The gourmet kitchen is beautifully appointed with corian countertops, a center island, 42-inch cabinets, tiled backsplash, walk-in pantry, double wall oven, gas cooktop, and vented hood to exterior. The adjoining breakfast/sunroom features a vaulted ceiling and a wall of windows, creating a bright and inviting space with access to the low-maintenance Trex deck, perfect for relaxing or hosting your next barbecue. Open to the kitchen is a fabulous two-story family room with a cozy natural gas fireplace featuring a stylish granite surround and mantel, along with a rear staircase leading to the second floor. The main level also includes a laundry room with washer, dryer, utility sink, and access to the two-car garage, plus a coat closet and half bathroom. Upstairs, the luxurious primary suite features double-door entry, tray ceiling, sitting room, walk-in closet, and a spacious private bath with double sinks, soaking tub, and stall shower. Three additional bedrooms, all with new carpet, and a full hall bath with double vanity, soaking tub, shower, linen closet, and newer hardwood hallway flooring complete the second floor. A carpeted walk-up staircase leads to an enormous unfinished third floor with dormer windows and electrical service, offering even more potential living space. The approximately 1,000-square-foot unfinished walk-out basement, complete with a sliding glass door to a private patio, presents an outstanding opportunity to create additional living space tailored to your needs. Additional highlights include one new HVAC system installed in 2025 with two-zone heating and air conditioning, new carpet in the second-floor bedrooms, and four-year-old hardwood flooring throughout most of the first floor. Conveniently located near Einstein Hospital, major roads and highways, regional rail, King of Prussia, shopping, dining, entertainment, parks, and recreation, this home is also just a short walk to Paul V. Fly Elementary School. Hurry and schedule your showing before this pristine property with an exceptional floor plan becomes someone else’s dream home.
Sold for $702,000
$702,000
2611 Bridle Path Rd, East Norriton, PA 19403
4beds
3,651sqft
Single Family Residence
Built in 2006
0.43 Acres Lot
$702,500 Zestimate®
$192/sqft
$4,058 Estimated rent
Home value
$702,500
$660,000 - $745,000
$4,058/mo
Zestimate® history
Owner options
List your home for rent
$4,058/mo
Rent Zestimate®
Find your next renter with Zillow Rental Manager. Plus, with online applications, you can quickly screen prospective tenants – for free.
$4,058/mo
Rent Zestimate®
Refinance and save
$4,830/mo
Est. payment
Refinancing to a lower rate could help reduce your monthly payments and save thousands over the life of the loan.
$4,830/mo
Est. payment
Explore your selling options
Work with a Zillow partner agent
Leverage their expertise and Zillow's premium Showcase listings to get your home seen by more buyers.
Get startedList with your own agent
Get your home in front of millions of buyers by listing it on Zillow.
Learn how to do itSell it yourself
Take full control of how buyers see your home on Zillow by listing For Sale by Owner (FSBO).
List your homeWhat's special
Open floor planAbundant natural lightQuiet cul-de-sacSoaring two-story foyerFour bedroomsGleaming newer hardwood floorsNewer hardwood hallway flooring
Zillow last checked:
Listing updated:
Listed by:
Tony Clemente 267-978-3969,
Keller Williams Real Estate-Blue Bell
Bought with:
Luke Miller, RS346980
EXP Realty, LLC
Source: Bright MLS,MLS#: PAMC2175416
Facts & features
Interior
Bedrooms & bathrooms
- Bedrooms: 4
- Bathrooms: 4
- Full bathrooms: 3
- 1/2 bathrooms: 1
- Main level bathrooms: 1
Rooms
- Room types: Living Room, Dining Room, Primary Bedroom, Bedroom 2, Bedroom 3, Bedroom 4, Kitchen, Basement, 2nd Stry Fam Rm, Sun/Florida Room, Laundry, Office, Bathroom 2, Bathroom 3, Attic, Primary Bathroom
Primary bedroom
- Features: Primary Bedroom - Sitting Area, Flooring - Carpet
- Level: Upper
Bedroom 2
- Level: Upper
Bedroom 3
- Level: Upper
Bedroom 4
- Level: Upper
Primary bathroom
- Level: Upper
Bathroom 2
- Features: Bathroom - Tub Shower
- Level: Upper
Bathroom 3
- Level: Upper
Other
- Features: Fireplace - Gas, Flooring - Solid Hardwood
- Level: Main
Other
- Features: Attic - Walk-Up, Attic - Floored
- Level: Upper
Basement
- Features: Basement - Unfinished
- Level: Lower
Dining room
- Features: Flooring - Solid Hardwood
- Level: Main
Kitchen
- Features: Kitchen - Gas Cooking
- Level: Main
Laundry
- Level: Main
Living room
- Features: Flooring - Solid Hardwood
- Level: Main
Office
- Features: Flooring - Solid Hardwood
- Level: Main
Other
- Features: Cathedral/Vaulted Ceiling, Flooring - Solid Hardwood
- Level: Main
Heating
- Central, Natural Gas
Cooling
- Central Air, Electric
Appliances
- Included: Dishwasher, Range Hood, Cooktop, Double Oven, Gas Water Heater
- Laundry: Main Level, Laundry Room
Features
- Combination Dining/Living, Double/Dual Staircase, Kitchen - Gourmet, Breakfast Area, Crown Molding, Pantry, Kitchen Island, Walk-In Closet(s), Family Room Off Kitchen
- Flooring: Hardwood, Ceramic Tile, Carpet
- Windows: Window Treatments
- Basement: Walk-Out Access,Unfinished,Full
- Number of fireplaces: 1
- Fireplace features: Glass Doors, Gas/Propane, Mantel(s)
Interior area
- Total structure area: 3,651
- Total interior livable area: 3,651 sqft
- Finished area above ground: 3,651
- Finished area below ground: 0
Property
Parking
- Total spaces: 4
- Parking features: Garage Faces Front, Inside Entrance, Garage Door Opener, Attached, Driveway
- Attached garage spaces: 2
- Uncovered spaces: 2
Accessibility
- Accessibility features: None
Features
- Levels: Three
- Stories: 3
- Pool features: None
Lot
- Size: 0.43 Acres
- Dimensions: 50.00 x 0.00
- Features: Backs to Trees
Details
- Additional structures: Above Grade, Below Grade
- Parcel number: 330003127372
- Zoning: AR
- Zoning description: Residential
- Special conditions: Standard
Construction
Type & style
- Home type: SingleFamily
- Architectural style: Colonial
- Property subtype: Single Family Residence
Materials
- Vinyl Siding, Stucco
- Foundation: Concrete Perimeter
- Roof: Shingle
Condition
- New construction: No
- Year built: 2006
Utilities & green energy
- Electric: 200+ Amp Service
- Sewer: Public Sewer
- Water: Public
- Utilities for property: Natural Gas Available, Fiber Optic
Community & HOA
Community
- Security: Security System
- Subdivision: Pimlico Farms
HOA
- Has HOA: Yes
- Services included: Trash, Snow Removal, Road Maintenance, Common Area Maintenance
- HOA fee: $120 monthly
- HOA name: PIMLICO FARMS COMMUNITY ASSOCIATION
Location
- Region: East Norriton
- Municipality: EAST NORRITON TWP
Financial & listing details
- Price per square foot: $192/sqft
- Tax assessed value: $306,270
- Annual tax amount: $14,665
- Date on market: 4/17/2026
- Listing agreement: Exclusive Right To Sell
- Listing terms: Cash,Conventional
- Inclusions: Kitchen Refrigerator, Washer, Dryer, Freezer And Window Treatments In As-is Condition With No Monetary Value.
- Ownership: Fee Simple
Price history
| Date | Event | Price |
|---|---|---|
| 7/27/2026 | Sold | $702,000+5.6%$192/sqft |
Source:  Bright MLS #PAMC2175416 Report a problem | ||
| 4/21/2026 | Pending sale | $665,000$182/sqft |
Source: Bright MLS #PAMC2175416 Report a problem | ||
| 4/17/2026 | Listed for sale | $665,000+12.9%$182/sqft |
Source: Bright MLS #PAMC2175416 Report a problem | ||
| 10/4/2006 | Sold | $588,990$161/sqft |
Source: Public Record Report a problem | ||
Public tax history
| Year | Property taxes | Tax assessment |
|---|---|---|
| 2025 | $14,428 +1.2% | $306,270 |
| 2024 | $14,259 | $306,270 |
| 2023 | $14,259 +0.7% | $306,270 |
| 2022 | $14,163 +0.6% | $306,270 |
| 2021 | $14,073 +3.2% | $306,270 |
| 2020 | $13,637 +2.4% | $306,270 |
| 2019 | $13,320 +6.2% | $306,270 |
| 2018 | $12,545 +1% | $306,270 |
| 2017 | $12,426 +3.1% | $306,270 |
| 2016 | $12,056 +2.4% | $306,270 |
| 2015 | $11,776 +2.2% | $306,270 |
| 2014 | $11,522 +2.3% | $306,270 |
| 2013 | $11,267 +1.7% | $306,270 |
| 2012 | $11,076 +3.2% | $306,270 |
| 2011 | $10,737 +4.9% | $306,270 |
| 2010 | $10,236 | $306,270 |
| 2009 | $10,236 +3.3% | $306,270 |
| 2008 | $9,913 +5.8% | -- |
| 2007 | $9,372 | -- |
Find assessor info on the county website
Neighborhood: 19403
Nearby homes
- $683,5004 bd2 ba3.2k sqft2609 Bridle Path Rd, East Norriton, PA 19403Off Market
- $780,4004 bd2 ba3.7k sqft2613 Bridle Path Rd, East Norriton, PA 19403Off Market
- $631,2005 bd3 ba2.8k sqft1003 Pimlico Dr, East Norriton, PA 19403Off Market
- $755,8004 bd3 ba3.5k sqft1001 Pimlico Dr, Norristown, PA 19403Off Market
- $656,0004 bd2 ba2.8k sqft1005 Pimlico Dr, East Norriton, PA 19403Off Market
- $766,7004 bd3 ba4.4k sqft2607 Bridle Path Rd, East Norriton, PA 19403Off Market
- $650,0004 bd2 ba2.2k sqft2917 Potshop Rd, East Norriton, PA 19403Sold
- $710,3004 bd2 ba3.7k sqft2616 Bridle Path Rd, East Norriton, PA 19403Off Market
Nearby schools
GreatSchools rating
- 5/10Paul V Fly El SchoolGrades: K-4Distance: 0.2 mi
- 7/10East Norriton Middle SchoolGrades: 5-8Distance: 2.2 mi
- 2/10Norristown Area High SchoolGrades: 9-12Distance: 0.7 mi
Schools provided by the listing agent
- Elementary: Paul V Fly
- Middle: East Norriton
- High: Norristown Area
- District: Norristown Area
Source: Bright MLS. This data may not be complete. We recommend contacting the local school district to confirm school assignments for this home.
Get a cash offer in 3 minutes
Find out how much your home could sell for in as little as 3 minutes with a no-obligation cash offer.
Estimated market value
$702,500
Get a cash offer in 3 minutes
Find out how much your home could sell for in as little as 3 minutes with a no-obligation cash offer.
Estimated market value
$702,500
- Pennsylvania
- Montgomery County
- Norristown
- 19403
- 2611 Bridle Path Rd
