Skip main navigation
For sale
  • Price cut: $5K (7/2)
    $374,900

    2611 Broadway Ave, Pittsburgh, PA 15216

    5beds
    1,700sqft
    : 
    Loading
    Get pre-qualified
    Single Family Residence
    Built in 1920
    3,201 Square Feet Lot
    $365,200 Zestimate®
    $221/sqft
    $-- HOA

    What's special

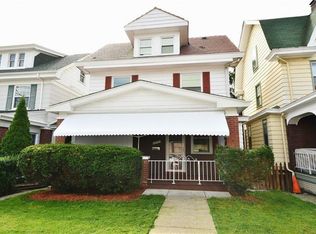
    Fully Renovated 3-Story Home in the Heart of Dormont! Located in the highly sought-after Keystone Oaks School District and just minutes from the T-Station, this stunning home offers the perfect combination of classic charm and modern living. Enjoy convenient access to Downtown Pittsburgh and Dormont’s vibrant, walkable shopping and dining district. This home has been completely rebuilt from the studs and is comparable to new construction. Never occupied since its renovation, it features all-new walls, plumbing, electrical systems, lighting, and energy-efficient windows throughout. The main level boasts a spacious eat-in kitchen with brand-new appliances, a formal dining room, a bright living room featuring an electric fireplace, a convenient half bath, and a first-floor bedroom that can also serve as a home office or guest room. The second floor includes a beautifully appointed full bathroom, a luxurious owner's suite with a walk-in closet plus an additional closet, and another generously sized bedroom. The third floor offers two additional bedrooms, each with closet space, providing flexibility for family, guests, or work-from-home needs. Outdoor living is just as impressive, with a large covered front porch and an exceptionally spacious rear deck overlooking a large backyard—perfect for entertaining, relaxing, and enjoying the outdoors. **Move-in ready and never lived in since renovation—this is a rare opportunity to own a like-new home in one of Dormont's most desirable neighborhoods.
    17 days
    |
    592
    |
    61
    |

    Zillow last checked:

    Listing updated:

    Listed by:

    Milo Hindman 412-882-9100,

    HOWARD HANNA REAL ESTATE SERVICES 412-882-9100

    Source: WPMLS,MLS#: 1762906MLS LogoOriginating MLS: West Penn Multi-List

    Loading...

      Facts & features

      Interior

      Bedrooms & bathrooms
      • Bedrooms: 5
      • Bathrooms: 3
      • Full bathrooms: 2
      • 1/2 bathrooms: 1
      Primary bedroom
      • Level: Upper
      • Dimensions: 23X12
      Bedroom 2
      • Level: Upper
      • Dimensions: 13X10
      Bedroom 3
      • Level: Upper
      • Dimensions: 13X10
      Bedroom 4
      • Level: Upper
      • Dimensions: 11X10
      Bedroom 5
      • Level: Upper
      • Dimensions: 12X07
      Dining room
      • Level: Main
      • Dimensions: 12X08
      Kitchen
      • Level: Main
      • Dimensions: 18X12
      Laundry
      • Level: Lower
      • Dimensions: 15X09
      Living room
      • Level: Main
      • Dimensions: 13X12
      Heating
      • Forced Air, Gas
      Cooling
      • Central Air
      Appliances
      • Included: Some Gas Appliances, Cooktop, Dishwasher, Disposal, Microwave, Refrigerator, Stove
      Features
      • Kitchen Island, Pantry, Window Treatments
      • Flooring: Hardwood, Tile, Carpet
      • Windows: Multi Pane, Screens, Storm Window(s), Window Treatments
      • Basement: Full,Walk-Out Access
      • Number of fireplaces: 1
      • Fireplace features: Electric
      Interior area
      • Total structure area: 1,700
      • Total interior livable area: 1,700 sqft

      Property

      Parking
      • Total spaces: 2
      • Parking features: On Street
      • Has uncovered spaces: Yes
      Features
      • Levels: Three Or More
      • Stories: 3
      • Pool features: None
      Lot
      • Size: 3,201 Square Feet
      • Dimensions: 33 x 95 x 33 x 94
      Details
      • Parcel number: 0062E00310000000

      Construction

      Type & style
      • Home type: SingleFamily
      • Architectural style: French Provincial,Three Story
      • Property subtype: Single Family Residence
      Materials
      • Brick, Vinyl Siding
      • Roof: Tile
      Condition
      • Resale
      • Year built: 1920

      Utilities & green energy

      • Sewer: Public Sewer
      • Water: Public

      Community & HOA

      Community
      • Features: Public Transportation
      • Subdivision: Anderson Acres
      Location
      • Region: Pittsburgh

      Financial & listing details

      • Price per square foot: $221/sqft
      • Tax assessed value: $111,700
      • Annual tax amount: $3,607
      • Date on market: 7/2/2026

        Estimated market value

        $365,200

        $347,000 - $383,000

        $2,654/mo

        Price history

        DateEventPrice
        7/2/2026Price change$374,900-1.3%$221/sqft
        Source: WPMLS #1762906 Report a problem
        6/22/2026Price change$379,900-1.3%$223/sqft
        Source: WPMLS #1758188 Report a problem
        6/18/2026Price change$385,000-1%$226/sqft
        Source: WPMLS #1758188 Report a problem
        6/4/2026Price change$389,000-2.7%$229/sqft
        Source: WPMLS #1758188 Report a problem
        5/22/2026Listed for sale$399,950$235/sqft
        Source: WPMLS #1748125 Report a problem
        5/18/2026Contingent$399,950$235/sqft
        Source: WPMLS #1748125 Report a problem
        5/11/2026Price change$399,950-2.4%$235/sqft
        Source: WPMLS #1748125 Report a problem
        5/4/2026Price change$409,900-4.7%$241/sqft
        Source: WPMLS #1748125 Report a problem
        4/13/2026Price change$429,900-1.1%$253/sqft
        Source: WPMLS #1748125 Report a problem
        10/26/2025Listed for sale$434,700+112%$256/sqft
        Source: WPMLS #1727155 Report a problem
        3/27/2023Sold$205,000-1.9%$121/sqft
        Source: WPMLS #1568436 Report a problem
        3/8/2023Contingent$208,900$123/sqft
        Source: WPMLS #1568436 Report a problem
        3/8/2023Listed for sale$208,900$123/sqft
        Source: WPMLS #1568436 Report a problem
        2/14/2023Contingent$208,900$123/sqft
        Source: WPMLS #1568436 Report a problem
        11/4/2022Listed for rent$1,900$1/sqft
        Source: Zillow Rental Network Premium Report a problem
        7/31/2022Price change$208,900-5%$123/sqft
        Source: WPMLS #1568436 Report a problem
        5/30/2022Price change$219,900-2.3%$129/sqft
        Source: WPMLS #1556928 Report a problem
        6/24/2021Price change$225,000-2.2%$132/sqft
        Source: WPMLS #1503717 Report a problem
        6/2/2021Price change$230,000+4.6%$135/sqft
        Source: WPMLS #1503717 Report a problem
        9/9/2020Price change$219,900-2.7%$129/sqft
        Source: BERKSHIRE HATHAWAY THE PREFERRED REALTY #1456141 Report a problem
        7/13/2020Price change$225,900-1.7%$133/sqft
        Source: BERKSHIRE HATHAWAY THE PREFERRED REALTY #1456141 Report a problem
        3/25/2020Listed for sale$229,900$135/sqft
        Source: BERKSHIRE HATHAWAY THE PREFERRED REALTY #1406433 Report a problem
        2/28/2020Pending sale$229,900$135/sqft
        Source: BERKSHIRE HATHAWAY THE PREFERRED REALTY #1406433 Report a problem
        1/31/2020Listed for sale$229,900$135/sqft
        Source: BERKSHIRE HATHAWAY THE PREFERRED REALTY #1406433 Report a problem
        11/10/2019Listing removed$229,900$135/sqft
        Source: BERKSHIRE HATHAWAY THE PREFERRED REALTY #1406433 Report a problem
        9/17/2019Listed for sale$229,900+255.3%$135/sqft
        Source: BERKSHIRE HATHAWAY THE PREFERRED REALTY #1406433 Report a problem
        7/13/1994Sold$64,700$38/sqft
        Source: Public Record Report a problem

        Public tax history

        YearProperty taxesTax assessment
        2025$3,595 +38.6%$93,700 +30.7%
        2024$2,595 +665%$71,700
        2023$339 $71,700
        2022$339 $71,700
        2021$339 +2%$71,700
        2020$332 -2%$71,700
        2019$339 -86%$71,700
        2018$2,421 0%$71,700
        2017$2,422 +614.2%$71,700
        2016$339 -85.4%$71,700
        2015$2,318 $71,700
        2014-- $71,700
        2013-- $71,700 +25.1%
        2012-- $57,300
        2011-- $57,300
        2010-- $57,300
        2009-- $57,300
        2008-- $57,300
        2007-- $57,300
        2006-- $57,300
        2005-- $57,300
        2004-- $57,300
        2003-- $57,300
        2002-- $57,300
        Find assessor info on the county website

        Monthly payment

        Est. payment

        Payment breakdown

        Explore the cost of this home by adjusting the details. Changes won't be saved.
        All calculations are estimates and provided by Zillow, Inc. for informational purposes only. Actual amounts may vary.
        HOA fees may include property taxes on listings classified as Co-Ops. Contact the listing agent and/or owner for fee details.
        Mortgage interest rates are dependent on a number of factors, including credit score, down payment, and repayment length. Interest rate data provided by Zillow Group Marketplace, Inc. as of 1/1/1970 from various mortgage lenders with which we have lead or other similar arrangements; the Estimated Payment is an average of those rates.
        See how much you could borrow to make a competitive offer.

        Climate risks

        Neighborhood: Dormont

        Getting around

        77 / 100
        Very Walkable
        44 / 100
        Some Transit
        34 / 100
        Somewhat Bikeable

        Nearby schools

        GreatSchools rating
        Schools provided by the listing agent
        • District: Keystone Oaks

        Source: WPMLS. This data may not be complete. We recommend contacting the local school district to confirm school assignments for this home.

        A local agent can set up tours, give advice and negotiate with sellers.

        A local lender can help you make sure your offer is ready when you are.

        Browse local experts

        Similar homes