Welcome to the highly desirable Deerfield subdivision, perfectly situated in the heart of the sought-after Hunters Creek community. This beautifully updated 4-bedroom, 2-bathroom pool home also features a spacious bonus room—ideal as a 5th bedroom, home office, or media space to suit your lifestyle needs. Inside, you’ll find a thoughtfully designed floor plan that offers both functionality and elegance. The home boasts a formal dining room, a bright and airy eat-in kitchen, and a generous family room with soaring cathedral ceilings that amplify the open-concept design. The kitchen is a chef’s dream, showcasing ample counter space, eye-catching beveled laminate countertops, and a stylish center island that enhances both visual appeal and functionality. Step outside to your private screened-in pool oasis, complete with a safety fence—perfect for unwinding or hosting unforgettable gatherings. The spacious master suite provides a true retreat, featuring a luxurious en-suite bath with beautifully tiled finishes, dual vanities, a soaking tub, a glass-enclosed shower, and a large walk-in closet. A conveniently located laundry room sits just off the kitchen for added ease. Additional peace of mind comes with major updates: the roof and A/C were both replaced within the last few years, offering comfort and efficiency for years to come. Enjoy a lifestyle of convenience and comfort with easy access to downtown Orlando, world-class theme parks, shopping, dining, and Orlando International Airport. Don’t miss your chance to own this exceptional home—schedule your private tour today!
Sold for $480,000
$480,000
2611 BURWOOD AVENUE, ORLANDO, FL 32837
4beds
1,942sqft
Single Family Residence
Built in 1993
5,269 Square Feet Lot
$475,200 Zestimate®
$247/sqft
$2,780 Estimated rent
Home value
$475,200
$432,000 - $523,000
$2,780/mo
Zestimate® history
Owner options
List your home for rent
$2,780/mo
Rent Zestimate®
Find your next renter with Zillow Rental Manager. Plus, with online applications, you can quickly screen prospective tenants – for free.
$2,780/mo
Rent Zestimate®
Refinance and save
$3,497/mo
Est. payment
Refinancing to a lower rate could help reduce your monthly payments and save thousands over the life of the loan.
$3,497/mo
Est. payment
Explore your selling options
Work with a Zillow partner agent
Leverage their expertise and Zillow's premium Showcase listings to get your home seen by more buyers.
Get startedList with your own agent
Get your home in front of millions of buyers by listing it on Zillow.
Learn how to do itSell it yourself
Take full control of how buyers see your home on Zillow by listing For Sale by Owner (FSBO).
List your homeWhat's special
Stylish center islandSpacious bonus roomPrivate screened-in pool oasisSpacious master suiteSoaking tubBeautifully tiled finishesThoughtfully designed floor plan
Zillow last checked:
Listing updated:
Listed by:
Rafael Corrada 407-832-9691,
RENAISSANCE REALTY NETWORK, IN 407-917-1191
Bought with:
Farah Bloom, 3329674
KELLER WILLIAMS WINTER PARK
Source: Stellar MLS,MLS#: O6305268 Originating MLS: Orlando Regional
Originating MLS: Orlando Regional
Facts & features
Interior
Bedrooms & bathrooms
- Bedrooms: 4
- Bathrooms: 2
- Full bathrooms: 2
Primary bedroom
- Features: Walk-In Closet(s)
- Level: First
- Area: 196 Square Feet
- Dimensions: 14x14
Bedroom 2
- Features: Built-in Closet
- Level: First
- Area: 121 Square Feet
- Dimensions: 11x11
Bedroom 3
- Features: Built-in Closet
- Level: First
- Area: 100 Square Feet
- Dimensions: 10x10
Bedroom 4
- Features: Built-in Closet
- Level: First
- Area: 130 Square Feet
- Dimensions: 13x10
Den
- Level: First
- Area: 120 Square Feet
- Dimensions: 10x12
Dining room
- Level: Basement
- Area: 96 Square Feet
- Dimensions: 12x8
Kitchen
- Features: Kitchen Island
- Level: First
- Area: 143 Square Feet
- Dimensions: 13x11
Living room
- Level: First
- Area: 272 Square Feet
- Dimensions: 16x17
Heating
- Central
Cooling
- Central Air
Appliances
- Included: Dishwasher, Microwave, Range, Refrigerator
- Laundry: Laundry Closet
Features
- Ceiling Fan(s), Walk-In Closet(s)
- Flooring: Carpet, Laminate
- Doors: French Doors
- Has fireplace: No
Interior area
- Total structure area: 2,377
- Total interior livable area: 1,942 sqft
Property
Parking
- Total spaces: 2
- Parking features: Driveway
- Attached garage spaces: 2
- Has uncovered spaces: Yes
Features
- Levels: One
- Stories: 1
- Patio & porch: Covered, Patio, Screened
- Exterior features: Sprinkler Metered
- Has private pool: Yes
- Pool features: Heated, In Ground
- Has view: Yes
- View description: City
Lot
- Size: 5,269 Square Feet
- Features: Cul-De-Sac
- Residential vegetation: Mature Landscaping
Details
- Parcel number: 212429191100510
- Zoning: P-D
- Special conditions: None
Construction
Type & style
- Home type: SingleFamily
- Architectural style: Custom
- Property subtype: Single Family Residence
Materials
- Block, Stucco
- Foundation: Slab
- Roof: Shingle
Condition
- New construction: No
- Year built: 1993
Utilities & green energy
- Sewer: Public Sewer
- Water: Public
- Utilities for property: Public
Community & HOA
Community
- Features: Tennis Court(s)
- Pet fee: $0 monthly
- Subdivision: DEERFIELD PH 02A
HOA
- Has HOA: Yes
- HOA fee: $28 monthly
- HOA name: Scott Pollock
- HOA phone: 407-788-6700
Location
- Region: Orlando
Financial & listing details
- Price per square foot: $247/sqft
- Tax assessed value: $384,540
- Annual tax amount: $4,219
- Date on market: 5/1/2025
- Cumulative days on market: 26 days
- Listing terms: Cash,Conventional,FHA,VA Loan
- Ownership: Fee Simple
- Total actual rent: 0
- Road surface type: Asphalt
Price history
| Date | Event | Price |
|---|---|---|
| 6/19/2025 | Sold | $480,000-4%$247/sqft |
Source:  Stellar MLS #O6305268 Report a problem Stellar MLS #O6305268 Report a problem | ||
| 5/29/2025 | Pending sale | $499,900$257/sqft |
Source: Stellar MLS #O6305268 Report a problem | ||
| 5/2/2025 | Listed for sale | $499,900+75.4%$257/sqft |
Source: Stellar MLS #O6305268 Report a problem | ||
| 2/27/2018 | Sold | $285,000$147/sqft |
Source: Public Record Report a problem | ||
| 1/30/2018 | Pending sale | $285,000$147/sqft |
Source: Orlando Central #O5558252 Report a problem | ||
| 1/25/2018 | Listed for sale | $285,000+32.6%$147/sqft |
Source: KELLER WILLIAMS AT THE PARKS #O5558252 Report a problem | ||
| 2/5/2014 | Sold | $215,000$111/sqft |
Source: Public Record Report a problem | ||
| 12/7/2013 | Listed for sale | $215,000+51.4%$111/sqft |
Source: JC FLORIDA REALTY, LLC. #o5187828 Report a problem | ||
| 7/10/2001 | Sold | $142,000+27.9%$73/sqft |
Source: Public Record Report a problem | ||
| 11/4/1997 | Sold | $111,000-2.2%$57/sqft |
Source: Public Record Report a problem | ||
| 8/24/1993 | Sold | $113,500$58/sqft |
Source: Public Record Report a problem | ||
Public tax history
| Year | Property taxes | Tax assessment |
|---|---|---|
| 2024 | $4,219 +7.4% | $272,338 +3% |
| 2023 | $3,928 +4% | $264,406 +3% |
| 2022 | $3,776 +1.6% | $256,705 +3% |
| 2021 | $3,716 +0.8% | $249,228 +1.4% |
| 2020 | $3,685 +1.3% | $245,787 +2.3% |
| 2019 | $3,639 +23.7% | $240,261 +23.1% |
| 2018 | $2,941 | $195,225 -7.6% |
| 2017 | $2,941 +1.8% | $211,313 +7.7% |
| 2016 | $2,890 +1.1% | $196,142 +5.5% |
| 2015 | $2,860 +35.9% | $185,975 +16.2% |
| 2014 | $2,104 +1.9% | $160,108 +19% |
| 2013 | $2,065 +0.2% | $134,514 +1% |
| 2012 | $2,060 -2.9% | $133,220 -2.5% |
| 2011 | $2,123 -6.8% | $136,614 -8.3% |
| 2010 | $2,278 | $148,949 -10.3% |
| 2009 | -- | $166,015 -29.5% |
| 2008 | $2,240 -4.4% | $235,467 -16.4% |
| 2007 | $2,345 -4.3% | $281,822 +18.5% |
| 2006 | $2,451 +1.9% | $237,820 +35.1% |
| 2005 | $2,407 +4.7% | $176,058 +9.8% |
| 2004 | $2,298 +0.7% | $160,364 +12.5% |
| 2003 | $2,282 +3.8% | $142,570 +9.8% |
| 2002 | $2,198 +5.6% | $129,806 +6.9% |
| 2001 | $2,082 +15% | $121,474 +15% |
| 2000 | $1,810 | $105,649 |
Find assessor info on the county website
Neighborhood: 32837
Nearby homes
- $419,0003 bd2 ba1.6k sqft2615 Burwood Ave, Orlando, FL 32837For Sale
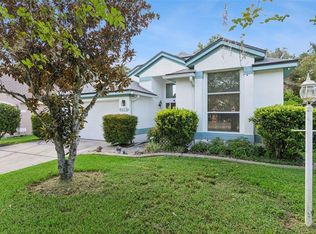
- $399,6003 bd2 ba1.8k sqft2607 Burwood Ave, Orlando, FL 32837Off Market
- $495,0004 bd2 ba1.9k sqft2619 Burwood Ave, Orlando, FL 32837Sold
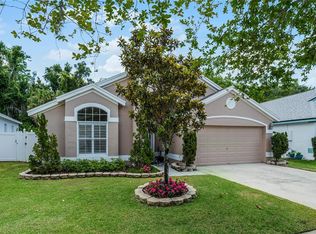
- $417,2004 bd2 ba1.9k sqft2603 Burwood Ave, Orlando, FL 32837Off Market
- $393,0003 bd2 ba1.6k sqft2623 Burwood Ave, Orlando, FL 32837Off Market
- $431,3004 bd2 ba2.2k sqft2616 Burwood Ave, Orlando, FL 32837Off Market
- $402,5004 bd2 ba1.9k sqft2612 Burwood Ave, Orlando, FL 32837Off Market
- $410,3004 bd2 ba1.9k sqft2604 Burwood Ave, Orlando, FL 32837Off Market
Nearby schools
GreatSchools rating
- 7/10John Young Elementary SchoolGrades: PK-5Distance: 0.5 mi
- 5/10Freedom Middle SchoolGrades: 6-8Distance: 2.4 mi
- 6/10Freedom High SchoolGrades: 9-12Distance: 2.5 mi
Schools provided by the listing agent
- Elementary: John Young Elem
- Middle: Freedom Middle
- High: Freedom High School
Source: Stellar MLS. This data may not be complete. We recommend contacting the local school district to confirm school assignments for this home.
Get a cash offer in 3 minutes
Find out how much your home could sell for in as little as 3 minutes with a no-obligation cash offer.
Estimated market value
$475,200
Get a cash offer in 3 minutes
Find out how much your home could sell for in as little as 3 minutes with a no-obligation cash offer.
Estimated market value
$475,200
- Florida
- Orange County
- Orlando
- 32837
- 2611 BURWOOD AVENUE
Nearby cities
Nearby neighborhoods
Nearby zip codes
Other Orlando Topics
