**Priced below recent comps! ** Stunning home in Terrain | Cul-de-Sac | Walk to School & Park! Stunning 5 bed, 5.5 bath home with over 4,800 sq ft of finished livin g space on a quiet cul-de-sac in the highly desirable Terrain community in Castle Rock.
Enjoy a quick walk to Sage Canyon School and the park, quick access to Founders Parkway, and just 6 to 7 minutes to I-25. *
This home shines with newly painted interiors, all-white cabinets, brand new stainless steel appliances, and a fully finished basement featuring a wet bar and a professionally calibrated private movie theater. If you need more bedrooms, the theater could easily be converted to another bedroom as there are 2 egress windows behind the acoustic fabric. Highlights include a main floor bedroom with full ensuite bath, formal dining and separate informal dining area, corner pantry plus a separate butler's pantry, tons of storage, huge master suite, Vaulted ceiling, upper area loft with separate deck, maintenance-free turf backyard, paver and concrete side yards, and an impressive 4-car garage, with plenty of room for bikes and equipment! Community amenities include two resort-style pools and a dog park. If you are looking for a large home with many flexible options including multigenerational living or just breathing space, this is your new home!
Sold for $760,000
$760,000
2611 Cache Creek Court, Castle Rock, CO 80108
5beds
4,997sqft
Single Family Residence
Built in 2008
7,405 Square Feet Lot
$759,800 Zestimate®
$152/sqft
$4,937 Estimated rent
Home value
$759,800
$722,000 - $798,000
$4,937/mo
Zestimate® history
Owner options
List your home for rent
$4,937/mo
Rent Zestimate®
Find your next renter with Zillow Rental Manager. Plus, with online applications, you can quickly screen prospective tenants – for free.
$4,937/mo
Rent Zestimate®
Refinance and save
$4,674/mo
Est. payment
Refinancing to a lower rate could help reduce your monthly payments and save thousands over the life of the loan.
$4,674/mo
Est. payment
Explore your selling options
Work with a Zillow partner agent
Leverage their expertise and Zillow's premium Showcase listings to get your home seen by more buyers.
Get startedList with your own agent
Get your home in front of millions of buyers by listing it on Zillow.
Learn how to do itSell it yourself
Take full control of how buyers see your home on Zillow by listing For Sale by Owner (FSBO).
List your homeWhat's special
Zillow last checked:
Listing updated:
Listed by:
Parvathi Donthula 720-605-5256 agentdonthula@gmail.com,
MB Metro Brokers Realty Oasis,
Alison Eibner 303-800-1000,
MB Metro Brokers Realty Oasis
Bought with:
Ric Ruiz, 100108645
Thrive Real Estate Group
Source: REcolorado as distributed by MLS GRID,MLS#: 8945580
Facts & features
Interior
Bedrooms & bathrooms
- Bedrooms: 5
- Bathrooms: 6
- Full bathrooms: 4
- 3/4 bathrooms: 1
- 1/2 bathrooms: 1
- Main level bathrooms: 2
- Main level bedrooms: 1
Bedroom
- Description: Truly Huge Primary Retreat Featuring Vaulted Ceilings, Abundant Natural Light
- Features: Primary Suite
- Level: Upper
Bedroom
- Level: Upper
Bedroom
- Level: Main
Bedroom
- Level: Basement
Bedroom
- Level: Upper
Bathroom
- Description: Spa-Like Five-Piece Bath With Dual Vanities, Soaking Tub, And Walk-In Shower.
- Level: Upper
Bathroom
- Level: Upper
Bathroom
- Level: Upper
Bathroom
- Level: Main
Bathroom
- Level: Main
Bathroom
- Level: Basement
Bonus room
- Description: Flexible Bonus Space Perfect For A Gym, Game Room, Hobby Space, Or Home Office
- Level: Basement
Family room
- Level: Main
Laundry
- Level: Main
Living room
- Level: Main
Loft
- Description: Open Loft Space Ideal For A Play Area, Homework Zone, Or Second Living Room.
- Level: Upper
Media room
- Description: Private Movie Theater Professionally Calibrated For Surround Sound, Creating A True Cinemaec Experience
- Level: Basement
Heating
- Forced Air
Cooling
- Central Air
Appliances
- Included: Cooktop, Dishwasher, Dryer, Gas Water Heater, Humidifier, Microwave, Range Hood, Refrigerator, Washer
Features
- Ceiling Fan(s), Entrance Foyer, Five Piece Bath, Granite Counters, High Ceilings, Kitchen Island, Open Floorplan, Pantry, Primary Suite, Smart Thermostat, Smoke Free, Vaulted Ceiling(s), Wet Bar
- Flooring: Carpet, Tile, Wood
- Basement: Finished
- Number of fireplaces: 1
- Fireplace features: Family Room
Interior area
- Total structure area: 4,997
- Total interior livable area: 4,997 sqft
- Finished area above ground: 3,261
- Finished area below ground: 1,567
Property
Parking
- Total spaces: 4
- Parking features: Garage - Attached
- Attached garage spaces: 4
Features
- Levels: Two
- Stories: 2
- Patio & porch: Front Porch, Patio
- Exterior features: Private Yard, Smart Irrigation
- Fencing: Full
Lot
- Size: 7,405 Square Feet
- Features: Cul-De-Sac, Landscaped, Open Space, Sprinklers In Front
Details
- Parcel number: R0450349
- Special conditions: Standard
Construction
Type & style
- Home type: SingleFamily
- Property subtype: Single Family Residence
Materials
- Frame, Wood Siding
- Roof: Composition
Condition
- Year built: 2008
Utilities & green energy
- Sewer: Public Sewer
- Water: Public
Community & HOA
Community
- Security: Smart Locks, Smart Security System, Video Doorbell
- Subdivision: Castle Oaks Estates
HOA
- Has HOA: Yes
- Amenities included: Clubhouse, Park, Pool, Spa/Hot Tub, Tennis Court(s), Trail(s)
- Services included: Maintenance Grounds, Recycling, Trash
- HOA fee: $245 quarterly
- HOA name: Terrain at Castle Rock
- HOA phone: 303-985-9623
Location
- Region: Castle Rock
Financial & listing details
- Price per square foot: $152/sqft
- Tax assessed value: $830,950
- Annual tax amount: $5,979
- Date on market: 3/1/2026
- Listing terms: Cash,Conventional,FHA,VA Loan
- Exclusions: Seller Personal Property, Staging Items. Home Theater System Is Negotiable.
- Ownership: Individual
Price history
| Date | Event | Price |
|---|---|---|
| 5/15/2026 | Sold | $760,000+1.3%$152/sqft |
Source:  REcolorado as distributed by MLS GRID #8945580 Report a problem REcolorado as distributed by MLS GRID #8945580 Report a problem | ||
| 4/28/2026 | Pending sale | $750,000$150/sqft |
Source: REcolorado as distributed by MLS GRID #8945580 Report a problem | ||
| 4/20/2026 | Price change | $750,000-4.5%$150/sqft |
Source: REcolorado as distributed by MLS GRID #8945580 Report a problem | ||
| 4/9/2026 | Price change | $785,000-1.9%$157/sqft |
Source: REcolorado as distributed by MLS GRID #8945580 Report a problem | ||
| 3/1/2026 | Listed for sale | $799,900+56.2%$160/sqft |
Source: REcolorado as distributed by MLS GRID #8945580 Report a problem | ||
| 1/7/2019 | Sold | $512,000-6.9%$102/sqft |
Source: Public Record Report a problem | ||
| 11/28/2018 | Pending sale | $549,900$110/sqft |
Source: Coldwell Banker Residential Brokerage - Denver West #8918085 Report a problem | ||
| 11/21/2018 | Price change | $549,9000%$110/sqft |
Source: Coldwell Banker Residential Brokerage - Denver West #8918085 Report a problem | ||
| 11/16/2018 | Price change | $550,000+0.2%$110/sqft |
Source: Coldwell Banker Residential Brokerage - Denver West #8918085 Report a problem | ||
| 11/6/2018 | Price change | $549,000-0.2%$110/sqft |
Source: Realty One Group Premier #1578342 Report a problem | ||
| 10/18/2018 | Price change | $550,000+1%$110/sqft |
Source: Realty One Group Premier #1578342 Report a problem | ||
| 8/9/2018 | Price change | $544,500-2.8%$109/sqft |
Source: Real Estate Connection #3566317 Report a problem | ||
| 7/23/2018 | Price change | $559,900-2.5%$112/sqft |
Source: Real Estate Connection #2956083 Report a problem | ||
| 6/30/2018 | Price change | $574,500-1.9%$115/sqft |
Source: Real Estate Connection #2956083 Report a problem | ||
| 6/10/2018 | Listed for sale | $585,900+24.7%$117/sqft |
Source: Real Estate Connection #2956083 Report a problem | ||
| 5/11/2016 | Sold | $470,000+27.4%$94/sqft |
Source: Public Record Report a problem | ||
| 12/30/2008 | Sold | $369,000$74/sqft |
Source: Public Record Report a problem | ||
Public tax history
| Year | Property taxes | Tax assessment |
|---|---|---|
| 2025 | $6,082 -0.9% | $51,940 -12.9% |
| 2024 | $6,136 +44.8% | $59,630 -1% |
| 2023 | $4,237 -3.6% | $60,210 +65% |
| 2022 | $4,394 | $36,480 -2.8% |
| 2021 | -- | $37,530 +5.3% |
| 2020 | $4,191 +7.8% | $35,640 |
| 2019 | $3,886 0% | $35,640 +11.1% |
| 2018 | $3,886 +0.9% | $32,090 |
| 2017 | $3,851 +6.7% | $32,090 +3.6% |
| 2016 | $3,608 -1.6% | $30,980 |
| 2015 | $3,666 +17.2% | $30,980 +23.2% |
| 2014 | $3,129 | $25,140 |
| 2013 | -- | $25,140 -3.7% |
| 2012 | -- | $26,100 |
| 2011 | -- | $26,100 -9.6% |
| 2010 | -- | $28,870 +186.4% |
| 2006 | $270 | $10,080 |
| 2004 | -- | -- |
Find assessor info on the county website
Neighborhood: 80108
Nearby homes
- $663,5004 bd3 ba3.1k sqft2627 Cache Creek Ct, Castle Rock, CO 80108Off Market
- $712,8004 bd4 ba3.1k sqft2595 Cache Creek Ct, Castle Rock, CO 80108Off Market
- $700,0004 bd4 ba4.5k sqft2635 Cache Creek Ct, Castle Rock, CO 80108Sold

- $746,4004 bd4 ba3.9k sqft2587 Cache Creek Ct, Castle Rock, CO 80108Off Market
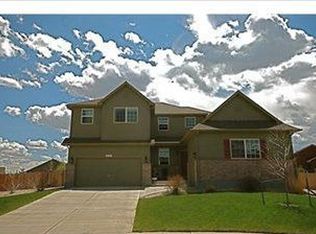
- $760,5005 bd5 ba4.5k sqft4140 Desert Ridge Cir, Castle Rock, CO 80108Off Market
- $681,6004 bd4 ba3k sqft2628 Cache Creek Ct, Castle Rock, CO 80108Off Market
- $757,5004 bd3 ba4.4k sqft2614 Cache Creek Ct, Castle Rock, CO 80108Off Market
- $705,6003 bd3 ba3.2k sqft2600 Cache Creek Ct, Castle Rock, CO 80108Off Market
Nearby schools
GreatSchools rating
- 6/10Sage Canyon Elementary SchoolGrades: PK-6Distance: 0.1 mi
- 5/10Mesa Middle SchoolGrades: 6-8Distance: 1.9 mi
- 7/10Douglas County High SchoolGrades: 9-12Distance: 1.8 mi
Schools provided by the listing agent
- Elementary: Sage Canyon
- Middle: Mesa
- High: Douglas County
- District: Douglas RE-1
Source: REcolorado as distributed by MLS GRID. This data may not be complete. We recommend contacting the local school district to confirm school assignments for this home.
Get a cash offer in 3 minutes
Find out how much your home could sell for in as little as 3 minutes with a no-obligation cash offer.
Estimated market value
$759,800
Get a cash offer in 3 minutes
Find out how much your home could sell for in as little as 3 minutes with a no-obligation cash offer.
Estimated market value
$759,800
- Colorado
- Douglas County
- Castle Rock
- 80108
- 2611 Cache Creek Court
Nearby cities
Nearby neighborhoods
Nearby zip codes
Other Castle Rock Topics
