Skip main navigation
Off market
  • Tax assessed value
    $38,500

    2611 Cason Ln, Murfreesboro, TN 37128

    3beds
    1,794sqft
    SingleFamily
    Built in 2020
    4,616 Square Feet Lot
    $-- Zestimate®
    $21/sqft
    $2,246 Estimated rent

    Home value

    Not available

    Estimated sales range

    Not available

    $2,246/mo

    Zestimate® history
    Loading
    Loading...

    Owner options

    List your home for rent

    $2,246/mo

    Rent Zestimate®

    Find your next renter with Zillow Rental Manager. Plus, with online applications, you can quickly screen prospective tenants – for free.

    Learn more

    $2,246/mo

    Rent Zestimate®

    Refinance and save

    $178/mo

    Est. payment

    Refinancing to a lower rate could help reduce your monthly payments and save thousands over the life of the loan.

    See today's rates

    $178/mo

    Est. payment

    Explore your selling options

    Work with a Zillow partner agent

    Leverage their expertise and Zillow's premium Showcase listings to get your home seen by more buyers.

    Get started

    List with your own agent

    Get your home in front of millions of buyers by listing it on Zillow.

    Learn how to do it

    Sell it yourself

    Take full control of how buyers see your home on Zillow by listing For Sale by Owner (FSBO).

    List your home

    What's special

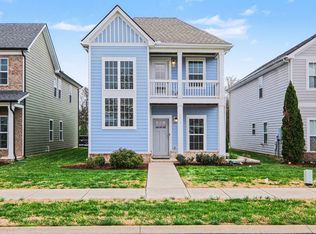
    The Emery floorplan provides the perfect mix of elegance and charm with its second-floor owner's bedroom, large open first floor for entertaining, and spacious second floor with bonus room for family + friends. Enter the home from the cozy covered porch to find a welcoming entry foyer opening into a cozy living room, dining room and modern kitchen. The kitchen includes luxuries such as granite countertops, stainless appliances, LED lighting, a pantry, and hardwood floors. This unique open floorplan is great for entertaining or having a luxurious retreat to come home to after work. The second-floor owner's bedroom features a spacious walk in closet and a private bath with walk in shower and double bowl vanity already included. Upstairs you will also find a large bonus room, two secondary bedrooms, and a shared hall bath. This home includes designer finishes such as Mohawk + Daltile flooring throughout, Moen plumbing fixtures + bath accessories, Kichler lighting, James Hardie exteriors and more! Schedule your personalized tour today to learn more about this stunning new construction home that could be yours! Includes: Hardwood Stairs

    This property is off market, which means it's not currently listed for sale or rent on Zillow. This may be different from what's available on other websites or public sources.
    Facts & features

    Interior

    Bedrooms & bathrooms
    • Bedrooms: 3
    • Bathrooms: 3
    • Full bathrooms: 2
    • 1/2 bathrooms: 1
    Heating
    • Forced air, Electric
    Cooling
    • Central
    Appliances
    • Included: Dishwasher, Garbage disposal, Microwave, Range / Oven
    Interior area
    • Total interior livable area: 1,794 sqft

    Property

    Parking
    • Total spaces: 2
    • Parking features: Garage - Attached
    Features
    • Exterior features: Other, Brick
    Lot
    • Size: 4,616 sqft
    Details
    • Parcel number: 075114NA03900

    Construction

    Type & style
    • Home type: SingleFamily
    Materials
    • Roof: Composition
    Condition
    • Year built: 2020

    Community & neighborhood

    Location
    • Region: Murfreesboro

    Price history

    DateEventPrice
    1/2/2021Sold$290,920$162/sqft
    Source: Agent Provided Report a problem
    8/19/2020Price change$290,920+4.1%$162/sqft
    Source: Parkside Builders Report a problem
    8/7/2020Price change$279,330+1.1%$156/sqft
    Source: Parkside Builders Report a problem
    7/22/2020Listed for sale$276,330$154/sqft
    Source: Parkside Builders Report a problem

    Public tax history

    YearProperty taxesTax assessment
    2018$293 -7.3%$9,625 +18.5%
    2017$316 $8,125
    2016$316 $8,125
    2015$316 $8,125 +160%
    2013$316 +22.9%$3,125 -54.5%
    2012$257 +0.1%$6,875
    2011$257 $6,875
    2010$257 -55.5%$6,875 -54.2%
    2008$577 $15,000
    2007$577 $15,000
    2006-- --

    Find assessor info on the county website

    Neighborhood: 37128

    Nearby schools

    GreatSchools rating
    Schools provided by the listing agent
    • Elementary: ROCKVALE ELEMENTARY SCHOOL
    • Middle: ROCKVALE MIDDLE SCHOOL
    • High: Rockvale High School
    • District: RUTHERFORD COUNTY SCHOOL DIST

    Source: The MLS. This data may not be complete. We recommend contacting the local school district to confirm school assignments for this home.