Welcome to 2611 Cedarville Court! Tucked away on a quiet cul-de-sac lot in the premier Rountrey community, this 2022-built masterpiece perfectly balances modern elegance with functional design. From the pristine two-car attached garage, you are welcomed into a bright, open-concept main level tailored for both high-end entertaining and cozy evenings. The heart of the home is a sophisticated chef’s kitchen boasting granite countertops, premium stainless steel appliances, and a walk-in pantry, all seamlessly flowing into a spacious living area bathed in natural light. The journey continues upstairs, where freshly professionally cleaned carpets lead you to a private second-floor retreat. The expansive primary suite serves as a true sanctuary, featuring a generous walk-in closet and a spa-like ensuite bath. Three additional well-appointed bedrooms offer plenty of space for family or guests, while the open landing area enhances the home's breezy, upscale atmosphere. Every inch of the second level feels refreshed and move-in ready. The allure extends outdoors to a massive backyard—one of the largest in the section—offering a rare level of privacy and space for outdoor recreation or future custom landscaping. Living in Rountrey means more than just a beautiful home; it’s a lifestyle upgrade with access to resort-style pools, a state-of-the-art fitness center, and miles of scenic walking trails. Experience the perfect blend of new construction quality and established neighborhood charm. This cul-de-sac gem won’t last long—contact us today to schedule your private showing!
Sold for $530,000
$530,000
2611 Cedarville Ct, Midlothian, VA 23112
4beds
2,248sqft
Single Family Residence
Built in 2022
0.26 Acres Lot
$532,100 Zestimate®
$236/sqft
$3,060 Estimated rent
Home value
$532,100
$500,000 - $564,000
$3,060/mo
Zestimate® history
Owner options
List your home for rent
$3,060/mo
Rent Zestimate®
Find your next renter with Zillow Rental Manager. Plus, with online applications, you can quickly screen prospective tenants – for free.
$3,060/mo
Rent Zestimate®
Refinance and save
$3,487/mo
Est. payment
Refinancing to a lower rate could help reduce your monthly payments and save thousands over the life of the loan.
$3,487/mo
Est. payment
Explore your selling options
Work with a Zillow partner agent
Leverage their expertise and Zillow's premium Showcase listings to get your home seen by more buyers.
Get startedList with your own agent
Get your home in front of millions of buyers by listing it on Zillow.
Learn how to do itSell it yourself
Take full control of how buyers see your home on Zillow by listing For Sale by Owner (FSBO).
List your homeWhat's special
Zillow last checked:
Listing updated:
Listed by:
Chris Elliott 804-404-5566,
Keller Williams Realty
Bought with:
Sandy Wells, 0225258866
The Hogan Group Real Estate
Source: CVRMLS,MLS#: 2600980 Originating MLS: Central Virginia Regional MLS
Originating MLS: Central Virginia Regional MLSFacts & features
Interior
Bedrooms & bathrooms
- Bedrooms: 4
- Bathrooms: 3
- Full bathrooms: 2
- 1/2 bathrooms: 1
Primary bedroom
- Description: Carpet, CF, Ensuite, WIC, Dual Vanity
- Level: Second
- Dimensions: 16.5 x 13.5
Bedroom 2
- Description: Carpet, Closet, Window, Recessed Light
- Level: Second
- Dimensions: 11.1 x 11.9
Bedroom 3
- Description: Carpet, Closet, Window, Recessed Light
- Level: Second
- Dimensions: 12.11 x 11.0
Bedroom 4
- Description: Carpet, Closet, Window, Recessed Light
- Level: Second
- Dimensions: 10.5 x 12.2
Additional room
- Description: 2nd Fl Landing // LVP
- Level: Second
- Dimensions: 12.1 x 11.6
Dining room
- Description: LVP, Recessed Light, Window
- Level: First
- Dimensions: 10.2 x 10.5
Other
- Description: Tub & Shower
- Level: Second
Half bath
- Level: First
Kitchen
- Description: Granite Counters, Island, Pantry
- Level: First
- Dimensions: 19.5 x 13.4
Laundry
- Description: W/D Hook Ups, Shelf, Attic Panel
- Level: Second
- Dimensions: 5.2 x 6.0
Living room
- Description: LVP, CF, Windows, Open To Kitchen
- Level: First
- Dimensions: 16.5 x 14.7
Heating
- Electric, Heat Pump
Cooling
- Central Air, Electric, Heat Pump
Appliances
- Included: Dishwasher, Electric Water Heater, Gas Cooking, Disposal, Microwave
- Laundry: Washer Hookup, Dryer Hookup
Features
- Ceiling Fan(s), Dining Area, Double Vanity, Eat-in Kitchen, Granite Counters, High Ceilings, Kitchen Island, Bath in Primary Bedroom, Pantry, Recessed Lighting, Walk-In Closet(s)
- Flooring: Carpet, Vinyl
- Basement: Crawl Space
- Attic: Access Only
Interior area
- Total interior livable area: 2,248 sqft
- Finished area above ground: 2,248
- Finished area below ground: 0
Property
Parking
- Total spaces: 2
- Parking features: Attached, Driveway, Garage, Off Street, Paved, On Street
- Attached garage spaces: 2
- Has uncovered spaces: Yes
Features
- Levels: Two
- Stories: 2
- Patio & porch: Front Porch, Porch
- Exterior features: Awning(s), Porch, Paved Driveway
- Pool features: Community, Pool
- Fencing: None
Lot
- Size: 0.26 Acres
- Features: Cul-De-Sac
Details
- Parcel number: 714693751600000
- Zoning description: R12
Construction
Type & style
- Home type: SingleFamily
- Architectural style: Two Story
- Property subtype: Single Family Residence
Materials
- Frame, Vinyl Siding
- Roof: Shingle
Condition
- Resale
- New construction: No
- Year built: 2022
Utilities & green energy
- Sewer: Public Sewer
- Water: Public
Community & HOA
Community
- Features: Common Grounds/Area, Clubhouse, Home Owners Association
- Subdivision: Newmarket
HOA
- Has HOA: Yes
- Amenities included: Management
- Services included: Clubhouse
- HOA fee: $300 quarterly
Location
- Region: Midlothian
Financial & listing details
- Price per square foot: $236/sqft
- Tax assessed value: $479,400
- Annual tax amount: $4,266
- Date on market: 4/9/2026
- Ownership: Individuals
- Ownership type: Sole Proprietor
Price history
| Date | Event | Price |
|---|---|---|
| 6/18/2026 | Sold | $530,000+1%$236/sqft |
Source:  CVRMLS #2600980 Report a problem CVRMLS #2600980 Report a problem | ||
| 5/26/2026 | Pending sale | $524,950$234/sqft |
Source: CVRMLS #2600980 Report a problem | ||
| 4/20/2026 | Listed for sale | $524,950$234/sqft |
Source: CVRMLS #2600980 Report a problem | ||
| 3/30/2026 | Listing removed | $524,950$234/sqft |
Source: CVRMLS #2600980 Report a problem | ||
| 3/14/2026 | Pending sale | $524,950$234/sqft |
Source: CVRMLS #2600980 Report a problem | ||
| 3/11/2026 | Price change | $524,950-4.5%$234/sqft |
Source: CVRMLS #2600980 Report a problem | ||
| 2/9/2026 | Listed for sale | $549,950+5.2%$245/sqft |
Source: CVRMLS #2600980 Report a problem | ||
| 3/28/2022 | Sold | $522,900$233/sqft |
Source: CVRMLS #2202051 Report a problem | ||
| 3/7/2022 | Pending sale | $522,900$233/sqft |
Source: CVRMLS #2202051 Report a problem | ||
| 1/28/2022 | Listed for sale | $522,900-2.8%$233/sqft |
Source: CVRMLS #2202051 Report a problem | ||
| 1/28/2022 | Listing removed | $537,900$239/sqft |
Source:  Bright MLS #VACF2000078 Report a problem Bright MLS #VACF2000078 Report a problem | ||
| 12/7/2021 | Price change | $537,900+0.2%$239/sqft |
Source: CVRMLS #2134296 Report a problem | ||
| 12/3/2021 | Price change | $536,900+2.3%$239/sqft |
Source: CVRMLS #2134296 Report a problem | ||
| 11/12/2021 | Listed for sale | $524,900$233/sqft |
Source: CVRMLS #2134296 Report a problem | ||
Public tax history
| Year | Property taxes | Tax assessment |
|---|---|---|
| 2025 | $4,267 +7.4% | $479,400 +8.6% |
| 2024 | $3,973 +9.4% | $441,400 +10.7% |
| 2023 | $3,630 +151.3% | $398,900 -1% |
| 2022 | $1,444 +19.7% | $402,900 +217.2% |
| 2021 | $1,207 | $127,000 |
| 2020 | $1,207 | $127,000 |
| 2019 | -- | -- |
Find assessor info on the county website
Neighborhood: 23112
Nearby homes
- $518,7004 bd2 ba1.8k sqft2609 Cedarville Mews, Midlothian, VA 23112Off Market
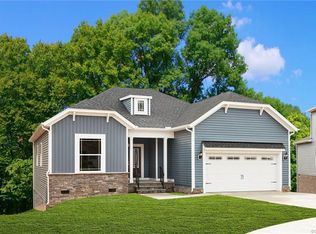
- $645,3004 bd2 ba2.7k sqft2605 Cedarville Mews, Midlothian, VA 23112Off Market
- $572,4005 bd3 ba2.6k sqft2608 Cedarville Mews, Midlothian, VA 23112Off Market
- $525,0004 bd3 ba2.1k sqft2601 Cedarville Mews, Midlothian, VA 23112Off Market
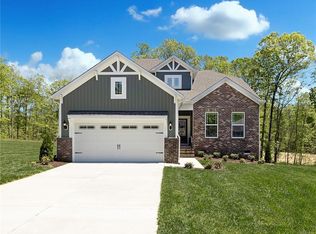
- $495,0003 bd2 ba1.7k sqft2604 Cedarville Mews, Midlothian, VA 23112Sold
- $612,0005 bd3 ba2.7k sqft2600 Cedarville Mews, Midlothian, VA 23112Off Market
- $617,1003 bd4 ba2k sqft2616 Lisden Ter, Midlothian, VA 23112Off Market
- $621,2005 bd2 ba2k sqft15405 Cedarville Dr, Midlothian, VA 23112Off Market
Nearby schools
GreatSchools rating
- 8/10Old Hundred ElementaryGrades: PK-5Distance: 1.2 mi
- 9/10Midlothian Middle SchoolGrades: 6-8Distance: 3.9 mi
- 8/10Midlothian High SchoolGrades: 9-12Distance: 3.2 mi
Schools provided by the listing agent
- Elementary: Old Hundred
- Middle: Midlothian
- High: Midlothian
Source: CVRMLS. This data may not be complete. We recommend contacting the local school district to confirm school assignments for this home.
Get a cash offer in 3 minutes
Find out how much your home could sell for in as little as 3 minutes with a no-obligation cash offer.
Estimated market value
$532,100
Get a cash offer in 3 minutes
Find out how much your home could sell for in as little as 3 minutes with a no-obligation cash offer.
Estimated market value
$532,100
- Virginia
- Chesterfield County
- Midlothian
- 23112
- 2611 Cedarville Ct
Nearby cities
Nearby zip codes
Other Midlothian Topics
