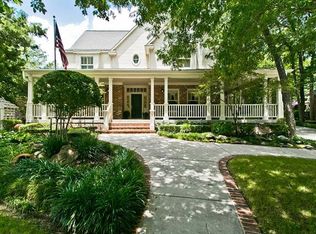
Make your home in this charming custom build across the the street from the award winning Valley Creek Elementary School. Just steps away from the golf course and a quick walk to Eldorado Country Club, you will feel rested among the mature trees and extensive walking trails. The walk-up is elegant and opens onto hand-scraped wood and slate floors. The spacious primary suite overlooks the backyard oasis and boasts a massive closet. For those working from home, the enchanting library office is a dream and has its own full bathroom. The large kitchen features updated appliances and granite countertops. Natural light abounds, with large windows throughout the downstairs. Upstairs, find three bedrooms and two bathrooms with a large secondary living area attached to the balcony which overlooks the pool. Storage closets and attic space abound, but you might not need them with the massive three-car garage. Seize the day to make this your dream home - book your private showing while you can!
Sold
Price Unknown
2611 Cedarwood Ct, McKinney, TX 75072
4beds
3,518sqft
Single Family Residence
Built in 1992
0.3 Acres Lot
$789,000 Zestimate®
$--/sqft
$3,508 Estimated rent
Home value
$789,000
Estimated sales range
Not available
$3,508/mo
Zestimate® history
Owner options
List your home for rent
$3,508/mo
Rent Zestimate®
Find your next renter with Zillow Rental Manager. Plus, with online applications, you can quickly screen prospective tenants – for free.
$3,508/mo
Rent Zestimate®
Refinance and save
$29/mo
Est. payment
Refinancing to a lower rate could help reduce your monthly payments and save thousands over the life of the loan.
$29/mo
Est. payment
Explore your selling options
Work with a Zillow partner agent
Leverage their expertise and Zillow's premium Showcase listings to get your home seen by more buyers.
Get startedList with your own agent
Get your home in front of millions of buyers by listing it on Zillow.
Learn how to do itSell it yourself
Take full control of how buyers see your home on Zillow by listing For Sale by Owner (FSBO).
List your homeWhat's special
Updated appliancesNatural light aboundsOverlooks the backyard oasisLarge windowsEnchanting library officeGranite countertopsExtensive walking trails
Zillow last checked:
Listing updated:
Listed by:
James Watts 0769329 972-351-7047,
Berkshire HathawayHS PenFed TX 469-422-0916
Bought with:
Nick Surguine
Vivo Realty
Source: NTREIS,MLS#: 20684898
Facts & features
Interior
Bedrooms & bathrooms
- Bedrooms: 4
- Bathrooms: 4
- Full bathrooms: 4
Primary bedroom
- Features: Dual Sinks, Double Vanity, Jetted Tub, Separate Shower, Walk-In Closet(s)
- Level: First
- Dimensions: 18 x 14
Bedroom
- Features: Walk-In Closet(s)
- Level: Second
- Dimensions: 12 x 11
Bedroom
- Features: Walk-In Closet(s)
- Level: Second
- Dimensions: 13 x 11
Bedroom
- Features: Built-in Features
- Level: Second
- Dimensions: 12 x 11
Breakfast room nook
- Features: Breakfast Bar, Built-in Features, Eat-in Kitchen, Kitchen Island
- Level: First
- Dimensions: 13 x 12
Dining room
- Level: First
- Dimensions: 13 x 13
Other
- Features: Built-in Features, Linen Closet, Stone Counters
- Level: First
Other
- Features: Built-in Features, Double Vanity, Jack and Jill Bath
- Level: Second
Other
- Features: Built-in Features, Linen Closet
- Level: Second
Game room
- Features: Built-in Features
- Level: Second
- Dimensions: 18 x 13
Kitchen
- Features: Breakfast Bar, Built-in Features, Eat-in Kitchen, Galley Kitchen, Kitchen Island, Pantry, Stone Counters
- Level: First
- Dimensions: 17 x 13
Library
- Features: Built-in Features
- Level: First
- Dimensions: 16 x 13
Living room
- Features: Built-in Features, Ceiling Fan(s), Fireplace
- Level: First
- Dimensions: 20 x 25
Utility room
- Features: Built-in Features, Utility Sink
- Level: First
- Dimensions: 8 x 7
Heating
- Central
Cooling
- Central Air
Appliances
- Included: Electric Cooktop, Electric Oven, Microwave, Wine Cooler
- Laundry: Washer Hookup, Laundry in Utility Room
Features
- Built-in Features, Decorative/Designer Lighting Fixtures, Eat-in Kitchen, Kitchen Island, Pantry, Cable TV, Wired for Sound
- Flooring: Carpet, Slate, Wood
- Windows: Bay Window(s)
- Has basement: No
- Number of fireplaces: 1
- Fireplace features: Family Room, Gas Log, Gas Starter, Living Room
Interior area
- Total interior livable area: 3,518 sqft
Property
Parking
- Total spaces: 3
- Parking features: Driveway, Epoxy Flooring, Garage, Garage Door Opener
- Attached garage spaces: 3
- Has uncovered spaces: Yes
Features
- Levels: Two
- Stories: 2
- Patio & porch: Rear Porch, Balcony
- Exterior features: Balcony
- Pool features: In Ground, Pool, Pool/Spa Combo, Community
- Fencing: Wrought Iron
Lot
- Size: 0.3 Acres
- Features: Cul-De-Sac
- Residential vegetation: Grassed
Details
- Parcel number: R265800A01401
Construction
Type & style
- Home type: SingleFamily
- Architectural style: Traditional,Detached
- Property subtype: Single Family Residence
Materials
- Brick, Other
- Foundation: Slab
- Roof: Composition
Condition
- Year built: 1992
Utilities & green energy
- Sewer: Public Sewer
- Water: Public
- Utilities for property: Electricity Connected, Natural Gas Available, Phone Available, Sewer Available, Water Available, Cable Available
Community & HOA
Community
- Features: Pool
- Security: Prewired, Security System, Carbon Monoxide Detector(s), Fire Alarm, Smoke Detector(s)
- Subdivision: Village Of Eldorado Ph IV
HOA
- Has HOA: Yes
- Services included: Association Management
- HOA fee: $29 monthly
- HOA name: El Dorado HOA
- HOA phone: 972-943-2820
Location
- Region: Mckinney
Financial & listing details
- Annual tax amount: $13,883
- Date on market: 7/25/2024
- Cumulative days on market: 119 days
- Listing terms: Cash,Conventional,FHA,VA Loan
- Electric utility on property: Yes
Price history
| Date | Event | Price |
|---|---|---|
| 12/20/2024 | Sold | -- |
Source: NTREIS #20684898 Report a problem | ||
| 12/9/2024 | Pending sale | $819,900$233/sqft |
Source: NTREIS #20684898 Report a problem | ||
| 11/21/2024 | Contingent | $819,900$233/sqft |
Source: NTREIS #20684898 Report a problem | ||
| 10/30/2024 | Price change | $819,900-1.2%$233/sqft |
Source: NTREIS #20684898 Report a problem | ||
| 10/2/2024 | Price change | $829,900-1.2%$236/sqft |
Source: NTREIS #20684898 Report a problem | ||
| 7/25/2024 | Listed for sale | $840,000$239/sqft |
Source: NTREIS #20684898 Report a problem | ||
Public tax history
Tax history is unavailable.
Neighborhood: Eldorado
Nearby homes
- $843,6004 bd4 ba3.5k sqft2611 Cedarwood Ct, McKinney, TX 75070Off Market

- $749,0004 bd3 ba3.4k sqft2609 Cedarwood Ct, McKinney, TX 75072Off Market
- $1,011,9006 bd4 ba4.9k sqft2613 Cedarwood Ct, McKinney, TX 75072Off Market

- $874,4003 bd4 ba4.4k sqft2604 Woodland Ct, McKinney, TX 75072Off Market
- $659,6004 bd3 ba3.3k sqft2607 Cedarwood Ct, McKinney, TX 75072Off Market
- $814,2004 bd3 ba3.7k sqft2602 Woodland Ct, McKinney, TX 75072Off Market
- $604,7003 bd2 ba2.8k sqft2610 Cedarwood Ct, McKinney, TX 75072Off Market
- $851,3004 bd3 ba3.8k sqft2612 Cedarwood Ct, McKinney, TX 75070Off Market
Nearby schools
GreatSchools rating
- 8/10Valley Creek Elementary SchoolGrades: K-5Distance: 0.1 mi
- 9/10Faubion Middle SchoolGrades: 6-8Distance: 2.5 mi
- 7/10McKinney High SchoolGrades: 9-12Distance: 1.6 mi
Schools provided by the listing agent
- Elementary: Valley Creek
- Middle: Faubion
- High: Mckinney
- District: McKinney ISD
Source: NTREIS. This data may not be complete. We recommend contacting the local school district to confirm school assignments for this home.
Get a cash offer in 3 minutes
Find out how much your home could sell for in as little as 3 minutes with a no-obligation cash offer.
Estimated market value
$789,000
Get a cash offer in 3 minutes
Find out how much your home could sell for in as little as 3 minutes with a no-obligation cash offer.
Estimated market value
$789,000
- Texas
- Collin County
- McKinney
- 75072
- Eldorado
- 2611 Cedarwood Ct
