Skip main navigation
Closed
  • $1,289,100

    2611 Chelsea Dr #B, Charlotte, NC 28209

    3beds
    2,035sqft
    Condominium
    Built in 2007
    -- sqft lot
    $1,289,100 Zestimate®
    $633/sqft
    $4,871 Estimated rent

    Home value

    $1,289,100

    $1.10M - $1.51M

    $4,871/mo

    Zestimate® history
    Loading
    Loading...

    Owner options

    List your home for rent

    $4,871/mo

    Rent Zestimate®

    Find your next renter with Zillow Rental Manager. Plus, with online applications, you can quickly screen prospective tenants – for free.

    Learn more

    $4,871/mo

    Rent Zestimate®

    Refinance and save

    $7,935/mo

    Est. payment

    Refinancing to a lower rate could help reduce your monthly payments and save thousands over the life of the loan.

    See today's rates

    $7,935/mo

    Est. payment

    Explore your selling options

    Work with a Zillow partner agent

    Leverage their expertise and Zillow's premium Showcase listings to get your home seen by more buyers.

    Get started

    List with your own agent

    Get your home in front of millions of buyers by listing it on Zillow.

    Learn how to do it

    Sell it yourself

    Take full control of how buyers see your home on Zillow by listing For Sale by Owner (FSBO).

    List your home

    What's special


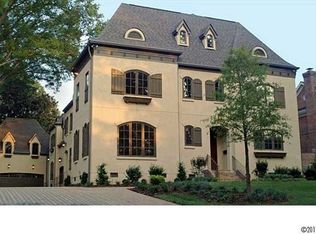
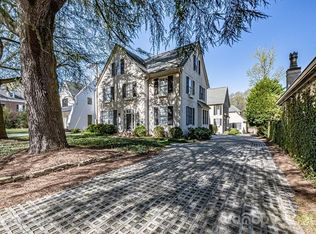
    Beautiful, beautiful two-story condo in the heart of tree-lined Myers Park. Easy commute to Uptown, walking distance to Sugar Creek Greenway, Park Road Shopping Center, Winghaven and lots of terrific restaurants. Rare two-car garage; enclosed patio; very tasteful décor; plantation shutters; each bedroom with an en suite bath. You'll be proud to show this one off! Some furnishings may be for sale. Home Warranty. See more pictures in Virtual Tour. (Pictures may look pink but true colors are not.)

    This property is off market, which means it's not currently listed for sale or rent on Zillow. This may be different from what's available on other websites or public sources.

    Zillow last checked:

    Listing updated:

    Listed by:

    Paula Birmingham paula.birmingham@allentate.com,

    Howard Hanna Allen Tate Huntersville

    Bought with:

    Anja Zimmerman

    COMPASS

    Source: Canopy MLS as distributed by MLS GRID,MLS#: 3256574MLS Logo

    Facts & features

    Interior

    Bedrooms & bathrooms
    • Bedrooms: 3
    • Bathrooms: 4
    • Full bathrooms: 3
    • 1/2 bathrooms: 1
    Primary bedroom
    • Level: Upper
    Bedroom s
    • Level: Upper
    Bathroom full
    • Level: Upper
    Bathroom half
    • Level: Main
    Dining room
    • Level: Main
    Great room
    • Level: Main
    Kitchen
    • Level: Main
    Laundry
    • Level: Upper
    Heating
    • Central, Forced Air, Natural Gas
    Cooling
    • Ceiling Fan(s)
    Appliances
    • Included: Dryer, Electric Oven, Gas Range, Gas Water Heater, Indoor Grill, Microwave, Plumbed For Ice Maker, Refrigerator, Self Cleaning Oven, Washer
    • Laundry: Upper Level
    Features
    • Soaking Tub, Kitchen Island, Walk-In Closet(s)
    • Flooring: Tile, Wood
    • Windows: Insulated Windows, Window Treatments
    • Attic: Pull Down Stairs
    • Fireplace features: Gas, Great Room
    Interior area
    • Total structure area: 2,035
    • Total interior livable area: 2,035 sqft
    • Finished area above ground: 2,035
    • Finished area below ground: 0

    Property

    Parking
    • Total spaces: 2
    • Parking features: Attached Garage, Garage Door Opener, Shared Driveway, Garage on Main Level
    • Attached garage spaces: 2
    • Has uncovered spaces: Yes
    Features
    • Levels: Two
    • Stories: 2
    • Entry location: Main
    • Patio & porch: Enclosed, Patio
    • Exterior features: Lawn Maintenance
    Lot
    • Size: 0.31 Acres
    • Dimensions: 75 x 174 x 75 x 173
    Details
    • Parcel number: 15114434
    • Zoning: R8
    • Special conditions: Relocation
    • Other equipment: Surround Sound

    Construction

    Type & style
    • Home type: Condo
    • Architectural style: European
    • Property subtype: Condominium
    • Attached to another structure: Yes
    Materials
    • Stucco
    • Foundation: Crawl Space
    • Roof: Composition
    Condition
    • New construction: No
    • Year built: 2007

    Utilities & green energy

    • Sewer: Public Sewer
    • Water: City
    • Utilities for property: Cable Available

    Community & HOA

    Community
    • Security: Security System
    • Subdivision: Myers Park
    HOA
    • Has HOA: Yes
    • HOA fee: $348 monthly
    • HOA name: Chelsea Park HOA
    • HOA phone: 704-575-5154
    Location
    • Region: Charlotte

    Financial & listing details

    • Price per square foot: $633/sqft
    • Tax assessed value: $489,500
    • Date on market: 3/3/2017
    • Cumulative days on market: 41 days
    • Listing terms: Cash,Conventional,Relocation Property
    • Road surface type: Other, Paved

    Price history

    DateEventPrice
    5/23/2017Sold$650,000+7.4%$319/sqft
    Source: Canopy MLS as distributed by MLS GRID #3256574 Report a problem
    10/9/2014Sold$605,000$297/sqft
    Source: Canopy MLS as distributed by MLS GRID #3030292 Report a problem

    Public tax history

    Tax history is unavailable.

    Neighborhood: Myers Park

    Nearby schools

    GreatSchools rating
    Schools provided by the listing agent
    • Elementary: Selwyn
    • Middle: Alexander Graham
    • High: Myers Park

    Source: Canopy MLS as distributed by MLS GRID. This data may not be complete. We recommend contacting the local school district to confirm school assignments for this home.

    Get a cash offer in 3 minutes
    Find out how much your home could sell for in as little as 3 minutes with a no-obligation cash offer.
    Estimated market value
    $1,289,100
    Get a cash offer in 3 minutes
    Find out how much your home could sell for in as little as 3 minutes with a no-obligation cash offer.
    Estimated market value
    $1,289,100