Awesome opportunity in Panora Heights! This home is nestled within a hill creating the ideal Mid-Century Ranch over a Walk-Out basement that every buyer loves! Adding to the value is the fact it overlooks the White River with the most serene backyard setting anyone could ask for! Its all enjoyed from Exterior decks and patios that serve as ideal entertaining spaces as well. Bring your hammer and vision for the Mid-Century finish this home deserves! Plenty of Square Feet but not enough for the in-laws to get comfortable! The home features a Wood Burn Fireplace on each level (family room & rec/play room), HUGE windows and multiple decks to enjoy the view and a main level Primary Suite! The deck are trex deck style and in great shape with updated metal hand rails. The 2-Car Detached Garage adds great practicality plus the home boasts recent mechanicals!
Pending
$150,000
2611 Chesterfield Pl, Anderson, IN 46012
4beds
2,056sqft
Residential, Single Family Residence
Built in 1965
0.4 Acres Lot
$145,600 Zestimate®
$73/sqft
$-- HOA
What's special
Overlooks the white riverMain level primary suiteHuge windowsTrex deck styleMost serene backyard settingUpdated metal hand rails
- 15 days |
- 1,956 |
- 155 |
Likely to sell faster than
Zillow last checked:
Listing updated:
Listed by:
James Smock 317-695-3369,
F.C. Tucker Company
Source: MIBOR as distributed by MLS GRID,MLS#: 22116384
Facts & features
Interior
Bedrooms & bathrooms
- Bedrooms: 4
- Bathrooms: 2
- Full bathrooms: 2
- Main level bathrooms: 1
- Main level bedrooms: 1
Primary bedroom
- Level: Main
- Area: 132 Square Feet
- Dimensions: 12 x 11
Bedroom 2
- Level: Basement
- Area: 72 Square Feet
- Dimensions: 9 x 8
Bedroom 3
- Level: Basement
- Area: 72 Square Feet
- Dimensions: 9 x 8
Bedroom 4
- Level: Basement
- Area: 162 Square Feet
- Dimensions: 18 x 9
Dining room
- Level: Main
- Area: 104 Square Feet
- Dimensions: 13 x 8
Family room
- Level: Main
- Area: 208 Square Feet
- Dimensions: 16 x 13
Kitchen
- Features: Tile-Ceramic
- Level: Main
- Area: 96 Square Feet
- Dimensions: 12 x 8
Laundry
- Features: Tile-Ceramic
- Level: Main
- Area: 56 Square Feet
- Dimensions: 8 x 7
Office
- Level: Basement
- Area: 88 Square Feet
- Dimensions: 11 x 8
Play room
- Level: Basement
- Area: 225 Square Feet
- Dimensions: 15 x 15
Heating
- Forced Air
Cooling
- Central Air
Appliances
- Included: Dishwasher, Disposal, MicroHood, Electric Oven, Refrigerator, Microwave, Washer, Dryer
- Laundry: Laundry Room, Main Level
Features
- Built-in Features, Eat-in Kitchen, Breakfast Bar
- Basement: Egress Window(s),Finished,Full,Interior Entry,Walk-Out Access
- Number of fireplaces: 2
- Fireplace features: Basement, Family Room
Interior area
- Total structure area: 2,056
- Total interior livable area: 2,056 sqft
- Finished area below ground: 1,000
Property
Parking
- Total spaces: 2
- Parking features: Detached
- Garage spaces: 2
Features
- Levels: One
- Stories: 1
- Patio & porch: Deck
- Exterior features: Balcony
- Has view: Yes
- View description: River, Trees/Woods
- Has water view: Yes
- Water view: River
- Waterfront features: River Access, River Front, Water Access, Water View
Lot
- Size: 0.4 Acres
- Features: Mature Trees
Details
- Parcel number: 481217200446000003
- Special conditions: As Is,Cosmetics Needed,Fixer Upper,Needs Updating
- Horse amenities: None
Construction
Type & style
- Home type: SingleFamily
- Architectural style: Mid-Century Modern,Ranch
- Property subtype: Residential, Single Family Residence
Materials
- Brick, Wood Siding
- Foundation: Block
Condition
- Fixer
- New construction: No
- Year built: 1965
Utilities & green energy
- Water: Public
Community & HOA
Community
- Subdivision: Panora Heights
HOA
- Has HOA: No
Location
- Region: Anderson
Financial & listing details
- Price per square foot: $73/sqft
- Tax assessed value: $145,700
- Annual tax amount: $1,438
- Date on market: 8/6/2026
- Cumulative days on market: 18 days
Estimated market value
$145,600
$138,000 - $153,000
$1,596/mo
Price history
| Date | Event | Price |
|---|---|---|
| 8/14/2026 | Pending sale | $150,000$73/sqft |
Source:  MIBOR as distributed by MLS GRID #22116384 Report a problem MIBOR as distributed by MLS GRID #22116384 Report a problem | ||
| 8/6/2026 | Listed for sale | $150,000$73/sqft |
Source: MIBOR as distributed by MLS GRID #22116384 Report a problem | ||
Public tax history
| Year | Property taxes | Tax assessment |
|---|---|---|
| 2025 | $1,406 +9.5% | $145,700 +12.7% |
| 2024 | $1,284 +0.2% | $129,300 +9.8% |
| 2023 | $1,281 +9.5% | $117,800 |
| 2022 | $1,169 +4.9% | $117,800 +9.4% |
| 2021 | $1,115 +2.7% | $107,700 +4.8% |
| 2020 | $1,085 +6.8% | $102,800 +2.6% |
| 2019 | $1,016 +10% | $100,200 +8.4% |
| 2018 | $924 +3.5% | $92,400 +0.7% |
| 2017 | $893 -5.1% | $91,800 +2.8% |
| 2016 | $941 +1.7% | $89,300 -3.5% |
| 2014 | $925 | $92,500 |
| 2013 | $925 +1.1% | $92,500 +1.1% |
| 2012 | $915 | $91,500 +13.4% |
| 2011 | -- | $80,700 -17.3% |
| 2010 | $976 -0.9% | $97,600 -0.9% |
| 2009 | $985 | $98,500 +0.2% |
| 2006 | -- | $98,300 +6.3% |
| 2005 | -- | $92,500 |
Find assessor info on the county website
Monthly payment
Est. payment
Payment breakdown
Explore the cost of this home by adjusting the details. Changes won't be saved.Climate risks
Neighborhood: 46012
Nearby schools
GreatSchools rating
- 3/10Tenth Street Elementary SchoolGrades: K-5Distance: 0.7 mi
- 5/10Highland Jr High SchoolGrades: 7-8Distance: 2.7 mi
- 3/10Anderson High SchoolGrades: 9-12Distance: 3.2 mi
Schools provided by the listing agent
- Middle: Highland Middle School
- High: Anderson High School
Source: MIBOR as distributed by MLS GRID. This data may not be complete. We recommend contacting the local school district to confirm school assignments for this home.
- $194,9003 bd4 ba3.6k sqft2613 Chesterfield Pl, Anderson, IN 46012Sold
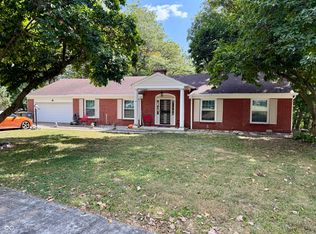
- $236,1003 bd3 ba2.5k sqft2607 Chesterfield Pl, Anderson, IN 46012Off Market

- $254,7004 bd3 ba2.1k sqft2608 Chesterfield Pl, Anderson, IN 46012Off Market
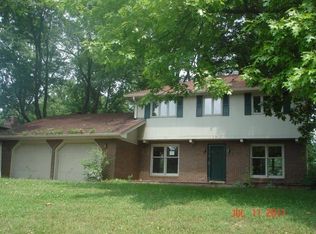
- $226,8002 bd2 ba1.7k sqft2617 Chesterfield Pl, Anderson, IN 46012Off Market
- $173,1003 bd2 ba3k sqft2604 Chesterfield Pl, Anderson, IN 46012Off Market
- $217,9003 bd2 ba1.6k sqft2614 Chesterfield Pl, Anderson, IN 46012Off Market
- $264,7003 bd3 ba1.9k sqft2603 Chesterfield Pl, Anderson, IN 46012Off Market
- $220,8004 bd2 ba2.1k sqft2621 Chesterfield Pl, Anderson, IN 46012Off Market
A local agent can set up tours, give advice and negotiate with sellers.
Similar homes
- $154,9003 bd1 ba1.9k sqft1619 Poplar St, Anderson, IN 46012Active
 MLS ID #22110708, Jeff Weightman, Weightman Realty Group, LLC. MIBOR as distributed by MLS GRID
 - $189,9003 bd2 ba1k sqft1230 Oakland Dr, Anderson, IN 46012Active
 MLS ID #22119360, Barry Hines, Realty Wealth Advisors. MIBOR as distributed by MLS GRID
 - $164,9003 bd2 ba1k sqft1015 Chestnut St, Anderson, IN 46012For Sale
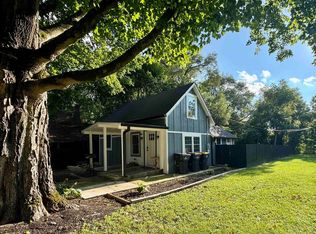 MLS ID #202631423, Mitch Waters, Home Experts Realty. IRMLS
 - $149,9994 bd1 ba2.1k sqft1916 Main St, Anderson, IN 46016Active
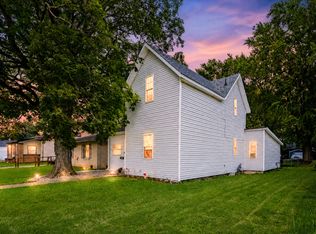 MLS ID #22110500, Gabriela Pitts, Highgarden Real Estate. MIBOR as distributed by MLS GRID
 - $154,9004 bd3 ba2.6k sqft905 W 3rd St, Anderson, IN 46016ActiveMLS ID #22094179, James Nave III, Austyn Avenue Real Estate. MIBOR as distributed by MLS GRID
- $139,0004 bd2 ba1.8k sqft674 W 300 N, Anderson, IN 46011ActiveMLS ID #22108875, Kurt Clements, Diverse Property Solutions Ind. MIBOR as distributed by MLS GRID
- $164,9002 bd1 ba1.3k sqft5028 Columbus Ave, Anderson, IN 46013ActiveMLS ID #22116758, Justin Puckett, Keller Williams Indy Metro NE. MIBOR as distributed by MLS GRID
- $120,0003 bd2 ba1.5k sqft2506 E 8th St, Anderson, IN 46012ActiveMLS ID #22081764, Tim Hall, F.C. Tucker/Prosperity. MIBOR as distributed by MLS GRID
- $125,1003 bd1 ba1.2k sqft611 Chestnut St, Anderson, IN 46012ActiveMLS ID #22105027, Jennifer Wilmoth, Wilmoth Group. MIBOR as distributed by MLS GRID
- $140,0003 bd3 ba2.5k sqft1429 Sherman St, Anderson, IN 46016ActiveMLS ID #22094821, Mark Gill, Berkshire Hathaway Home. MIBOR as distributed by MLS GRID
- $139,9973 bd1 ba2.3k sqft1504 W 11th St, Anderson, IN 46016ActiveMLS ID #22113577, Pamela Brown, PMI Indianapolis. MIBOR as distributed by MLS GRID
- $189,9002 bd2 ba1.5k sqft1411 E 8th St, Anderson, IN 46012For SaleMLS ID #202614234, Jairo Correa, RE/MAX Evolve. IRMLS
- $185,0004 bd1 ba1.3k sqft4410 S Madison Ave, Anderson, IN 46013ActiveMLS ID #22118823, Charles Jones, Chaz Realty Group of Indiana. MIBOR as distributed by MLS GRID
- $139,9003 bd1 ba1.8k sqft1408 W 13th St, Anderson, IN 46016ActiveMLS ID #22109227, Barry Hines, Realty Wealth Advisors. MIBOR as distributed by MLS GRID
- $144,9003 bd2 ba1.3k sqft3209 W 28th St, Muncie, IN 47302For SaleMLS ID #202632754, Melissa Gambrel, F.C. Tucker Muncie, REALTORS. IRMLS
- $200,0003 bd2 ba1.1k sqft216 E 49th St, Anderson, IN 46013ActiveMLS ID #22107860, Timothy Bennett, 1 Percent Lists Indiana Real Estate. MIBOR as distributed by MLS GRID
- $120,0003 bd1 ba1.7k sqft1031 Hendricks St, Anderson, IN 46016ActiveMLS ID #22045266, Sonya Pickett, RE/MAX Real Estate Solutions. MIBOR as distributed by MLS GRID
- $110,9003 bd1 ba1.5k sqft2717 Apache Dr, Anderson, IN 46012ActiveMLS ID #22070250, Larry Davis, Millennial Properties LLC. MIBOR as distributed by MLS GRID
- $89,0004 bd2 ba2.6k sqft2821 Morton St, Anderson, IN 46016ActiveMLS ID #22117912, Scott Chain, Berkshire Hathaway Home. MIBOR as distributed by MLS GRID
- $149,9004 bd2 ba1.2k sqft1708 W Glenn Ellyn Dr, Muncie, IN 47304For SaleMLS ID #202617659, Jim Mochal, Coldwell Banker Real Estate Group. IRMLS
