Skip main navigation
Sold for $367,500
  • $367,500

    2611 Citrus Lake DR #C105, NAPLES, FL 34109

    2beds
    1,350sqft
    Condominium
    Built in 1989
    -- sqft lot
    $-- Zestimate®
    $272/sqft
    $-- Estimated rent

    Home value

    Not available

    Estimated sales range

    Not available

    Not available

    Zestimate® history
    Loading
    Loading...

    Owner options

    List your home for rent

    Find your next renter with Zillow Rental Manager. Plus, with online applications, you can quickly screen prospective tenants – for free.

    Learn more
    Refinance and save

    $11,723/mo

    Est. payment

    Refinancing to a lower rate could help reduce your monthly payments and save thousands over the life of the loan.

    See today's rates

    $11,723/mo

    Est. payment

    Explore your selling options

    Work with a Zillow partner agent

    Leverage their expertise and Zillow's premium Showcase listings to get your home seen by more buyers.

    Get started

    List with your own agent

    Get your home in front of millions of buyers by listing it on Zillow.

    Learn how to do it

    Sell it yourself

    Take full control of how buyers see your home on Zillow by listing For Sale by Owner (FSBO).

    List your home

    What's special

    Lakefront condoTwo swimming poolsNew baseboardsTot playgroundBeautiful tiled lanaiGranite countertopsTwo-story old florida clubhouse

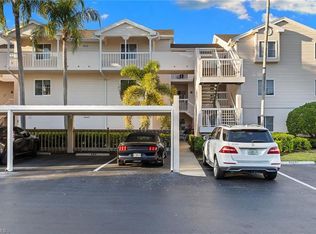
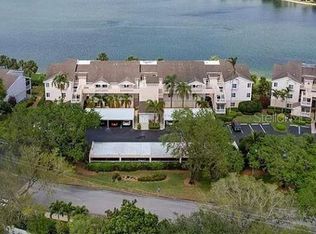
    RARELY AVAILABLE • REMODELED • GORGEOUS LAKEFRONT • GARAGE. This stunning lakefront condo in the highly sought-after LAKESIDE is a rare opportunity and has been remodeled with exquisite detail with over $60,000 of improvements in the last few years. Enjoy serene lake views in a gated community centered around a 40-acre lake and loaded with amenities. Featuring 2 bedrooms and 2 baths, it boasts an open-concept and designed for both style and comfort, this condo showcases extensive upgrades, including: a New 16 SEER2 air conditioning system, Plantation shutters, Tray Ceilings, Ceramic Plank Flooring throughout the main areas, Updated Fans & Lighting, Manual Accordion Hurricane Shutters, New Baseboards and a Beautiful Tiled Lanai. The gorgeous kitchen has Granite countertops and a ceramic backsplash with under cabinet lighting, Custom Cabinetry and Stainless Steel Appliances. The bathrooms have new plumbing fixtures and the primary bathroom has a Waterfall Shower with a trackless door and the guest bath has a Ceramic tile tub with shower surrounds. Lakeside is a gated community with a 40-acre lake and offers many amenities, including two swimming pools, spa, and a two-story Old Florida clubhouse, complete with sauna, weight room, shower, kitchen facilities, library and game rooms. Lakeside also features five clay tennis courts, tot playground, pickle ball, shuffleboard, bocce and basketball courts. A 1.5 mile walking path meanders through an award-winning lush landscape including two lighted lake fountains. This beautifully remodeled lakefront condo in Lakeside offers a blend of luxury, comfort, and community amenities, making it an ideal choice for those seeking a serene lifestyle with access to recreational activities. With its stunning interior features and prime location, it is both a rare find and a perfect opportunity for prospective homeowners and all of this in a prime North Naples location.

    Zillow last checked:

    Listing updated:

    Listed by:

    David Roy, PA 239-287-6441,

    Downing Frye Realty Inc.

    Bought with:

    Keri Huber

    John R Wood Properties

    Source: SWFLMLS,MLS#: 225084730MLS LogoOriginating MLS: Naples

    Facts & features

    Interior

    Bedrooms & bathrooms
    • Bedrooms: 2
    • Bathrooms: 2
    • Full bathrooms: 2
    Rooms
    • Room types: Great Room, Screened Lanai/Porch, 2 Bed
    Primary bedroom
    • Dimensions: 19 x 12
    Bedroom
    • Dimensions: 12 x 12
    Dining room
    • Dimensions: 12 x 8
    Garage
    • Dimensions: 20 x 11
    Kitchen
    • Dimensions: 15 x 9
    Other
    • Dimensions: 15 x 8
    Living room
    • Dimensions: 22 x 13
    Heating
    • Central
    Cooling
    • Ceiling Fan(s), Central Air
    Appliances
    • Included: Dishwasher, Disposal, Dryer, Microwave, Range, Refrigerator, Self Cleaning Oven, Washer
    • Laundry: Inside
    Features
    • Foyer, Pantry, Smoke Detectors, Tray Ceiling(s), Walk-In Closet(s), Window Coverings, Great Room, Laundry in Residence, Screened Lanai/Porch
    • Flooring: Carpet, Tile
    • Windows: Window Coverings, Shutters - Manual
    • Has fireplace: No
    Interior area
    • Total structure area: 1,590
    • Total interior livable area: 1,350 sqft

    Property

    Parking
    • Total spaces: 1
    • Parking features: Attached
    • Attached garage spaces: 1
    Features
    • Stories: 1
    • Patio & porch: Screened Lanai/Porch
    • Pool features: Community
    • Spa features: Community
    • Has view: Yes
    • View description: Lake
    • Has water view: Yes
    • Water view: Lake
    • Waterfront features: Lake
    • Frontage type: Lakefront
    Lot
    • Features: Zero Lot Line
    Details
    • Additional structures: Tennis Court(s)
    • Parcel number: 53421500505

    Construction

    Type & style
    • Home type: Condo
    • Property subtype: Condominium
    Materials
    • Block, Stucco, Vinyl Siding
    • Foundation: Concrete Block
    • Roof: Shingle
    Condition
    • New construction: No
    • Year built: 1989

    Utilities & green energy

    • Water: Central

    Community & HOA

    Community
    • Features: Clubhouse, Pool, Fitness Center, Fishing, Lakefront Beach, Sidewalks, Street Lights, Tennis Court(s), Gated
    • Security: Smoke Detector(s), Gated Community
    • Subdivision: CARRIAGE HOMES AT LAKESIDE
    HOA
    • Has HOA: Yes
    • Amenities included: Basketball Court, Barbecue, Bike And Jog Path, Billiard Room, Bocce Court, Clubhouse, Pool, Community Room, Spa/Hot Tub, Fitness Center, Fishing Pier, Internet Access, Lakefront Beach, Library, Pickleball, Play Area, Sauna, See Remarks, Shuffleboard Court, Sidewalk, Streetlight, Tennis Court(s), Underground Utility
    • HOA fee: $9,440 annually
    Location
    • Region: Naples

    Financial & listing details

    • Price per square foot: $272/sqft
    • Annual tax amount: $3,037
    • Date on market: 12/27/2025
    • Lease term: Buyer Finance/Cash
    • Contingency: Inspection

    Price history

    DateEventPrice
    4/15/2026Sold$367,500-3.3%$272/sqft
    Source: SWFLMLS #225084730 Report a problem
    3/14/2026Pending sale$379,900$281/sqft
    Source: SWFLMLS #225084730 Report a problem
    2/13/2026Price change$379,900-2.6%$281/sqft
    Source: SWFLMLS #225084730 Report a problem
    1/8/2026Price change$389,900-1.3%$289/sqft
    Source: SWFLMLS #225084730 Report a problem
    12/27/2025Listed for sale$394,900$293/sqft
    Source: SWFLMLS #225084730 Report a problem

    Public tax history

    Tax history is unavailable.

    Neighborhood: 34109

    Nearby schools

    GreatSchools rating
    Schools provided by the listing agent
    • Elementary: PELICAN MARSH ELEMENTARY SCHOOL
    • Middle: PINE RIDGE MIDDLE SCHOOL
    • High: BARREN COLLIER HIGH SCHOOL

    Source: SWFLMLS. This data may not be complete. We recommend contacting the local school district to confirm school assignments for this home.

    Get pre-qualified for a loan
    At Zillow Home Loans, we can pre-qualify you in as little as 5 minutes with no impact to your credit score.

    An equal housing lender. NMLS #10287.