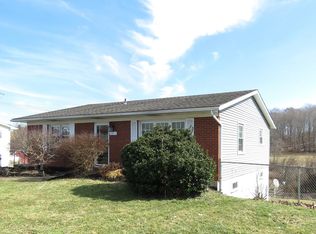
Wheelersburg Pirate Fans! Hard to find one floor plan situated on a well manicured lot with fruit trees! Low maintenance exterior with a metal roof and choice of 3 porches to enjoy your morning coffee or evening beverage! The main level has 3 Bedrooms (all with hardwood flooring), 1 full and 1 half bath, eat-in kitchen and spacious living room. The walk out basement has a second full kitchen, a full bath, family room, and a den or 4th bedroom! You'll also find the laundry room and a one car garage in the basement. Some extras include a detached 2 Car garage and a storage shed perfect for your 4-H projects! This house has been well loved over the years and has many possibilities for you to make your own home or convert to multi family living.
Sold for $200,000
$200,000
2611 Cloverlane Dr, Wheelersburg, OH 45694
3beds
1,224sqft
Residential
Built in 1968
0.6 Acres Lot
$242,500 Zestimate®
$163/sqft
$1,731 Estimated rent
Home value
$242,500
$228,000 - $259,000
$1,731/mo
Zestimate® history
Owner options
List your home for rent
$1,731/mo
Rent Zestimate®
Find your next renter with Zillow Rental Manager. Plus, with online applications, you can quickly screen prospective tenants – for free.
$1,731/mo
Rent Zestimate®
Refinance and save
$1,330/mo
Est. payment
Refinancing to a lower rate could help reduce your monthly payments and save thousands over the life of the loan.
$1,330/mo
Est. payment
Explore your selling options
Work with a Zillow partner agent
Leverage their expertise and Zillow's premium Showcase listings to get your home seen by more buyers.
Get startedList with your own agent
Get your home in front of millions of buyers by listing it on Zillow.
Learn how to do itSell it yourself
Take full control of how buyers see your home on Zillow by listing For Sale by Owner (FSBO).
List your homeWhat's special
Zillow last checked:
Listing updated:
Listed by:
Nancy Hawk,
REAL ESTATE GALLERY, INC.
Bought with:
Nancy Hawk
REAL ESTATE GALLERY, INC.
Source: GPABR,MLS#: 151995
Facts & features
Interior
Bedrooms & bathrooms
- Bedrooms: 3
- Bathrooms: 3
- Full bathrooms: 2
- 1/2 bathrooms: 1
- Main level bathrooms: 3
- Main level bedrooms: 3
Bedroom
- Description: Flooring: Hardwood
- Level: Main
Bedroom 1
- Description: Flooring: Hardwood
- Level: Main
Bedroom 2
- Description: Flooring: Hardwood
- Level: Main
Bathroom
- Level: Main
Bathroom 1
- Level: Main
Bathroom 2
- Level: Lower
Family room
- Description: Flooring: Carpet
- Level: Lower
Kitchen
- Description: Flooring: Linoleum
- Level: Main
Living room
- Description: Flooring: Carpet
- Level: Main
Heating
- Baseboard, Electric, Forced Air, Natural Gas
Cooling
- Central Air
Appliances
- Included: Range, Refrigerator
Features
- Basement: Full,Partially Finished,Walk-Out Access
- Has fireplace: No
Interior area
- Total structure area: 1,224
- Total interior livable area: 1,224 sqft
Property
Parking
- Total spaces: 3
- Parking features: 1 Car, 2 Car, Detached, Underground, Paved, Concrete
- Garage spaces: 3
- Has uncovered spaces: Yes
Features
- Levels: One
- Stories: 1
- Patio & porch: Porch-Covered
- Fencing: Fenced
Lot
- Size: 0.6 Acres
- Dimensions: 0.5977 Acres m/l
- Features: Lawn, Trees
Details
- Additional structures: Outbuilding
- Parcel number: 1715925.000&171593.000
Construction
Type & style
- Home type: SingleFamily
- Property subtype: Residential
Materials
- Brick, Vinyl Siding
- Roof: Metal
Condition
- Year built: 1968
Utilities & green energy
- Electric: Circuit Breakers
- Gas: Public
- Sewer: Public Sewer
- Water: Public
Community & HOA
Location
- Region: Wheelersburg
Financial & listing details
- Price per square foot: $163/sqft
- Tax assessed value: $18
- Annual tax amount: $1,516
- Date on market: 7/10/2026
- Listing terms: Cash,Conventional,FHA,VA Loan
- Road surface type: Paved
Price history
| Date | Event | Price |
|---|---|---|
| 12/12/2024 | Sold | $200,000-10.7%$163/sqft |
Source: Public Record Report a problem | ||
| 8/29/2024 | Price change | $223,900-2.6%$183/sqft |
Source: GPABR #151995 Report a problem | ||
| 8/15/2024 | Listed for sale | $229,900$188/sqft |
Source: GPABR #151995 Report a problem | ||
Public tax history
| Year | Property taxes | Tax assessment |
|---|---|---|
| 2024 | $1,191 -2.3% | $35,850 |
| 2023 | $1,220 -1.3% | $35,850 |
| 2022 | $1,236 +16.6% | $35,850 +11.5% |
| 2021 | $1,061 0% | $32,150 |
| 2020 | $1,061 +0.1% | $32,150 |
| 2019 | $1,060 +13.9% | $32,150 +10.9% |
| 2018 | $930 +98.5% | $28,990 |
| 2017 | $469 -51.2% | $28,990 -2.3% |
| 2016 | $960 +5.8% | $29,680 |
| 2015 | $907 +0.1% | $29,680 |
| 2013 | $907 +2.1% | $29,680 +2.3% |
| 2012 | $888 +0.1% | $29,000 |
| 2011 | $887 +0.1% | $29,000 |
| 2010 | $887 -4.3% | $29,000 -2.8% |
| 2009 | $926 +3.8% | $29,850 |
| 2008 | $893 +0.1% | $29,850 |
| 2007 | $892 +9.4% | $29,850 +10% |
| 2006 | $816 +2.5% | $27,130 |
| 2005 | $796 -8.3% | $27,130 |
| 2004 | $868 +23.9% | $27,130 +8.9% |
| 2003 | $701 -0.8% | $24,910 |
| 2002 | $706 +3.3% | $24,910 |
| 2001 | $684 +13% | $24,910 +15% |
| 2000 | $605 | $21,670 |
Find assessor info on the county website
Neighborhood: 45694
Nearby homes
- $18,370-- bd-- ba-- sqft2611 Cloverlane Dr, Wheelersburg, OH 45694Off Market
- $215,2003 bd2 ba1.1k sqft2615 Cloverlane Dr, Wheelersburg, OH 45694Off Market

- $204,5003 bd1 ba1.2k sqft2607 Cloverlane Dr, Wheelersburg, OH 45694Off Market
- $203,2003 bd2 ba1.1k sqft2619 Cloverlane Dr, Wheelersburg, OH 45694Off Market
- $218,1003 bd2 ba1.4k sqft2608 Cloverlane Dr, Wheelersburg, OH 45694Off Market
- $187,100-- bd-- ba-- sqft2608 Cloverlane Dr, Wheelersburg, OH 45694Off Market
- $22,3202 bd1 ba1.1k sqft2605 Cloverlane Dr, Wheelersburg, OH 45694Off Market
- $15,900-- bd-- ba-- sqftCloverlane Dr, Wheelersburg, OH 45694Off Market
Nearby schools
GreatSchools rating
- 8/10Wheelersburg Elementary SchoolGrades: PK-3Distance: 2.2 mi
- 7/10Wheelersburg Middle SchoolGrades: 4-8Distance: 2.2 mi
- 7/10Wheelersburg High SchoolGrades: 9-12Distance: 2.2 mi
Schools provided by the listing agent
- District: Wheelersburg
Source: GPABR. This data may not be complete. We recommend contacting the local school district to confirm school assignments for this home.


Get pre-qualified for a loan
At Zillow Home Loans, we can pre-qualify you in as little as 5 minutes with no impact to your credit score.An equal housing lender. NMLS #10287.
- Ohio
- Scioto County
- Wheelersburg
- 45694
- 2611 Cloverlane Dr
