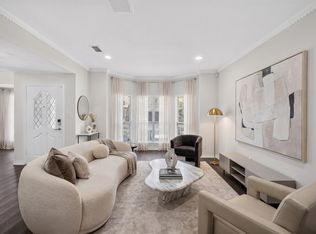
This is the one you have been waiting for. 2611 Colby is a true brownstone style luxury townhome in the heart of State Thomas, crafted with solid core doors, premium materials, and soaring light filled rooms that feel as good as they look. Expanses of windows. Voluminous spaces. Generous scale throughout. The open floorplan flows beautifully for both everyday living and effortless entertaining. A first floor flex space adapts to whatever you need most, whether that is a home gym, a private office, or a creative studio. Above the primary suite, a loft adds an additional layer of living space that is entirely yours to define. Every bedroom has an ensuite bath, offering comfort and privacy. Outside, a gated side and back yard wraps the home in rare private outdoor space, cozy enough for a morning coffee and generous enough to let your dog call it their own. All of this just steps from the Katy Trail, Crescent Court, and the Arts District, in one of Uptown Dallas's most beloved and walkable neighborhoods.
For sale
$775,000
2611 Colby St, Dallas, TX 75204
2beds
2,484sqft
Townhouse
Built in 1997
1,611 Square Feet Lot
$755,200 Zestimate®
$312/sqft
$333/mo HOA
What's special
Rare private outdoor spaceSoaring light filled roomsExpanses of windowsOpen floorplan flows beautifullyVoluminous spacesGenerous scale throughoutFirst floor flex space
- 42 days |
- 1,168 |
- 80 |
Zillow last checked:
Listing updated:
Listed by:
Forrest Gregg 0510623 214-923-4668,
Compass RE Texas, LLC. 214-814-8100
Source: NTREIS,MLS#: 21312140
Facts & features
Interior
Bedrooms & bathrooms
- Bedrooms: 2
- Bathrooms: 3
- Full bathrooms: 2
- 1/2 bathrooms: 1
Primary bedroom
- Features: Ceiling Fan(s), Dual Sinks, En Suite Bathroom, Garden Tub/Roman Tub, Separate Shower, Walk-In Closet(s)
- Level: Third
- Dimensions: 21 x 14
Bedroom
- Features: Ceiling Fan(s), En Suite Bathroom
- Level: Third
- Dimensions: 13 x 13
Den
- Level: First
- Dimensions: 17 x 10
Dining room
- Features: Built-in Features, Fireplace
- Level: Second
- Dimensions: 16 x 14
Kitchen
- Features: Breakfast Bar, Built-in Features, Eat-in Kitchen, Granite Counters, Kitchen Island
- Level: Second
- Dimensions: 15 x 14
Living room
- Level: Second
- Dimensions: 15 x 17
Loft
- Level: Fourth
- Dimensions: 17 x 14
Appliances
- Included: Built-In Refrigerator, Dishwasher, Disposal, Gas Range, Microwave, Refrigerator
Features
- Eat-in Kitchen, Granite Counters, Kitchen Island, Open Floorplan, Cable TV, Walk-In Closet(s)
- Has basement: No
- Number of fireplaces: 1
- Fireplace features: Decorative, Gas
Interior area
- Total interior livable area: 2,484 sqft
Video & virtual tour
Property
Parking
- Total spaces: 2
- Parking features: Garage Faces Front, Garage
- Attached garage spaces: 2
Features
- Levels: Three Or More
- Pool features: None
Lot
- Size: 1,611 Square Feet
Details
- Parcel number: 000557000D09B0000
Construction
Type & style
- Home type: Townhouse
- Architectural style: Traditional
- Property subtype: Townhouse
- Attached to another structure: Yes
Materials
- Brick
- Foundation: Slab
- Roof: Composition
Condition
- Year built: 1997
Utilities & green energy
- Sewer: Public Sewer
- Utilities for property: Natural Gas Available, Sewer Available, Separate Meters, Water Available, Cable Available
Community & HOA
Community
- Features: Sidewalks
- Subdivision: Tomson Townhouse
HOA
- Has HOA: Yes
- Amenities included: Maintenance Front Yard
- Services included: Insurance, Maintenance Grounds
- HOA fee: $333 monthly
- HOA name: Colby Row Hoa-Peter Firestone
- HOA phone: 805-341-3892
Location
- Region: Dallas
Financial & listing details
- Price per square foot: $312/sqft
- Tax assessed value: $628,000
- Annual tax amount: $14,266
- Date on market: 7/6/2026
- Cumulative days on market: 43 days
Estimated market value
$755,200
$717,000 - $793,000
$5,178/mo
Price history
| Date | Event | Price |
|---|---|---|
| 8/6/2026 | Listed for sale | $775,000$312/sqft |
Source: NTREIS #21312140 Report a problem | ||
| 7/30/2026 | Contingent | $775,000$312/sqft |
Source: NTREIS #21312140 Report a problem | ||
| 7/6/2026 | Listed for sale | $775,000$312/sqft |
Source: NTREIS #21312140 Report a problem | ||
| 9/13/2024 | Listing removed | $5,000$2/sqft |
Source: Zillow Rentals Report a problem | ||
| 6/28/2024 | Listed for rent | $5,000+11.1%$2/sqft |
Source: Zillow Rentals Report a problem | ||
| 8/1/2019 | Listing removed | $4,500$2/sqft |
Source: Ebby Halliday, REALTORS-Frisco #14138630 Report a problem | ||
| 7/12/2019 | Listed for rent | $4,500+80%$2/sqft |
Source: Ebby Halliday, REALTORS-Frisco #14138630 Report a problem | ||
| 6/26/2017 | Listing removed | $2,500$1/sqft |
Source: Zillow Rental Manager Report a problem | ||
| 6/8/2017 | Listed for rent | $2,500$1/sqft |
Source: Zillow Rental Manager Report a problem | ||
Public tax history
| Year | Property taxes | Tax assessment |
|---|---|---|
| 2025 | $14,266 -0.4% | $628,000 |
| 2024 | $14,319 -2.6% | $628,000 +0% |
| 2023 | $14,694 -8.4% | $627,990 |
| 2022 | $16,048 +5.9% | $627,990 +11.1% |
| 2021 | $15,159 -2.7% | $565,000 |
| 2020 | $15,582 +20.7% | $565,000 |
| 2019 | $12,910 +5.9% | $565,000 +11% |
| 2018 | $12,186 +5% | $509,220 |
| 2017 | $11,606 +10.1% | $509,220 |
| 2016 | $10,543 +8.2% | $509,220 +21.3% |
| 2015 | $9,744 | $419,670 |
| 2014 | $9,744 | $419,670 |
| 2013 | -- | -- |
| 2012 | -- | -- |
| 2011 | -- | -- |
| 2010 | -- | -- |
| 2009 | -- | -- |
| 2008 | -- | -- |
| 2007 | -- | -- |
| 2005 | -- | -- |
| 2004 | -- | -- |
| 2003 | -- | -- |
| 2002 | -- | -- |
| 2001 | -- | -- |
Find assessor info on the county website
Monthly payment
Est. payment
Payment breakdown
Explore the cost of this home by adjusting the details. Changes won't be saved.Climate risks
Neighborhood: 75204
Nearby schools
GreatSchools rating
- 4/10Ben Milam Elementary SchoolGrades: PK-5Distance: 1.6 mi
- 6/10Alex W Spence Talented/Gifted AcademyGrades: 6-8Distance: 1.1 mi
- 3/10North Dallas High SchoolGrades: 9-12Distance: 1.1 mi
Schools provided by the listing agent
- Elementary: Milam
- Middle: Spence
- High: North Dallas
- District: Dallas ISD
Source: NTREIS. This data may not be complete. We recommend contacting the local school district to confirm school assignments for this home.
- $734,3002 bd2 ba2.4k sqft2609 Colby St, Dallas, TX 75204Off Market
- $742,9002 bd3 ba2.4k sqft2607 Colby St, Dallas, TX 75204Off Market
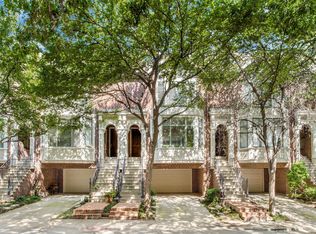
- $687,8003 bd4 ba2.5k sqft2615 Colby St APT C, Dallas, TX 75204Off Market
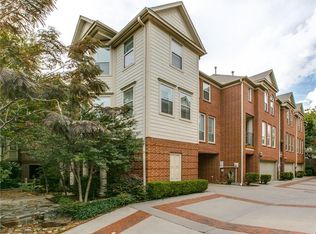
- $695,8003 bd3 ba2.4k sqft2615 Colby St APT A, Dallas, TX 75204Off Market
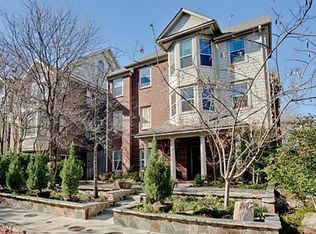
- $751,7003 bd3 ba2.2k sqft2615 Colby St APT D, Dallas, TX 75204Off Market
- $--3 bd4 ba2.5k sqft2615 Colby St APT B, Dallas, TX 75204Sold
- $753,7002 bd3 ba2.4k sqft2605 Colby St, Dallas, TX 75204Off Market
- $1,166,4006 bd4 ba3.1k sqft2208 Routh St, Dallas, TX 75201Off Market
A local agent can set up tours, give advice and negotiate with sellers.
Similar homes
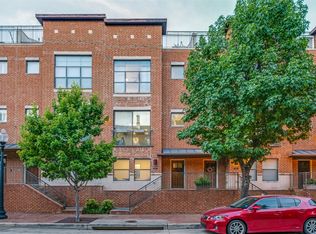
- $724,9003 bd3 ba1.9k sqft2420 Hugo St APT 3, Dallas, TX 75204For Sale
 MLS ID #21355465, Joshua Vernon. NTREIS
 - $625,0003 bd3 ba2.4k sqft1319 Birkenhead Ct, Dallas, TX 75204For Sale
 MLS ID #21360516, Susan Schul. NTREIS
 - $775,0003 bd3 ba2.1k sqft4415 Holland Ave Unit D, Dallas, TX 75219For Sale
 MLS ID #21339367, Jolie Barrios. NTREIS
 - $689,0003 bd4 ba2.4k sqft4007 Brownstone Ct, Dallas, TX 75204For Sale
 MLS ID #21279889, Brian James. NTREIS
 - $639,9003 bd4 ba2.3k sqft1442 Pecos St, Dallas, TX 75204For SaleMLS ID #21252851, Amelia Chappel. NTREIS
- $525,0002 bd3 ba2.2k sqft1430 Pecos St, Dallas, TX 75204For SaleMLS ID #21326582, Ashley Hust. NTREIS
- $620,0002 bd3 ba1.6k sqft3210 Carlisle St Unit 48, Dallas, TX 75204For SaleMLS ID #21331098, Emily Roberts. NTREIS
- $1,049,9003 bd4 ba2.4k sqft2716 Hibernia St, Dallas, TX 75204For SaleMLS ID #21355929, Roxanne Diamond. NTREIS
- $1,150,0003 bd4 ba3.4k sqft2906 Thomas Ave, Dallas, TX 75204For SaleMLS ID #21193899, Olivia Burns. NTREIS
- $439,9992 bd2 ba1.7k sqft3828 San Jacinto St, Dallas, TX 75204For SaleMLS ID #21307383, Nathan Hemby. NTREIS
- $500,0003 bd3 ba2.1k sqft3524 Cedarplaza Ln, Dallas, TX 75209For SaleMLS ID #21312816, Abigail Davis. NTREIS
- $650,0002 bd3 ba2.2k sqft4241 Rawlins St APT 14, Dallas, TX 75219For SaleMLS ID #21306908, Brandon Fleeman. NTREIS
- $749,0003 bd2 ba1.8k sqft5223 Denton Dr, Dallas, TX 75235For SaleMLS ID #21353129, Chase Bray. NTREIS
- $750,0003 bd3 ba2k sqft1136 Woodlawn Ave, Dallas, TX 75208For SaleMLS ID #21334370, Maddie Bedford. NTREIS
- $519,0002 bd3 ba2.2k sqft3216 Trevolle Pl, Dallas, TX 75204For SaleMLS ID #21170560, Mary Poss. NTREIS
- $615,0002 bd3 ba2k sqft4241 Rawlins St APT 13, Dallas, TX 75219For SaleMLS ID #21282504, Charlotte Case. NTREIS
- $879,9003 bd3 ba2.3k sqft5318 Denton Dr, Dallas, TX 75235For SaleMLS ID #21321487, Heather Barker. NTREIS
- $699,0002 bd3 ba1.8k sqft4548 Roland Ave APT A, Dallas, TX 75219For SaleMLS ID #21353442, Jeffrey Price. NTREIS
- $875,0003 bd4 ba2.5k sqft4110 Prescott Ave APT G, Dallas, TX 75219For SaleMLS ID #21261855, Eric Skeen. NTREIS
- $775,0003 bd2 ba1.6k sqft6203 Marquita Ave, Dallas, TX 75214For SaleMLS ID #21329968, Ann Brehm. NTREIS
