Move-in ready end unit! This Mendota Heights townhome offers privacy, flexibility, and a long list of updates that take the guesswork out of ownership. New kitchen appliances and tile (2024/2025), new flooring throughout (2023), new AC, furnace, water heater, and thermostat (2021), an insulated garage door and opener (2025), and windows replaced in 2011 mean the major systems and finishes are already handled.
The bright, open layout includes an upper-level loft overlooking the vaulted LR ceiling, perfect for a home office, guest space, or extra living area. Two bedrooms and two bathrooms offer comfortable everyday living, and there are opportunities for this unit to be rented, making it a smart option for investors as well as owner-occupants. The Kensington community is an established neighborhood with a small town feel. Pets are welcome, and the location can't be beat, close to parks, shopping, dining, and easy freeway access.
Active
Price cut: $14.9K (8/26)
$275,000
2611 Concord Way, Mendota Heights, MN 55120
2beds
1,288sqft
(TH) Side x Side
Built in 1992
4,356 Square Feet Lot
$274,400 Zestimate®
$214/sqft
$324/mo HOA
What's special
New flooring throughoutTwo bathroomsBright open layoutNew kitchen appliancesTwo bedrooms
- 27 days |
- 768 |
- 40 |
Likely to sell faster than
Zillow last checked:
Listing updated:
Listed by:
William Huffman 651-278-2089,
RE/MAX Results,
Sarah Huffman 612-209-3554
Source: NorthstarMLS as distributed by MLS GRID,MLS#: 7118284
Facts & features
Interior
Bedrooms & bathrooms
- Bedrooms: 2
- Bathrooms: 2
- Full bathrooms: 1
- 1/2 bathrooms: 1
Bedroom
- Level: Upper
- Area: 180 Square Feet
- Dimensions: 15x12
Bedroom 2
- Level: Upper
- Area: 120 Square Feet
- Dimensions: 12x10
Dining room
- Level: Main
- Area: 100 Square Feet
- Dimensions: 10x10
Kitchen
- Level: Main
- Area: 132 Square Feet
- Dimensions: 11x12
Laundry
- Level: Main
- Area: 30 Square Feet
- Dimensions: 6x5
Living room
- Level: Main
- Area: 224 Square Feet
- Dimensions: 16x14
Loft
- Level: Upper
- Area: 110 Square Feet
- Dimensions: 10x11
Patio
- Level: Main
- Area: 80 Square Feet
- Dimensions: 10x8
Utility room
- Level: Main
- Area: 20 Square Feet
- Dimensions: 5x4
Heating
- Forced Air
Cooling
- Central Air
Appliances
- Included: Dishwasher, Dryer, Gas Water Heater, Microwave, Range, Refrigerator, Stainless Steel Appliance(s), Washer
- Laundry: Laundry Room
Features
- Basement: None
- Number of fireplaces: 1
Interior area
- Total structure area: 1,288
- Total interior livable area: 1,288 sqft
- Finished area above ground: 1,288
- Finished area below ground: 0
Property
Parking
- Total spaces: 2
- Parking features: Tuckunder Garage
- Attached garage spaces: 2
- Details: Garage Dimensions (20x18)
Accessibility
- Accessibility features: None
Features
- Levels: Two
- Stories: 2
- Patio & porch: Deck
Lot
- Size: 4,356 Square Feet
- Dimensions: 70 x 70
Details
- Foundation area: 680
- Parcel number: 274160104051
- Zoning description: Residential-Single Family
Construction
Type & style
- Home type: Townhouse
- Property subtype: (TH) Side x Side
- Attached to another structure: Yes
Condition
- New construction: No
- Year built: 1992
Utilities & green energy
- Gas: Natural Gas
- Sewer: City Sewer/Connected
- Water: City Water/Connected
Community & HOA
Community
- Subdivision: Kensington PUD 2nd Add
HOA
- Has HOA: Yes
- Services included: Maintenance Structure, Hazard Insurance, Lawn Care, Maintenance Grounds, Professional Mgmt, Sanitation, Shared Amenities, Snow Removal
- HOA fee: $324 monthly
- HOA name: New Concepts Management
- HOA phone: 952-922-2500
Location
- Region: Mendota Heights
Financial & listing details
- Price per square foot: $214/sqft
- Tax assessed value: $264,700
- Annual tax amount: $2,470
- Date on market: 7/30/2026
- Cumulative days on market: 67 days
Estimated market value
$274,400
$261,000 - $288,000
$2,407/mo
Price history
| Date | Event | Price |
|---|---|---|
| 8/26/2026 | Price change | $275,000-5.1%$214/sqft |
Source:  NorthstarMLS as distributed by MLS GRID #7118284 Report a problem NorthstarMLS as distributed by MLS GRID #7118284 Report a problem | ||
| 7/30/2026 | Listed for sale | $289,900-1.7%$225/sqft |
Source: NorthstarMLS as distributed by MLS GRID #7118284 Report a problem | ||
| 7/30/2026 | Listing removed | $294,900$229/sqft |
Source: NorthstarMLS as distributed by MLS GRID #7032118 Report a problem | ||
| 6/26/2026 | Price change | $294,900-1.7%$229/sqft |
Source: NorthstarMLS as distributed by MLS GRID #7032118 Report a problem | ||
| 5/26/2026 | Listed for sale | $300,000+244.7%$233/sqft |
Source: NorthstarMLS as distributed by MLS GRID #7032118 Report a problem | ||
| 9/23/1992 | Sold | $87,025$68/sqft |
Source: Agent Provided Report a problem | ||
Public tax history
| Year | Property taxes | Tax assessment |
|---|---|---|
| 2024 | $2,432 +0.5% | $264,700 -2.3% |
| 2023 | $2,420 +13.7% | $270,900 +6.4% |
| 2022 | $2,128 +8.4% | $254,500 +20% |
| 2021 | $1,964 +11.3% | $212,000 +23.9% |
| 2020 | $1,764 -2.8% | $171,059 -9.7% |
| 2019 | $1,814 | $189,400 +9.7% |
| 2018 | $1,814 +6% | $172,700 +2.9% |
| 2017 | $1,712 +7.4% | $167,800 +11.5% |
| 2016 | $1,593 +10.3% | $150,500 +14.6% |
| 2015 | $1,444 -2.6% | $131,274 +11.6% |
| 2014 | $1,482 +6.9% | $117,649 +9% |
| 2013 | $1,387 -2.9% | $107,948 |
| 2012 | $1,429 +2% | -- |
| 2011 | $1,401 +9.4% | -- |
| 2010 | $1,280 -1.1% | -- |
| 2009 | $1,295 +1.9% | -- |
| 2008 | $1,271 -1.1% | -- |
| 2007 | $1,286 -6.1% | -- |
| 2006 | $1,369 +81% | -- |
| 2002 | $756 -23.6% | -- |
| 2001 | $990 | -- |
Find assessor info on the county website
Monthly payment
Est. payment
Payment breakdown
Explore the cost of this home by adjusting the details. Changes won't be saved.Climate risks
Neighborhood: 55120
Nearby schools
GreatSchools rating
- 7/10Friendly Hills Middle SchoolGrades: 5-8Distance: 0.3 mi
- 6/10Two Rivers High SchoolGrades: 9-12Distance: 1.6 mi
- 7/10Mendota Elementary SchoolGrades: PK-4Distance: 2.1 mi
- $231,0002 bd1 ba1.1k sqft2609 Concord Way, Mendota Heights, MN 55120Off Market
- $252,0002 bd2 ba1.2k sqft2555 Bedford Ct #47, Saint Paul, MN 55120Sold
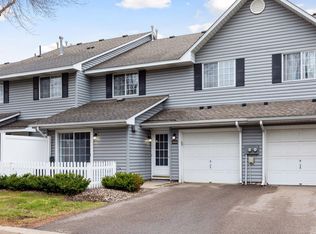
- $253,0002 bd1 ba1.2k sqft2607 Concord Way, Mendota Heights, MN 55120Off Market
- $278,0002 bd1 ba1.2k sqft2561 Bedford Ct, Mendota Heights, MN 55120Off Market
- $233,8002 bd1 ba1.1k sqft2559 Bedford Ct, Mendota Heights, MN 55120Off Market
- $251,8002 bd1 ba1.2k sqft2605 Concord Way, Mendota Heights, MN 55120Off Market
- $242,2002 bd2 ba1.2k sqft2557 Bedford Ct, Mendota Heights, MN 55120Off Market
- $241,4002 bd1 ba1.2k sqft2555 Bedford Ct, Mendota Heights, MN 55120Off Market
A local agent can set up tours, give advice and negotiate with sellers.
Similar homes
- $242,9002 bd2 ba1.1k sqft2597 Bedford Ct #27, Saint Paul, MN 55120For Sale
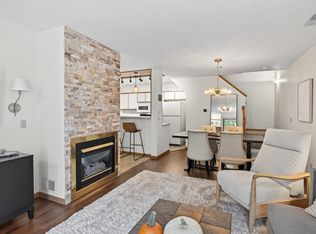
 MLS ID #7104914, Julie Betzler, LPT Realty, LLC. NorthstarMLS as distributed by MLS GRID
 - $225,0002 bd2 ba1.2k sqft2580 Bedford Ct #16, Saint Paul, MN 55120For Sale
 MLS ID #7093023, Bill Ilc, Keller Williams Premier Realty. NorthstarMLS as distributed by MLS GRID
 - $250,0002 bd3 ba1.4k sqft6155 Courtly Alcove #D, Saint Paul, MN 55125For Sale
 MLS ID #7131946, Monica Schafer, RE/MAX Results. NorthstarMLS as distributed by MLS GRID
 - $275,0003 bd2 ba1.5k sqft1595 Four Oaks Rd, Eagan, MN 55121For Sale
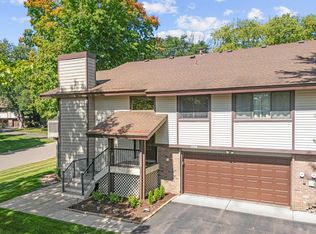 MLS ID #7127003, Annamarie McDonald, Coldwell Banker Realty. NorthstarMLS as distributed by MLS GRID
 - $255,0002 bd2 ba1.2k sqft3617 Saint Francis Way APT B, Eagan, MN 55123For SaleMLS ID #7111378, Phil Anderson, Keller Williams Select Realty. NorthstarMLS as distributed by MLS GRID
- $250,0002 bd2 ba1k sqft422 Leeward Trl, Woodbury, MN 55129For SaleMLS ID #7132132, Monica Schafer, RE/MAX Results. NorthstarMLS as distributed by MLS GRID
- $259,9002 bd1 ba1.2k sqft4150 Durham Ct #0, Saint Paul, MN 55122For SaleMLS ID #7127012, Tony Miller, Lakes Sotheby's International Realty. NorthstarMLS as distributed by MLS GRID
- $300,0002 bd3 ba1.6k sqft6866 Blackhawk Trl #12, Inver Grove Heights, MN 55077For SaleMLS ID #7112890, Demyan Trofimovich, eXp Realty. NorthstarMLS as distributed by MLS GRID
- $274,9003 bd2 ba1.4k sqft15822 Griffon Path, Apple Valley, MN 55124For SaleMLS ID #7118880, Venkata Kishore Goli, Real Broker, LLC. NorthstarMLS as distributed by MLS GRID
- $250,0002 bd2 ba1k sqft506 Lovell Ave APT 6, Roseville, MN 55113For SaleMLS ID #7106112, Billy Pauling, Keller Williams Premier Realty Lake Minnetonka. NorthstarMLS as distributed by MLS GRID
- $270,0002 bd2 ba1.4k sqft7019 49th St N, Oakdale, MN 55128For SaleMLS ID #7124596, Cenia A Badillo, Coldwell Banker Realty - Lakes. NorthstarMLS as distributed by MLS GRID
- $249,0002 bd2 ba1.3k sqft4791 Grenwich Rd N, Oakdale, MN 55128For SaleMLS ID #7093396, Sean O Sander, Redfin Corporation. NorthstarMLS as distributed by MLS GRID
- $279,9002 bd2 ba1.4k sqft5662 Royal Oaks Dr, Shoreview, MN 55126For SaleMLS ID #7114780, Julia Wang, Keller Williams Classic Realty. NorthstarMLS as distributed by MLS GRID
- $275,0002 bd3 ba1.6k sqft6598 154th St W #136, Saint Paul, MN 55124For SaleMLS ID #7126013, Jason M. Brueske, Edina Realty, Inc.. NorthstarMLS as distributed by MLS GRID
- $284,9002 bd2 ba1.3k sqft8419 Cortland Rd, Eden Prairie, MN 55344For SaleMLS ID #7098022, Venkata Kishore Goli, Real Broker, LLC. NorthstarMLS as distributed by MLS GRID
- $259,9002 bd2 ba1.3k sqft14098 Plymouth Ave S #56, Burnsville, MN 55337For SaleMLS ID #7131618, Brittney Dahl, Herman Realty, Inc. NorthstarMLS as distributed by MLS GRID
- $249,9002 bd2 ba1.3k sqft625 Mariner Way #87, Saint Paul, MN 55129For SaleMLS ID #7118056, Jacqueline Garofalo, LaBelle Real Estate Group Inc. NorthstarMLS as distributed by MLS GRID
- $269,9002 bd3 ba1.7k sqft7807 W 110th St, Minneapolis, MN 55438For SaleMLS ID #7110066, Alyssa M. Hurlock, Edina Realty, Inc.. NorthstarMLS as distributed by MLS GRID
- $259,9002 bd2 ba1.3k sqft8854 Spring Ln, Woodbury, MN 55125For SaleMLS ID #7113921, Ben Mains, Keller Williams Select Realty. NorthstarMLS as distributed by MLS GRID
- $270,0003 bd2 ba1.6k sqft1204 Timber Way, Stillwater, MN 55082For SaleMLS ID #7061632, Kelly Yoon, Redfin Corporation. NorthstarMLS as distributed by MLS GRID
