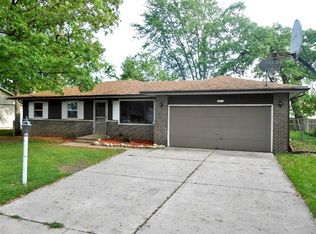
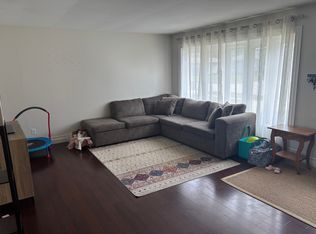
Welcome home to this beautifully updated 4-bedroom, 2-bath Cape Cod offering 2,016 square feet of comfortable living space! The completely renovated main floor is sure to impress, featuring a stunning new kitchen with modern finishes, eye-catching backsplash, and plenty of space for cooking and entertaining. The updated bathroom showcases a stylish tiled shower, bringing a fresh, spa-like feel to your daily routine. With four spacious bedrooms, this home offers flexibility.The classic Cape Cod charm combined with today's updates creates the perfect blend of character and convenience. Don't miss your chance to own this move-in-ready gem. Schedule your showing today!
Closed
$286,000
2611 Crowsnest Dr, Hobart, IN 46342
4beds
2,016sqft
Single Family Residence
Built in 1976
10,018 Square Feet Lot
$286,500 Zestimate®
$142/sqft
$2,317 Estimated rent
Home value
$286,500
$272,000 - $301,000
$2,317/mo
Zestimate® history
Owner options
List your home for rent
$2,317/mo
Rent Zestimate®
Find your next renter with Zillow Rental Manager. Plus, with online applications, you can quickly screen prospective tenants – for free.
$2,317/mo
Rent Zestimate®
Refinance and save
$1,789/mo
Est. payment
Refinancing to a lower rate could help reduce your monthly payments and save thousands over the life of the loan.
$1,789/mo
Est. payment
Explore your selling options
Work with a Zillow partner agent
Leverage their expertise and Zillow's premium Showcase listings to get your home seen by more buyers.
Get startedList with your own agent
Get your home in front of millions of buyers by listing it on Zillow.
Learn how to do itSell it yourself
Take full control of how buyers see your home on Zillow by listing For Sale by Owner (FSBO).
List your homeWhat's special
Zillow last checked:
Listing updated:
Listed by:
Melissa Carmichael,
Listing Leaders Lifestyles, LL 219-225-2000
Bought with:
Jeff Augsburger, RB14051758
Century 21 Circle
Source: NIRA as distributed by MLS GRID,MLS#: 838269
Facts & features
Interior
Bedrooms & bathrooms
- Bedrooms: 4
- Bathrooms: 2
- Full bathrooms: 2
Rooms
- Room types: Bedroom 2, Primary Bedroom, Living Room, Kitchen, Bedroom 4, Bedroom 3
Primary bedroom
- Level: Main
- Area: 156
- Dimensions: 13.0 x 12.0
Bedroom 2
- Level: Main
- Area: 140
- Dimensions: 14.0 x 10.0
Bedroom 3
- Level: Upper
- Area: 182
- Dimensions: 14.0 x 13.0
Bedroom 4
- Level: Upper
- Area: 300
- Dimensions: 20.0 x 15.0
Kitchen
- Level: Main
- Area: 187
- Dimensions: 17.0 x 11.0
Living room
- Level: Main
- Area: 221
- Dimensions: 17.0 x 13.0
Heating
- Forced Air
Appliances
- Included: Dishwasher, Refrigerator
Features
- Eat-in Kitchen
- Has basement: No
- Has fireplace: No
Interior area
- Total structure area: 2,016
- Total interior livable area: 2,016 sqft
- Finished area above ground: 2,016
Property
Parking
- Total spaces: 2
- Parking features: Attached
- Attached garage spaces: 2
Features
- Levels: One and One Half
- Has view: Yes
- View description: Neighborhood
Lot
- Size: 10,018 Square Feet
- Features: Back Yard, Front Yard
Details
- Parcel number: 450836178007000018
- Special conditions: None
Construction
Type & style
- Home type: SingleFamily
- Property subtype: Single Family Residence
Condition
- New construction: No
- Year built: 1976
Utilities & green energy
- Sewer: Public Sewer
- Water: Public
Community & HOA
Community
- Subdivision: Crestwood Trace
HOA
- Has HOA: No
Location
- Region: Hobart
Financial & listing details
- Price per square foot: $142/sqft
- Tax assessed value: $207,100
- Annual tax amount: $2,461
- Date on market: 5/5/2026
- Listing agreement: Exclusive Right To Sell
- Listing terms: Cash,VA Loan,FHA,Conventional
Price history
| Date | Event | Price |
|---|---|---|
| 6/17/2026 | Sold | $286,000+0.4%$142/sqft |
Source:  NIRA as distributed by MLS GRID #838269 Report a problem NIRA as distributed by MLS GRID #838269 Report a problem | ||
| 5/12/2026 | Pending sale | $285,000$141/sqft |
Source: NIRA as distributed by MLS GRID #838269 Report a problem | ||
| 5/5/2026 | Listed for sale | $285,000+176.7%$141/sqft |
Source: NIRA as distributed by MLS GRID #838269 Report a problem | ||
| 8/14/1998 | Sold | $103,000$51/sqft |
Source: NIRA as distributed by MLS GRID #577098 Report a problem | ||
Public tax history
| Year | Property taxes | Tax assessment |
|---|---|---|
| 2025 | $2,461 +6.3% | $212,500 +2.6% |
| 2024 | $2,315 +10.5% | $207,100 +5.8% |
| 2023 | $2,095 +12% | $195,700 +11.4% |
| 2022 | $1,871 +8.2% | $175,600 +12.3% |
| 2021 | $1,729 +3.9% | $156,400 +7.2% |
| 2020 | $1,664 -9.5% | $145,900 +5.3% |
| 2019 | $1,840 +0.1% | $138,600 +6.4% |
| 2018 | $1,838 +9% | $130,300 +0.9% |
| 2017 | $1,687 | $129,200 -2.6% |
| 2016 | $1,687 +6.8% | $132,700 +4.2% |
| 2014 | $1,580 +4.7% | $127,300 +3% |
| 2013 | $1,509 -10.5% | $123,600 +1% |
| 2012 | $1,686 +14.2% | $122,400 +4.7% |
| 2011 | $1,476 +2.6% | $116,900 |
| 2010 | $1,439 | $116,900 -2.8% |
| 2009 | -- | $120,300 +6.5% |
| 2007 | -- | $113,000 +22.7% |
| 2006 | -- | $92,100 |
| 2005 | -- | $92,100 |
| 2004 | -- | $92,100 +159.4% |
| 2003 | -- | $35,500 |
| 2002 | -- | $35,500 +200.1% |
| 2001 | -- | $11,830 |
Find assessor info on the county website
Neighborhood: Hobart Marsh
Nearby homes
- $205,0003 bd1 ba1.3k sqft2621 Crowsnest Dr, Hobart, IN 46342Sold
- $258,2003 bd2 ba1.8k sqft2601 Crowsnest Dr, Hobart, IN 46342Off Market
- $250,0003 bd2 ba1.1k sqft2610 Walnut Ln, Hobart, IN 46342Sold
- $281,0003 bd2 ba1.7k sqft2620 Walnut Ln, Hobart, IN 46342Off Market
- $280,8003 bd1 ba1.8k sqft2600 Walnut Ln, Hobart, IN 46342Off Market
- $257,0003 bd2 ba1.3k sqft2631 Crowsnest Dr, Hobart, IN 46342Off Market
- $262,2003 bd1 ba1.5k sqft2531 Crowsnest Dr, Hobart, IN 46342Off Market
- $305,0003 bd3 ba2.4k sqft2610 Crowsnest Dr, Hobart, IN 46342Sold
Nearby schools
GreatSchools rating
- 7/10Ridge View Elementary SchoolGrades: 1-5Distance: 1.1 mi
- 6/10Hobart Middle SchoolGrades: 6-8Distance: 1.7 mi
- 7/10Hobart High SchoolGrades: 9-12Distance: 3.1 mi
Get a cash offer in 3 minutes
Find out how much your home could sell for in as little as 3 minutes with a no-obligation cash offer.
Estimated market value
$286,500
Get a cash offer in 3 minutes
Find out how much your home could sell for in as little as 3 minutes with a no-obligation cash offer.
Estimated market value
$286,500
- Indiana
- Lake County
- Hobart
- 46342
- Hobart Marsh
- 2611 Crowsnest Dr
Nearby cities
Nearby neighborhoods
Nearby zip codes
Other Hobart Topics
