Skip main navigation
Off market
  • $588,200

    2611 Deepwood Dr, Wilmington, DE 19810

    4beds
    2,250sqft
    SingleFamily
    Built in 1964
    0.37 Acres Lot
    $588,200 Zestimate®
    $261/sqft
    $3,253 Estimated rent

    Home value

    $588,200

    $547,000 - $629,000

    $3,253/mo

    Zestimate® history
    Loading
    Loading...

    Owner options

    List your home for rent

    $3,253/mo

    Rent Zestimate®

    Find your next renter with Zillow Rental Manager. Plus, with online applications, you can quickly screen prospective tenants – for free.

    Learn more

    $3,253/mo

    Rent Zestimate®

    Refinance and save

    $2,823/mo

    Est. payment

    Refinancing to a lower rate could help reduce your monthly payments and save thousands over the life of the loan.

    See today's rates

    $2,823/mo

    Est. payment

    Explore your selling options

    Work with a Zillow partner agent

    Leverage their expertise and Zillow's premium Showcase listings to get your home seen by more buyers.

    Get started

    List with your own agent

    Get your home in front of millions of buyers by listing it on Zillow.

    Learn how to do it

    Sell it yourself

    Take full control of how buyers see your home on Zillow by listing For Sale by Owner (FSBO).

    List your home

    What's special

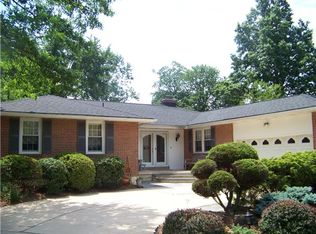
    This Mt. Vernon Model has great curb appeal with extensive perimeter landscaping and hardscaping done and maintained by DiSabatino Landscaping. The eat-in kitchen was completely remodeled in 2007 and features stainless appliances including a Frigidaire Professional Series downdraft gas range, a Maytag French Door Refrigerator, a Kitchen Aide Superba dishwasher, and a built-in Jenn Air microwave. Granite counters and 42" linen cabinets with under lighting, crown molding, and recessed lighting. All the windows have been upgraded to a high-end Andersen vinyl clad sash with raised interior mullions. The roof and all of its plywood were replaced in 2005 with single layer GAF Timberline Architectural shingles. The original exterior shingle was also replaced in 2005 with Tedlar siding manufactured by DuPont. High-Efficiency Lennox HVAC sytems done by Horizon in 2011. Bradford & White high-efficiency gas water heater in 2018. Fresh neutral wall paint throughout including the garage and basement. All hardwood floors have been refinished with special walnut stain and satin urethane. Rear screened in porch with interior access to the family room with first floor powder room. The Mt. Vernon model is known for its over-sized bedroom above the garage, double bank corner windows in the family and dining room, and the unique Gullwing roof line over the garage. The house has been professionally cleaned and has not been occupied since cleaning. Please be mindful of all CDC guidelines when viewing houses. No more than 3 occupants per showing.

    This property is not currently displayed as for sale or rent on Zillow. This may be different from what's on other websites or public sources.
    Facts & features

    Interior

    Bedrooms & bathrooms
    • Bedrooms: 4
    • Bathrooms: 3
    • Full bathrooms: 2
    • 1/2 bathrooms: 1
    Heating
    • Forced air
    Cooling
    • Central
    Appliances
    • Included: Dishwasher, Microwave, Refrigerator, Washer
    Features
    • Recessed Lighting, Eat-in Kitchen, Formal/Separate Dining Room, Master Bath(s), Upgraded Countertops, Floor Plan - Traditional
    • Flooring: Hardwood
    • Basement: Partially finished
    • Has fireplace: Yes
    Interior area
    • Total interior livable area: 2,250 sqft
    • Finished area below ground: 0

    Property

    Parking
    • Total spaces: 7
    • Parking features: Garage - Attached
    Features
    • Exterior features: Brick
    Lot
    • Size: 0.37 Acres
    Details
    • Parcel number: 0604200233
    • Special conditions: Standard

    Construction

    Type & style
    • Home type: SingleFamily
    • Architectural style: Colonial
    Materials
    • Foundation: Crawl/Raised
    • Roof: Other
    Condition
    • Year built: 1964

    Community & HOA

    HOA
    • Has HOA: Yes
    • HOA fee: $3 monthly
    Location
    • Region: Wilmington

    Financial & listing details

    • Price per square foot: $261/sqft
    • Tax assessed value: $532,300

    Price history

    DateEventPrice
    6/8/2020Sold$415,000$184/sqft
    Source: Public Record Report a problem
    4/14/2020Pending sale$415,000$184/sqft
    Source: Long & Foster Real Estate, Inc. #DENC499490 Report a problem
    4/9/2020Listed for sale$415,000$184/sqft
    Source: Long & Foster Real Estate, Inc. #DENC499490 Report a problem

    Public tax history

    YearProperty taxesTax assessment
    2025-- $532,300 +402.6%
    2024-- $105,900
    2023-- $105,900
    2022-- $105,900
    2021$3,746 0%$105,900
    2020$3,747 +12.1%$105,900
    2019$3,341 +6.9%$105,900
    2017$3,125 +3.4%$105,900
    2016$3,023 $105,900
    2015$3,023 +10.3%$105,900
    2014$2,741 $105,900
    2013-- $105,900
    2012-- $105,900
    2011-- $105,900
    2010-- $105,900
    2009-- $105,900
    2008-- $105,900
    2007-- $105,900
    2006-- $105,900
    2005-- $105,900
    2004-- $105,900
    2003-- $105,900
    2002-- $105,900
    2001-- $105,900
    Find assessor info on the county website

    Neighborhood: 19810

    Nearby schools

    GreatSchools rating
    Schools provided by the listing agent
    • Elementary: HANBY
    • Middle: SPRINGER
    • High: CONCORD
    • District: BRANDYWINE

    Source: The MLS. This data may not be complete. We recommend contacting the local school district to confirm school assignments for this home.

    Get a cash offer in 3 minutes
    Find out how much your home could sell for in as little as 3 minutes with a no-obligation cash offer.
    Estimated market value
    $588,200
    Get a cash offer in 3 minutes
    Find out how much your home could sell for in as little as 3 minutes with a no-obligation cash offer.
    Estimated market value
    $588,200