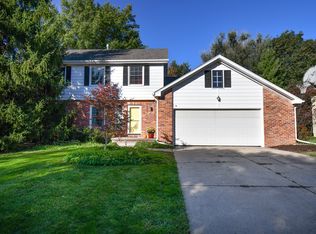
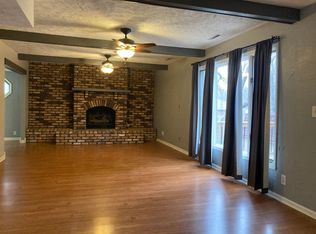
This gorgeous modern updated 3BR 3BA home has been totally remodeled inside and out! As you walk in the front door you will notice new fresh white paint inside & out, New LVP flooring & gray plush carpeting throughout, beautiful updated light fixtures, NEW NEW NEW! The spacious kitchen shines with beautiful quartz countertops and updated cabinets that feature a big island & adorable eating nook. All the bathrooms have been updated with new cabinets/counters and tiled-in tub & showers along with you guested it... NEW light fixtures! Plumbing fixtures have all been redone, as are doors & hardware. It doesn't stop there... The Backyard has been professionally done and boasts a tranquil stone retaining wall, new garden beds, new French drains and a new patio featuring dry riverbed. This home is move in ready and ready for its new owners in an optimal location close to parks, schools & shopping.
Sold for $407,000
$407,000
2611 Devonshire Dr, Lincoln, NE 68506
3beds
2,660sqft
Single Family Residence
Built in 1980
10,018 Square Feet Lot
$438,300 Zestimate®
$153/sqft
$2,535 Estimated rent
Home value
$438,300
$416,000 - $460,000
$2,535/mo
Zestimate® history
Owner options
List your home for rent
$2,535/mo
Rent Zestimate®
Find your next renter with Zillow Rental Manager. Plus, with online applications, you can quickly screen prospective tenants – for free.
$2,535/mo
Rent Zestimate®
Refinance and save
$2,691/mo
Est. payment
Refinancing to a lower rate could help reduce your monthly payments and save thousands over the life of the loan.
$2,691/mo
Est. payment
Explore your selling options
Work with a Zillow partner agent
Leverage their expertise and Zillow's premium Showcase listings to get your home seen by more buyers.
Get startedList with your own agent
Get your home in front of millions of buyers by listing it on Zillow.
Learn how to do itSell it yourself
Take full control of how buyers see your home on Zillow by listing For Sale by Owner (FSBO).
List your homeWhat's special
New patioBig islandSpacious kitchenClose to parksNew garden bedsAdorable eating nookGray plush carpeting throughout
Zillow last checked:
Listing updated:
Listed by:
Miranda West 402-314-7745,
Nebraska Realty
Bought with:
Reina Day, 20180362
REMAX Concepts
Source: GPRMLS,MLS#: 22328968
Facts & features
Interior
Bedrooms & bathrooms
- Bedrooms: 3
- Bathrooms: 3
- Full bathrooms: 1
- 3/4 bathrooms: 1
- 1/2 bathrooms: 1
Primary bedroom
- Level: Second
- Area: 238
- Dimensions: 17 x 14
Bedroom 2
- Level: Second
- Area: 156
- Dimensions: 13 x 12
Bedroom 3
- Level: Second
- Area: 143
- Dimensions: 13 x 11
Primary bathroom
- Features: 3/4
Dining room
- Level: Main
- Area: 110
- Dimensions: 11 x 10
Family room
- Level: Lower (Above Grade)
- Area: 330
- Dimensions: 22 x 15
Kitchen
- Level: Main
- Area: 255
- Dimensions: 17 x 15
Living room
- Level: Main
- Area: 204
- Dimensions: 17 x 12
Basement
- Area: 1274
Heating
- Electric, Heat Pump
Cooling
- Central Air
Features
- Flooring: Vinyl, Carpet, Luxury Vinyl, Plank
- Basement: Full,Partially Finished
- Number of fireplaces: 1
- Fireplace features: Wood Burning
Interior area
- Total structure area: 2,660
- Total interior livable area: 2,660 sqft
- Finished area above ground: 2,410
- Finished area below ground: 250
Property
Parking
- Total spaces: 2
- Parking features: Attached
- Attached garage spaces: 2
Features
- Levels: Multi/Split
- Patio & porch: Patio
- Fencing: Chain Link
Lot
- Size: 10,018 Square Feet
- Dimensions: 80 x 125
- Features: Up to 1/4 Acre.
Details
- Parcel number: 1734310020000
Construction
Type & style
- Home type: SingleFamily
- Property subtype: Single Family Residence
Materials
- Foundation: Block, Concrete Perimeter
Condition
- Not New and NOT a Model
- New construction: No
- Year built: 1980
Utilities & green energy
- Water: Public
Community & HOA
Community
- Subdivision: Trendwood
HOA
- Has HOA: No
Location
- Region: Lincoln
Financial & listing details
- Price per square foot: $153/sqft
- Tax assessed value: $376,900
- Annual tax amount: $5,417
- Date on market: 1/3/2024
- Listing terms: VA Loan,FHA,Conventional,Cash
- Ownership: Fee Simple
Price history
| Date | Event | Price |
|---|---|---|
| 2/26/2024 | Sold | $407,000+0.5%$153/sqft |
Source:  GPRMLS #22328968 Report a problem GPRMLS #22328968 Report a problem | ||
| 1/26/2024 | Pending sale | $405,000$152/sqft |
Source: GPRMLS #22328968 Report a problem | ||
| 1/3/2024 | Price change | $405,000-7.9%$152/sqft |
Source: GPRMLS #22328968 Report a problem | ||
| 11/1/2023 | Price change | $439,900-2.2%$165/sqft |
Source: GPRMLS #22316913 Report a problem | ||
| 9/20/2023 | Price change | $449,900-2.2%$169/sqft |
Source: GPRMLS #22316913 Report a problem | ||
| 9/7/2023 | Price change | $459,900-2.1%$173/sqft |
Source: GPRMLS #22316913 Report a problem | ||
| 8/29/2023 | Price change | $469,900-1.1%$177/sqft |
Source: GPRMLS #22316913 Report a problem | ||
| 8/1/2023 | Listed for sale | $474,900+42.5%$179/sqft |
Source: GPRMLS #22316913 Report a problem | ||
| 5/1/2023 | Sold | $333,200$125/sqft |
Source: GPRMLS #22303067 Report a problem | ||
| 2/23/2023 | Pending sale | $333,200$125/sqft |
Source: GPRMLS #22303067 Report a problem | ||
| 2/15/2023 | Listed for sale | $333,200$125/sqft |
Source: GPRMLS #22303067 Report a problem | ||
Public tax history
| Year | Property taxes | Tax assessment |
|---|---|---|
| 2025 | $4,843 -3.3% | $376,900 +5.8% |
| 2024 | $5,010 -7.5% | $356,200 +10.2% |
| 2023 | $5,417 +9% | $323,200 +29.3% |
| 2022 | $4,971 -0.2% | $250,000 |
| 2021 | $4,983 +12.5% | $250,000 +7.9% |
| 2020 | $4,429 -5.2% | $231,800 |
| 2019 | $4,671 +6.2% | $231,800 +5.7% |
| 2018 | $4,397 +4.5% | $219,200 |
| 2017 | $4,207 +11.1% | $219,200 +12.7% |
| 2016 | $3,787 | $194,500 |
| 2015 | $3,787 +0.7% | $194,500 +17.6% |
| 2014 | $3,761 +16.9% | $165,400 |
| 2013 | $3,217 | $165,400 |
| 2012 | -- | $165,400 -12.9% |
| 2011 | -- | $189,900 |
| 2010 | -- | $189,900 |
| 2009 | -- | $189,900 +10.8% |
| 2008 | -- | $171,423 |
| 2007 | -- | $171,423 |
| 2006 | -- | $171,423 |
| 2005 | $3,314 +1.3% | -- |
| 2004 | $3,272 | -- |
| 2003 | $3,272 +7.6% | -- |
| 2002 | $3,042 +1% | -- |
| 2001 | $3,013 +7.3% | -- |
| 2000 | $2,807 | -- |
Find assessor info on the county website
Neighborhood: 68506
Nearby homes
- $406,5004 bd3 ba2.2k sqft2601 Devonshire Dr, Lincoln, NE 68506Off Market

- $376,3003 bd3 ba2.5k sqft2701 Devonshire Dr, Lincoln, NE 68506Off Market
- $416,8004 bd4 ba2.3k sqft2610 S 74th St, Lincoln, NE 68506Off Market
- $411,7003 bd2 ba2.4k sqft2521 Devonshire Dr, Lincoln, NE 68506Off Market
- $382,1003 bd3 ba2.4k sqft2711 Devonshire Dr, Lincoln, NE 68506Off Market
- $414,7003 bd2 ba2.1k sqft2600 S 74th St, Lincoln, NE 68506Off Market
- $362,4003 bd3 ba2.5k sqft2700 S 74th St, Lincoln, NE 68506Off Market
- $373,6003 bd3 ba2.1k sqft2610 Devonshire Dr, Lincoln, NE 68506Off Market
Nearby schools
GreatSchools rating
- 7/10Morley Elementary SchoolGrades: PK-5Distance: 0.8 mi
- 7/10Lux Middle SchoolGrades: 6-8Distance: 0.4 mi
- 8/10Lincoln East High SchoolGrades: 9-12Distance: 1.3 mi
Schools provided by the listing agent
- Elementary: Morley
- Middle: Lux
- High: Lincoln East
- District: Lincoln Public Schools
Source: GPRMLS. This data may not be complete. We recommend contacting the local school district to confirm school assignments for this home.


Get pre-qualified for a loan
At Zillow Home Loans, we can pre-qualify you in as little as 5 minutes with no impact to your credit score.An equal housing lender. NMLS #10287.
- Nebraska
- Lancaster County
- Lincoln
- 68506
- 2611 Devonshire Dr
Nearby cities
Nearby neighborhoods
Nearby zip codes
Other Lincoln Topics
