Don't miss this beautiful 3 bedroom, 2 bath, FULL BRICK HOME ranch style home in Mallard Run subdivision. Very conveniently located in Jeffersonville, Indiana, central to everything! This is a classy home with a gorgeous yard, the backyard is like your own private sanctuary with extensive landscaping, must see! The great room boasts a vaulted ceiling and gas log fireplace. The kitchen has beautiful 42" white cabinets with sliding shelves in most of the base cabinets. The vaulted room as your enter the main bedroom could be used as a sitting room or office. The large primary bedroom suite has a large walk-in closet, dual sink vanity, and jetted tub. This is a split bedroom plan. Bedrooms 2 & 3 are a good size and have a full bathroom on that side of the home. The attached, side loading, 2 car garage has a service door to the backyard and a workbench area. Furnace 2017, AC unit 2020, water heater 2018, roof 2022, some light fixtures 2022, disposal and faucet 2022.
Sold for $276,500
$276,500
2611 Downey Drive, Jeffersonville, IN 47130
3beds
1,656sqft
Single Family Residence
Built in 2001
10,018 Square Feet Lot
$286,800 Zestimate®
$167/sqft
$2,049 Estimated rent
Home value
$286,800
$189,000 - $539,000
$2,049/mo
Zestimate® history
Owner options
List your home for rent
$2,049/mo
Rent Zestimate®
Find your next renter with Zillow Rental Manager. Plus, with online applications, you can quickly screen prospective tenants – for free.
$2,049/mo
Rent Zestimate®
Refinance and save
$1,756/mo
Est. payment
Refinancing to a lower rate could help reduce your monthly payments and save thousands over the life of the loan.
$1,756/mo
Est. payment
Explore your selling options
Work with a Zillow partner agent
Leverage their expertise and Zillow's premium Showcase listings to get your home seen by more buyers.
Get startedList with your own agent
Get your home in front of millions of buyers by listing it on Zillow.
Learn how to do itSell it yourself
Take full control of how buyers see your home on Zillow by listing For Sale by Owner (FSBO).
List your homeWhat's special
Zillow last checked:
Listing updated:
Listed by:
Barbara Shaw,
RE/MAX Advantage
Bought with:
Kevin Chesser, RB24001132
RE/MAX Advantage
Source: SIRA,MLS#: 2024012228 Originating MLS: Southern Indiana REALTORS Association
Originating MLS: Southern Indiana REALTORS AssociationFacts & features
Interior
Bedrooms & bathrooms
- Bedrooms: 3
- Bathrooms: 2
- Full bathrooms: 2
Rooms
- Room types: Den, Office
Primary bedroom
- Description: Flooring: Carpet
- Level: First
- Dimensions: 14 x 13
Bedroom
- Description: Flooring: Carpet
- Level: First
- Dimensions: 11 x 12
Bedroom
- Description: Flooring: Carpet
- Level: First
- Dimensions: 11 x 14
Dining room
- Description: Flooring: Tile
- Level: First
- Dimensions: 10 x 11
Kitchen
- Description: Flooring: Tile
- Level: First
- Dimensions: 13 x 11
Living room
- Description: Gas fireplace,Flooring: Carpet
- Level: First
- Dimensions: 18 x 14
Office
- Description: Flooring: Carpet
- Level: First
- Dimensions: 9 x 13
Heating
- Forced Air
Cooling
- Central Air
Appliances
- Included: Dishwasher, Disposal, Microwave, Oven, Range, Refrigerator
- Laundry: Main Level, Laundry Room
Features
- Ceiling Fan(s), Entrance Foyer, Eat-in Kitchen, Home Office, Jetted Tub, Bath in Primary Bedroom, Main Level Primary, Pantry, Split Bedrooms, Utility Room, Vaulted Ceiling(s), Walk-In Closet(s)
- Windows: Blinds
- Has basement: No
- Number of fireplaces: 1
- Fireplace features: Gas
Interior area
- Total structure area: 1,656
- Total interior livable area: 1,656 sqft
- Finished area above ground: 1,656
- Finished area below ground: 0
Property
Parking
- Total spaces: 2
- Parking features: Attached, Garage, Garage Faces Side, Garage Door Opener
- Attached garage spaces: 2
- Has uncovered spaces: Yes
Features
- Levels: One
- Stories: 1
- Patio & porch: Patio
- Exterior features: Landscape Lights, Paved Driveway, Patio
- Has spa: Yes
- Has view: Yes
- View description: Park/Greenbelt
Lot
- Size: 10,018 Square Feet
- Features: Wooded
Details
- Parcel number: 102102100743000009
- Zoning: Residential
- Zoning description: Residential
Construction
Type & style
- Home type: SingleFamily
- Architectural style: One Story
- Property subtype: Single Family Residence
Materials
- Brick, Frame
- Foundation: Slab
Condition
- Resale
- New construction: No
- Year built: 2001
Utilities & green energy
- Sewer: Public Sewer
- Water: Connected, Public
Community & HOA
Community
- Subdivision: Mallard Run
HOA
- Has HOA: Yes
- HOA fee: $45 annually
Location
- Region: Jeffersonville
Financial & listing details
- Price per square foot: $167/sqft
- Tax assessed value: $272,700
- Annual tax amount: $24
- Date on market: 11/12/2024
- Cumulative days on market: 48 days
- Listing terms: Cash,Conventional,FHA,VA Loan
- Road surface type: Paved
Price history
| Date | Event | Price |
|---|---|---|
| 12/30/2024 | Sold | $276,500-4.3%$167/sqft |
Source:  SIRA #2024012228 Report a problem SIRA #2024012228 Report a problem | ||
| 12/16/2024 | Pending sale | $289,000$175/sqft |
Source: SIRA #2024012228 Report a problem | ||
| 11/27/2024 | Price change | $289,000-1.9%$175/sqft |
Source: SIRA #2024012228 Report a problem | ||
| 11/16/2024 | Pending sale | $294,500$178/sqft |
Source: SIRA #2024012228 Report a problem | ||
| 11/13/2024 | Listed for sale | $294,500+8.7%$178/sqft |
Source: SIRA #2024012228 Report a problem | ||
| 10/17/2022 | Sold | $271,000-1.4%$164/sqft |
Source: SIRA #2022011454 Report a problem | ||
| 9/13/2022 | Pending sale | $274,900$166/sqft |
Source:  RE/MAX International #2022011454 Report a problem RE/MAX International #2022011454 Report a problem | ||
| 9/9/2022 | Listed for sale | $274,900$166/sqft |
Source: SIRA #2022011454 Report a problem | ||
Public tax history
| Year | Property taxes | Tax assessment |
|---|---|---|
| 2025 | $2,487 +2.1% | $272,700 +9.7% |
| 2024 | $2,435 +44.4% | $248,700 +2.1% |
| 2023 | $1,686 +2% | $243,500 +22.5% |
| 2022 | $1,653 +2% | $198,800 +7.2% |
| 2021 | $1,621 | $185,500 +10.5% |
| 2020 | $1,621 +80.7% | $167,800 +3.5% |
| 2019 | $897 +1.9% | $162,100 +6.9% |
| 2018 | $880 +1.9% | $151,600 +0.6% |
| 2017 | $863 | $150,700 +5.2% |
| 2016 | $863 +1.9% | $143,300 +3.8% |
| 2014 | $847 +3.9% | $138,000 +1.8% |
| 2013 | $816 +6.4% | $135,600 -1.1% |
| 2012 | $766 +2% | $137,100 -0.1% |
| 2011 | $751 +2% | $137,300 |
| 2010 | $737 +2% | $137,300 -4.5% |
| 2009 | $722 | $143,700 +5.2% |
| 2007 | -- | $136,600 +4% |
| 2006 | -- | $131,300 |
Find assessor info on the county website
Neighborhood: 47130
Nearby homes
- $271,6003 bd2 ba1.5k sqft2613 Downey Dr, Jeffersonville, IN 47130Off Market
- $295,4003 bd2 ba1.6k sqft2609 Downey Dr, Jeffersonville, IN 47130Off Market
- $376,3003 bd3 ba2k sqft2508 Marietta Dr, Jeffersonville, IN 47130Off Market
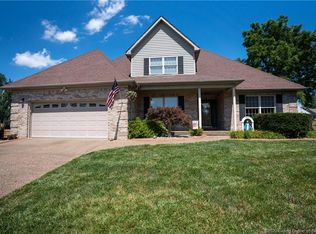
- $281,6003 bd2 ba1.5k sqft2615 Downey Dr, Jeffersonville, IN 47130Off Market
- $393,3003 bd2 ba2k sqft2509 Marietta Dr, Jeffersonville, IN 47130Off Market
- $289,8003 bd2 ba1.5k sqft2503 Goldeneye Ct, Jeffersonville, IN 47130Off Market
- $287,7003 bd3 ba1.5k sqft2505 Goldeneye Ct, Jeffersonville, IN 47130Off Market
- $251,2003 bd2 ba1.2k sqft2612 Downey Dr, Jeffersonville, IN 47130Off Market
Nearby schools
GreatSchools rating
- 5/10W E Wilson ElementaryGrades: PK-5Distance: 0.5 mi
- 5/10River Valley Middle SchoolGrades: 6-8Distance: 0.5 mi
- 4/10Jeffersonville High SchoolGrades: 9-12Distance: 0.9 mi


Get pre-qualified for a loan
At Zillow Home Loans, we can pre-qualify you in as little as 5 minutes with no impact to your credit score.An equal housing lender. NMLS #10287.
Sell for more on Zillow
Get a Zillow Showcase℠ listing at no additional cost and you could sell for .
$286,800
2% more
+$5,736
With Zillow Showcase(estimated)
$292,536
- Indiana
- Clark County
- Jeffersonville
- 47130
- 2611 Downey Drive
Nearby cities
Nearby neighborhoods
Nearby zip codes
Other Jeffersonville Topics
