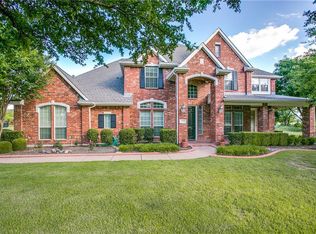
Rare opportunity to own a beautifully updated home on a private 1-acre lot with serene views of trees and horse pastures. Tucked away on a quiet cul-de-sac in the desirable Dublin Park neighborhood, this property offers peaceful country living with city conveniences just minutes away. A charming covered front porch and elegant iron doors set the tone for the inviting interior. Inside, you’ll find an open, bright floorplan with hardwood flooring, a sweeping staircase, extensive built-ins, decorative moldings, high ceilings, and walls of windows framing the gorgeous backyard views. Formal living and dining rooms provide great entertaining space, along with a dedicated study featuring a built-in Murphy bed. The spacious two-story family room offers a cozy fireplace and abundant natural light. The upgraded kitchen is a chef’s delight with a center island with seating, quartz counters, double ovens, gas cooktop with brick surround, and a walk-in pantry. Upstairs are three secondary bedrooms, a game room with built-in storage and desk area, and double doors leading to a large balcony. The media room includes a tiered floor, movie seating, and TV - plus a closet, allowing it to serve as a 5th bedroom if needed. Step outside to your own backyard oasis designed for entertaining. Enjoy a covered outdoor living area with a stone fireplace and built-in kitchen, a sparkling resurfaced pool and spa (with perimeter fence), and a large grassy area - all overlooking the picturesque landscape. The property is fully enclosed with iron fencing and includes a storage building. Additional highlights include extra driveway parking, a 3-car garage with electric car plug, and a whole-home generator added last year. The kitchen fridge & commercial freezer in garage stay with the home. A truly special property offering space, privacy, and exceptional amenities.
Sold
Price Unknown
2611 Dublin Park Dr, Parker, TX 75094
4beds
4,684sqft
Single Family Residence
Built in 2001
1 Acres Lot
$1,027,800 Zestimate®
$--/sqft
$6,344 Estimated rent
Home value
$1,027,800
$976,000 - $1.08M
$6,344/mo
Zestimate® history
Owner options
List your home for rent
$6,344/mo
Rent Zestimate®
Find your next renter with Zillow Rental Manager. Plus, with online applications, you can quickly screen prospective tenants – for free.
$6,344/mo
Rent Zestimate®
Refinance and save
$750/mo
Est. payment
Refinancing to a lower rate could help reduce your monthly payments and save thousands over the life of the loan.
$750/mo
Est. payment
Explore your selling options
Work with a Zillow partner agent
Leverage their expertise and Zillow's premium Showcase listings to get your home seen by more buyers.
Get startedList with your own agent
Get your home in front of millions of buyers by listing it on Zillow.
Learn how to do itSell it yourself
Take full control of how buyers see your home on Zillow by listing For Sale by Owner (FSBO).
List your homeWhat's special
Cozy fireplaceOpen bright floorplanHigh ceilingsHardwood flooringLarge grassy areaAbundant natural lightStorage building
Zillow last checked:
Listing updated:
Listed by:
Colleen Frost 0612659 469-280-0008,
Colleen Frost Real Estate Serv 469-280-0008
Bought with:
Austin Davis, 0713811
Compass RE Texas, LLC.
Source: NTREIS,MLS#: 21297408
Facts & features
Interior
Bedrooms & bathrooms
- Bedrooms: 4
- Bathrooms: 4
- Full bathrooms: 3
- 1/2 bathrooms: 1
Primary bedroom
- Features: Ceiling Fan(s), Dual Sinks, Double Vanity, En Suite Bathroom, Jetted Tub, Linen Closet, Separate Shower, Walk-In Closet(s)
- Level: First
- Dimensions: 25 x 19
Bedroom
- Features: Ceiling Fan(s), Split Bedrooms
- Level: Second
- Dimensions: 20 x 12
Bedroom
- Features: Ceiling Fan(s), Split Bedrooms
- Level: Second
- Dimensions: 17 x 12
Bedroom
- Features: Ceiling Fan(s), Split Bedrooms
- Level: Second
- Dimensions: 14 x 12
Breakfast room nook
- Level: First
- Dimensions: 15 x 9
Dining room
- Level: First
- Dimensions: 13 x 10
Family room
- Features: Built-in Features, Ceiling Fan(s), Fireplace
- Level: First
- Dimensions: 22 x 19
Game room
- Features: Built-in Features
- Level: Second
- Dimensions: 18 x 15
Kitchen
- Features: Breakfast Bar, Built-in Features, Kitchen Island, Stone Counters, Walk-In Pantry
- Level: First
- Dimensions: 18 x 15
Living room
- Level: First
- Dimensions: 14 x 12
Media room
- Level: Second
- Dimensions: 26 x 12
Office
- Features: Built-in Features
- Level: First
- Dimensions: 18 x 12
Utility room
- Features: Built-in Features, Utility Room, Utility Sink
- Level: First
- Dimensions: 14 x 5
Heating
- Central, Natural Gas
Cooling
- Central Air, Ceiling Fan(s), Electric
Appliances
- Included: Double Oven, Dishwasher, Electric Oven, Gas Cooktop, Disposal, Microwave
- Laundry: Washer Hookup, Electric Dryer Hookup, Laundry in Utility Room
Features
- High Speed Internet, Kitchen Island, Open Floorplan, Pantry, Cable TV, Vaulted Ceiling(s), Walk-In Closet(s)
- Flooring: Carpet, Ceramic Tile, Wood
- Windows: Bay Window(s), Window Coverings
- Has basement: No
- Number of fireplaces: 2
- Fireplace features: Family Room, Gas Log, Outside
Interior area
- Total interior livable area: 4,684 sqft
Property
Parking
- Total spaces: 3
- Parking features: Driveway, Garage, Garage Door Opener, Oversized, Garage Faces Side
- Attached garage spaces: 3
Features
- Levels: Two
- Stories: 2
- Patio & porch: Balcony, Covered
- Exterior features: Balcony, Outdoor Grill, Outdoor Kitchen, Outdoor Living Area, Private Yard, Rain Gutters, Storage
- Has private pool: Yes
- Pool features: Fenced, Gunite, Heated, In Ground, Pool, Private, Pool Sweep, Pool/Spa Combo, Water Feature
- Fencing: Wood,Wrought Iron
Lot
- Size: 1 Acres
- Features: Acreage, Back Yard, Lawn, Landscaped, Many Trees, Subdivision, Sprinkler System
Details
- Parcel number: R430000001501
Construction
Type & style
- Home type: SingleFamily
- Architectural style: Traditional,Detached
- Property subtype: Single Family Residence
Materials
- Brick
- Foundation: Slab
- Roof: Composition
Condition
- Year built: 2001
Utilities & green energy
- Sewer: Aerobic Septic
- Water: Public
- Utilities for property: Septic Available, Underground Utilities, Water Available, Cable Available
Community & HOA
Community
- Security: Smoke Detector(s)
- Subdivision: Dublin Park Add
HOA
- Has HOA: Yes
- Services included: Association Management
- HOA fee: $750 annually
- HOA name: Dublin Park Estates Hoa
- HOA phone: 000-000-0000
Location
- Region: Parker
Financial & listing details
- Tax assessed value: $782,309
- Annual tax amount: $12,365
- Date on market: 6/12/2026
- Cumulative days on market: 50 days
- Listing terms: Cash,Conventional,FHA,VA Loan
- Exclusions: None. *The kitchen fridge, commercial freezer in garage, outdoor fridge, patio furniture Media Room chairs STAY!
Price history
| Date | Event | Price |
|---|---|---|
| 7/31/2026 | Sold | -- |
Source: NTREIS #21297408 Report a problem | ||
| 7/2/2026 | Contingent | $1,049,000$224/sqft |
Source: NTREIS #21297408 Report a problem | ||
| 6/20/2026 | Listed for sale | $1,049,000$224/sqft |
Source: NTREIS #21297408 Report a problem | ||
| 6/16/2026 | Contingent | $1,049,000$224/sqft |
Source: NTREIS #21297408 Report a problem | ||
| 6/12/2026 | Listed for sale | $1,049,000+53.1%$224/sqft |
Source: NTREIS #21297408 Report a problem | ||
| 11/13/2020 | Listing removed | $685,000$146/sqft |
Source: Coldwell Banker Apex Realtors #14348653 Report a problem | ||
| 9/2/2020 | Listed for sale | $685,000$146/sqft |
Source: Coldwell Banker Apex Realtors #14348653 Report a problem | ||
| 6/29/2020 | Listing removed | $685,000$146/sqft |
Source: Coldwell Banker Apex Realtors #14348653 Report a problem | ||
| 6/14/2020 | Pending sale | $685,000$146/sqft |
Source: Coldwell Banker Apex Realtors #14348653 Report a problem | ||
| 5/23/2020 | Listed for sale | $685,000+14.2%$146/sqft |
Source: Coldwell Banker Apex, REALTORS #14348653 Report a problem | ||
| 6/21/2016 | Listing removed | $599,978$128/sqft |
Source: Berkshire HathawayHS PenFed TX #13381565 Report a problem | ||
| 5/22/2016 | Pending sale | $599,978$128/sqft |
Source: Berkshire HathawayHS PenFed TX #13381565 Report a problem | ||
| 5/19/2016 | Listed for sale | $599,978+15.4%$128/sqft |
Source: Berkshire HathawayHS PenFed TX #13381565 Report a problem | ||
| 4/23/2008 | Listing removed | $520,000$111/sqft |
Source: NCI #10821227 Report a problem | ||
| 4/6/2008 | Listed for sale | $520,000$111/sqft |
Source: NCI #10821227 Report a problem | ||
Public tax history
| Year | Property taxes | Tax assessment |
|---|---|---|
| 2025 | $10,299 -17% | $782,309 -9.3% |
| 2024 | $12,409 +7.4% | $862,390 +9.6% |
| 2023 | $11,553 | $786,532 +10% |
| 2022 | -- | $715,029 +10% |
| 2021 | $12,195 +12.6% | $650,026 +12.6% |
| 2020 | $10,831 -5.4% | $577,134 -4.5% |
| 2019 | $11,454 -3.1% | $604,523 +2.1% |
| 2018 | $11,819 +30.3% | $592,000 +6.4% |
| 2017 | $9,069 | $556,342 +11.6% |
| 2016 | $9,069 +0.8% | $498,557 +6.6% |
| 2015 | $8,995 | $467,814 +2.3% |
| 2014 | $8,995 | $457,474 -3.6% |
| 2013 | -- | $474,753 +7.4% |
| 2012 | -- | $442,058 -1% |
| 2011 | -- | $446,599 -10.1% |
| 2010 | -- | $496,727 +1.1% |
| 2009 | -- | $491,212 +3.5% |
| 2008 | -- | $474,779 +3.2% |
| 2007 | -- | $460,081 -0.7% |
| 2006 | -- | $463,244 -0.5% |
| 2005 | -- | $465,663 +10.6% |
| 2004 | -- | $420,864 -2.3% |
| 2003 | -- | $430,872 |
| 2002 | -- | $430,872 +1623.5% |
| 2000 | -- | $25,000 |
Find assessor info on the county website
Neighborhood: 75094
Nearby homes
- $910,8004 bd4 ba3.8k sqft2701 Dublin Park Dr, Parker, TX 75094Off Market
- $865,6005 bd4 ba3.9k sqft2609 Dublin Park Dr, Parker, TX 75094Off Market
- $969,5006 bd5 ba3.8k sqft2608 Dublin Park Dr, Parker, TX 75094Off Market

- $948,8004 bd4 ba4.2k sqft2607 Dublin Park Dr, Parker, TX 75094Off Market
- $304,070-- bd-- ba-- sqft2607 Dublin Park Dr, Plano, TX 75094Off Market
- $260,000-- bd-- ba-- sqft2607 Dublin Park Dr, Plano, TX 75094Off Market
- $804,2003 bd4 ba4k sqft2606 Dublin Park Dr, Parker, TX 75094Off Market
- $903,8004 bd4 ba4k sqft2703 Dublin Park Dr, Parker, TX 75094Off Market
Nearby schools
GreatSchools rating
- 10/10Martha Hunt Elementary SchoolGrades: K-5Distance: 0.7 mi
- 9/10Murphy Middle SchoolGrades: 6-8Distance: 1.3 mi
- 8/10Plano East Sr High SchoolGrades: 9-12Distance: 1 mi
Schools provided by the listing agent
- Elementary: Hunt
- Middle: Murphy
- High: Mcmillen,Plano East
- District: Plano ISD
Source: NTREIS. This data may not be complete. We recommend contacting the local school district to confirm school assignments for this home.
Get a cash offer in 3 minutes
Find out how much your home could sell for in as little as 3 minutes with a no-obligation cash offer.
Estimated market value
$1,027,800
Get a cash offer in 3 minutes
Find out how much your home could sell for in as little as 3 minutes with a no-obligation cash offer.
Estimated market value
$1,027,800
- Texas
- Collin County
- Parker
- 75094
- 2611 Dublin Park Dr
