Skip main navigation
Off market
Street View
  • $1,836,900

    2611 Dunsinane Rd, Pensacola, FL 32503

    6beds
    5,470sqft
    SingleFamily
    Built in 1976
    0.5 Acres Lot
    $1,836,900 Zestimate®
    $336/sqft
    $5,826 Estimated rent

    Home value

    $1,836,900

    $1.56M - $2.17M

    $5,826/mo

    Zestimate® history
    Loading
    Loading...

    Owner options

    List your home for rent

    $5,826/mo

    Rent Zestimate®

    Find your next renter with Zillow Rental Manager. Plus, with online applications, you can quickly screen prospective tenants – for free.

    Learn more

    $5,826/mo

    Rent Zestimate®

    Refinance and save

    $11,963/mo

    Est. payment

    Refinancing to a lower rate could help reduce your monthly payments and save thousands over the life of the loan.

    See today's rates

    $11,963/mo

    Est. payment

    Explore your selling options

    Work with a Zillow partner agent

    Leverage their expertise and Zillow's premium Showcase listings to get your home seen by more buyers.

    Get started

    List with your own agent

    Get your home in front of millions of buyers by listing it on Zillow.

    Learn how to do it

    Sell it yourself

    Take full control of how buyers see your home on Zillow by listing For Sale by Owner (FSBO).

    List your home

    What's special

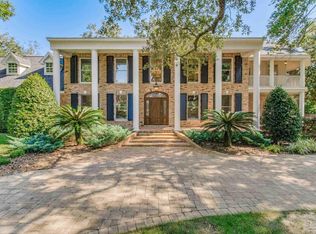
    What a beauty! And the exceptional curb appeal of this property is only the beginning. With a huge renovation in 2014-15 that includes both exterior facade and interior design, this beautiful home looks and feels like brand new construction. The exterior is now composite wood plank siding, with shingle accent areas, double glass front doors with ironwork, travertine entry porch and brick accent wall on ground level, new roof and windows, while the interior features new ceramic wood look floors, neutral colors, beamed ceilings, open floor plan, a grand screened lanai area with inviting pool, and much, much more! A focal point in the expansive kitchen/breakfast area renovation is a granite topped L-shaped island, with 2nd sink, additional storage, and also seats six. The adjacent breakfast area adds more space for entertaining. The glass tile backsplash and wall complement the granite counters, stainless appliances, glass front cabinets and new lighting. The living area has a vaulted ceiling with wood beams, tiled fireplace wall, recessed lighting and extends to include the dining room. The oversized master bedroom has a sitting area and new luxurious bath area with glass shower, travertine floor and walls, granite counters, bowl sinks, and steam shower. The "mother in law" suite provides generous space for living/sleeping and also has upgraded bathroom. The additional 4 bedrooms are perfect size for children or guests. Continuing to follow the current trend in allocated space, a huge bonus/media room is perfect to use as the family desires. Not only is entertaining easy with the interior layout, the patio and pool area set a high bar to match. The "fab" outdoor kitchen has a built in grill and "green egg", a relaxing custom island so visiting the cook while overlooking the re-done pool deck and enclosure is easy. Since Birnham Woods was named with Shakespeare's literature in mind, this Dunsinane home carries the reference into the future.

    This property is not currently displayed as for sale or rent on Zillow. This may be different from what's on other websites or public sources.

    Facts & features

    Interior

    Bedrooms & bathrooms
    • Bedrooms: 6
    • Bathrooms: 5
    • Full bathrooms: 5
    Heating
    • Other
    Cooling
    • Central
    Appliances
    • Included: Dishwasher, Microwave, Refrigerator
    Features
    • Flooring: Hardwood
    • Has fireplace: Yes
    • Fireplace features: masonry
    Interior area
    • Total interior livable area: 5,470 sqft

    Property

    Parking
    • Total spaces: 3
    • Parking features: Garage - Attached
    Features
    • Exterior features: Cement / Concrete
    • Has view: Yes
    • View description: Water
    • Has water view: Yes
    • Water view: Water
    Lot
    • Size: 0.5 Acres
    Details
    • Parcel number: 331S309000013001
    • Zoning: RES SINGLE

    Construction

    Type & style
    • Home type: SingleFamily
    Materials
    • Wood
    • Foundation: Slab
    • Roof: Other
    Condition
    • Year built: 1976

    Community & HOA

    HOA
    • Has HOA: Yes
    • HOA fee: $12 monthly
    Location
    • Region: Pensacola

    Financial & listing details

    • Price per square foot: $336/sqft
    • Tax assessed value: $1,127,007
    • Annual tax amount: $18,103

    Price history

    DateEventPrice
    3/30/2020Sold$799,000$146/sqft
    Source: PAR #537596 Report a problem
    9/25/2018Listing removed$799,000$146/sqft
    Source: Levin Rinke Realty #537596 Report a problem
    8/3/2018Price change$799,000-5.9%$146/sqft
    Source: Levin Rinke Realty #537596 Report a problem
    6/26/2018Price change$849,000-5.6%$155/sqft
    Source: Levin Rinke Realty #537596 Report a problem
    6/13/2018Price change$899,000-0.1%$164/sqft
    Source: Levin Rinke Realty #537596 Report a problem
    5/11/2018Listed for sale$899,900-2.7%$165/sqft
    Source: REAL ESTATE COUNSELORS #535859 Report a problem
    4/10/2018Listing removed$925,000$169/sqft
    Source: REAL ESTATE COUNSELORS #532940 Report a problem
    3/23/2018Listed for sale$925,000+22.5%$169/sqft
    Source: REAL ESTATE COUNSELORS #532940 Report a problem
    3/27/2014Sold$755,000$138/sqft
    Source: PAR #459470 Report a problem
    3/13/2014Listed for sale$755,000-11.9%$138/sqft
    Source: Unknown Agency #700839 Report a problem
    3/2/2006Sold$856,500+45.2%$157/sqft
    Source: Public Record Report a problem
    4/14/2004Sold$590,000+114.5%$108/sqft
    Source: Public Record Report a problem
    2/11/1998Sold$275,000$50/sqft
    Source: Public Record Report a problem

    Public tax history

    YearProperty taxesTax assessment
    2024$18,103 +6.7%$1,127,007 +5.6%
    2023$16,968 +8.9%$1,067,083 +9.6%
    2022$15,585 +10.6%$973,863 +21.7%
    2021$14,086 +10.6%$800,482 +9.2%
    2020$12,734 -1.9%$732,882 -1.2%
    2019$12,976 $741,948 +2.5%
    2018$12,976 +6.9%$723,547 +2.1%
    2017$12,139 +0.4%$708,666 +2.1%
    2016$12,087 +0.8%$694,091 +1%
    2015$11,990 $687,281 +26.1%
    2014$11,990 $545,180 +5%
    2013-- $519,128 +1.8%
    2012-- $510,177 -4.5%
    2011-- $533,986 -2.3%
    2010-- $546,605 -5.9%
    2009-- $580,838 -8.6%
    2008-- $635,304 -2.2%
    2007-- $649,690 +17.5%
    2006-- $552,920 +3%
    2005-- $536,820 +22%
    2004-- $439,970 +27.6%
    2003-- $344,710 +2.4%
    2002-- $336,630 +33.9%
    2001-- $251,480 +3.8%
    2000-- $242,210 +2.7%
    1999-- $235,840
    Find assessor info on the county website

    Neighborhood: Woodland Heights

    Nearby schools

    GreatSchools rating
    Schools provided by the listing agent
    • Elementary: SUTER
    • Middle: WORKMAN
    • High: WASHINGTON

    Source: The MLS. This data may not be complete. We recommend contacting the local school district to confirm school assignments for this home.

    Get pre-qualified for a loan
    At Zillow Home Loans, we can pre-qualify you in as little as 5 minutes with no impact to your credit score.

    An equal housing lender. NMLS #10287.

    Sell for more on Zillow
    Get a Zillow Showcase℠ listing at no additional cost and you could sell for .
    $1,836,900
    2% more
    +$36,738
    With Zillow Showcase(estimated)
    $1,873,638