Investor Special! Near Walmart and Muncie Bypass. Structure has been tagged by unsafe building authority and Delaware County Health Department. Buyer will need to work with muncie boarding commission and board of health to rehab.
Pending
$30,000
2611 E 29th St, Muncie, IN 47302
3beds
1,372sqft
Single Family Residence
Built in 1947
0.59 Acres Lot
$-- Zestimate®
$--/sqft
$-- HOA
What's special
- 164 days
- 44
- 0
Zillow last checked:
Listing updated:
Listed by:
Ryan Orr Cell:765-744-9500,
RE/MAX Real Estate Groups
Source: IRMLS,MLS#: 202612697
Facts & features
Interior
Bedrooms & bathrooms
- Bedrooms: 3
- Bathrooms: 2
- Full bathrooms: 2
- Main level bedrooms: 1
Bedroom 1
- Level: Main
Bedroom 2
- Level: Upper
Kitchen
- Level: Main
- Area: 64
- Dimensions: 8 x 8
Living room
- Level: Main
- Area: 100
- Dimensions: 10 x 10
Heating
- None
Cooling
- None
Features
- Basement: Crawl Space,Partial,Unfinished
- Has fireplace: No
Interior area
- Total structure area: 2,092
- Total interior livable area: 1,372 sqft
- Finished area above ground: 1,372
- Finished area below ground: 0
Property
Parking
- Total spaces: 2
- Parking features: Detached
- Garage spaces: 2
Features
- Levels: One
- Stories: 1
Lot
- Size: 0.59 Acres
- Features: Level
Details
- Additional structures: Shed
- Parcel number: 181126251008.000002
Construction
Type & style
- Home type: SingleFamily
- Property subtype: Single Family Residence
Materials
- Aluminum Siding, Wood Siding
Condition
- New construction: No
- Year built: 1947
Utilities & green energy
- Sewer: Unknown
- Water: Unknown
Community & HOA
Community
- Subdivision: None
Location
- Region: Muncie
Financial & listing details
- Tax assessed value: $18,600
- Annual tax amount: $372
- Date on market: 4/13/2026
Estimated market value
Not available
Estimated sales range
Not available
Not available
Price history
| Date | Event | Price |
|---|---|---|
| 6/29/2026 | Pending sale | $30,000 |
Source:  IRMLS #202612697 Report a problem IRMLS #202612697 Report a problem | ||
| 4/13/2026 | Listed for sale | $30,000+1025.3% |
Source: IRMLS #202612697 Report a problem | ||
| 4/7/2026 | Sold | $2,666$2/sqft |
Source: Public Record Report a problem | ||
Public tax history
| Year | Property taxes | Tax assessment |
|---|---|---|
| 2025 | $1,030 -0.7% | $18,600 -63.9% |
| 2024 | $1,037 -4.8% | $51,500 |
| 2023 | $1,089 +153% | $51,500 -4.8% |
| 2022 | $430 +3.3% | $54,100 +7.1% |
| 2021 | $417 +4.3% | $50,500 |
| 2020 | $399 +8.1% | $50,500 +3.9% |
| 2019 | $369 -13.8% | $48,600 |
| 2018 | $428 -5.6% | $48,600 -8.8% |
| 2017 | $454 +48.8% | $53,300 |
| 2016 | $305 -21.2% | $53,300 -4.3% |
| 2014 | $387 +38.1% | $55,700 +0.9% |
| 2013 | $280 +5.3% | $55,200 +1.7% |
| 2012 | $266 -27.4% | $54,300 -16.5% |
| 2011 | $366 +8.4% | $65,000 |
| 2010 | $338 +2% | $65,000 -5.9% |
| 2009 | $331 | $69,100 |
Find assessor info on the county website
Monthly payment
Est. payment
Payment breakdown
Explore the cost of this home by adjusting the details. Changes won't be saved.Climate risks
Neighborhood: 47302
Nearby schools
Schools provided by the listing agent
- Elementary: Grissom
- Middle: Southside
- High: Central
- District: Muncie Community Schools
Source: IRMLS. This data may not be complete. We recommend contacting the local school district to confirm school assignments for this home.
Similar homes
- $35,0002 bd1 ba1.1k sqft1702 S Franklin St, Muncie, IN 47302For Sale
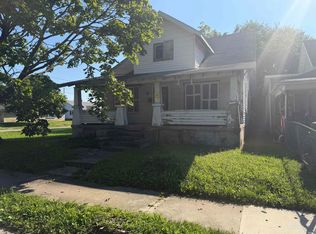 MLS ID #202635985, James Meredith, NextHome Elite Real Estate. IRMLS
 - $15,0003 bd1 ba1.7k sqft320 N Vine St, Muncie, IN 47305Auction
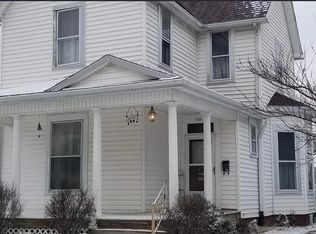 MLS ID #202637847, Danielle Klein, REMAX ONE. IRMLS
 - $17,0001 bd1 ba1k sqft1621 W 16th St, Muncie, IN 47302For Sale
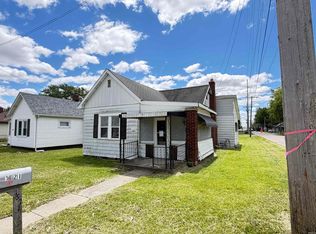 MLS ID #202637046, Michael Burke, Burke Realty. IRMLS
 - $44,9003 bd2 ba896 sqft1608 S Woodruff Dr, Muncie, IN 47304For Sale
 MLS ID #202626113, Ryan Orr, RE/MAX Real Estate Groups. IRMLS
 - $40,0003 bd1 ba1.9k sqft711 S Harrison St, Alexandria, IN 46001For Sale
 MLS ID #845610, Georgeann Weisman, Brokerworks Group. NIRA as distributed by MLS GRID
