Imagine an evoking historic charm-filled home with abounding Mediterranean architecture of the late 1920's that melds modern lifestyle desires while being surrounded by your own picturesque gardens. All is found in this one-of-a-kind masterpiece. Impeccable craftsmanship from the original wood details, custom newly designed built-ins, extensive hardwood flooring and recently improved open concept kitchen featuring remarkable state-of-the-art Dolomite countertops, freshly painted cabinets, new island and backsplash. Functionality proves to exist on every level of the home catering easily from entertaining large parties to intimate social gatherings. Benefit from the thoughtfully added theater room in the lower level to a completely separate wing that hosts an apartment featuring bedroom, kitchenette, bathroom plus living space. The impressive windows expand uniquely throughout the upper level where four additional bedrooms and three character filled bathrooms are found. Retire to the primary bedroom that is unlike any; highlighting a massive closet with custom built-ins, generously sized walk-in shower, clothes washer and dryer plus sitting space. All carpeting in the home is newly added as well as some custom electronic shades. Impressive lot with brick wall and iron detailing for added privacy. Mature landscaping and lighting professionally completed and cared for by Lifescape Designs plus a built-in grill, gas firepit and soothing water feature that truly makes this an escape in the middle of it all. Idyllic location within a short walk to Cherry Creek dining, shopping, Congress and Cheeseman Parks. This property is the definition of a true legacy showpiece capturing the perfect marriage of classic and new.
Sold for $4,300,000
Street View
$4,300,000
2611 E 7th Avenue Parkway, Denver, CO 80206
5beds
6,306sqft
Single Family Residence
Built in 1929
0.29 Acres Lot
$4,276,400 Zestimate®
$682/sqft
$7,692 Estimated rent
Home value
$4,276,400
$3.93M - $4.66M
$7,692/mo
Zestimate® history
Owner options
List your home for rent
$7,692/mo
Rent Zestimate®
Find your next renter with Zillow Rental Manager. Plus, with online applications, you can quickly screen prospective tenants – for free.
$7,692/mo
Rent Zestimate®
Refinance and save
$19,935/mo
Est. payment
Refinancing to a lower rate could help reduce your monthly payments and save thousands over the life of the loan.
$19,935/mo
Est. payment
Explore your selling options
Work with a Zillow partner agent
Leverage their expertise and Zillow's premium Showcase listings to get your home seen by more buyers.
Get startedList with your own agent
Get your home in front of millions of buyers by listing it on Zillow.
Learn how to do itSell it yourself
Take full control of how buyers see your home on Zillow by listing For Sale by Owner (FSBO).
List your homeWhat's special
Zillow last checked:
Listing updated:
Listed by:
The Waller Team 720-231-7183 wallers@thegroupinc.com,
The Group Inc - Centerra
Bought with:
Other MLS Non-REcolorado
NON MLS PARTICIPANT
Source: REcolorado as distributed by MLS GRID,MLS#: 8408460
Facts & features
Interior
Bedrooms & bathrooms
- Bedrooms: 5
- Bathrooms: 6
- Full bathrooms: 2
- 3/4 bathrooms: 2
- 1/2 bathrooms: 2
- Main level bathrooms: 1
Primary bedroom
- Description: Wood
- Level: Upper
- Area: 364 Square Feet
- Dimensions: 28 x 13
Bedroom
- Description: Wood
- Level: Upper
- Area: 165 Square Feet
- Dimensions: 11 x 15
Bedroom
- Description: Wood
- Level: Upper
- Area: 180 Square Feet
- Dimensions: 15 x 12
Bedroom
- Description: Wood
- Level: Upper
- Area: 168 Square Feet
- Dimensions: 12 x 14
Bedroom
- Description: Wood
- Level: Upper
- Area: 144 Square Feet
- Dimensions: 12 x 12
Bathroom
- Level: Upper
Bathroom
- Level: Upper
Bathroom
- Level: Upper
Bathroom
- Level: Upper
Bathroom
- Level: Basement
Bathroom
- Level: Main
Dining room
- Description: Wood
- Level: Main
- Area: 210 Square Feet
- Dimensions: 15 x 14
Family room
- Description: Wood
- Level: Main
- Area: 432 Square Feet
- Dimensions: 16 x 27
Kitchen
- Description: Wood
- Level: Main
- Area: 216 Square Feet
- Dimensions: 12 x 18
Laundry
- Description: Tile
- Level: Basement
- Area: 140 Square Feet
- Dimensions: 14 x 10
Living room
- Description: Wood
- Level: Main
- Area: 476 Square Feet
- Dimensions: 28 x 17
Media room
- Description: Carpet
- Level: Basement
- Area: 240 Square Feet
- Dimensions: 12 x 20
Other
- Level: Basement
- Area: 63 Square Feet
- Dimensions: 7 x 9
Heating
- Baseboard, Hot Water
Cooling
- Air Conditioning-Room
Appliances
- Included: Dishwasher, Disposal, Double Oven, Microwave, Oven, Refrigerator
Features
- Eat-in Kitchen, High Ceilings, Jack & Jill Bathroom, Kitchen Island, Open Floorplan, Pantry, Walk-In Closet(s)
- Flooring: Carpet, Tile, Wood
- Windows: Skylight(s), Window Coverings
- Basement: Crawl Space,Finished,Partial
- Has fireplace: Yes
- Fireplace features: Family Room, Gas, Gas Log, Living Room
Interior area
- Total structure area: 6,306
- Total interior livable area: 6,306 sqft
- Finished area above ground: 5,064
- Finished area below ground: 993
Property
Parking
- Total spaces: 2
- Parking features: Garage - Attached
- Attached garage spaces: 2
Features
- Levels: Two
- Stories: 2
- Patio & porch: Patio
- Fencing: Full
Lot
- Size: 0.29 Acres
- Features: Corner Lot, Historical District, Level
Details
- Parcel number: 501616011
- Zoning: U-SU-C
- Special conditions: Standard
Construction
Type & style
- Home type: SingleFamily
- Property subtype: Single Family Residence
Materials
- Brick, Stucco
- Roof: Other
Condition
- Year built: 1929
Utilities & green energy
- Sewer: Public Sewer
- Water: Public
- Utilities for property: Cable Available, Natural Gas Available
Community & HOA
Community
- Security: Smoke Detector(s)
- Subdivision: E 7th Avenue Parkway Historic District
HOA
- Has HOA: No
Location
- Region: Denver
Financial & listing details
- Price per square foot: $682/sqft
- Tax assessed value: $4,140,000
- Annual tax amount: $16,750
- Date on market: 10/12/2023
- Listing terms: Cash,Conventional
- Exclusions: Seller's Personal Property, Basement Clothes Washer, Basement Clothes Dryer, Dining Room Chandelier, Freezer In Basement And The Storage Shelves In Basement
- Ownership: Individual
- Electric utility on property: Yes
- Road surface type: Paved
Price history
| Date | Event | Price |
|---|---|---|
| 12/13/2023 | Sold | $4,300,000+1.2%$682/sqft |
Source:  REcolorado as distributed by MLS GRID #8408460 Report a problem REcolorado as distributed by MLS GRID #8408460 Report a problem | ||
| 10/14/2023 | Pending sale | $4,250,000$674/sqft |
Source: REcolorado as distributed by MLS GRID #8408460 Report a problem | ||
| 10/12/2023 | Listed for sale | $4,250,000+54.5%$674/sqft |
Source: REcolorado as distributed by MLS GRID #8408460 Report a problem | ||
| 9/28/2020 | Sold | $2,750,000-12.7%$436/sqft |
Source: Public Record Report a problem | ||
| 8/22/2020 | Pending sale | $3,150,000$500/sqft |
Source: Liv Sotheby's International Realty #3069470 Report a problem | ||
| 6/18/2020 | Price change | $3,150,000-4.3%$500/sqft |
Source: Liv Sotheby's International Realty #3069470 Report a problem | ||
| 3/21/2020 | Listed for sale | $3,290,000+35.1%$522/sqft |
Source: LIV Sotheby's International Realty #3069470 Report a problem | ||
| 2/12/2014 | Sold | $2,435,000-2.4%$386/sqft |
Source: Public Record Report a problem | ||
| 11/23/2013 | Listed for sale | $2,495,000+6.2%$396/sqft |
Source: Kentwood Real Estate #9933553 Report a problem | ||
| 11/16/2007 | Sold | $2,350,000$373/sqft |
Source: Public Record Report a problem | ||
Public tax history
| Year | Property taxes | Tax assessment |
|---|---|---|
| 2025 | $18,714 +2.2% | $291,870 +23.5% |
| 2024 | $18,308 +9.3% | $236,280 -2.1% |
| 2023 | $16,750 +3.6% | $241,270 +14.6% |
| 2022 | $16,168 +4.2% | $210,620 -2.8% |
| 2021 | $15,519 +2.9% | $216,680 +3.6% |
| 2020 | $15,084 -19.7% | $209,159 -21.6% |
| 2019 | $18,782 | $266,624 +9.8% |
| 2018 | $18,782 +0.3% | $242,770 |
| 2017 | $18,726 +9% | $242,770 +10.4% |
| 2016 | $17,178 +20.9% | $219,870 |
| 2015 | $14,214 0% | $219,870 +28.5% |
| 2014 | $14,220 -11.8% | $171,140 -14.7% |
| 2013 | $16,118 +17.9% | $200,560 +4.6% |
| 2012 | $13,671 +7.9% | $191,720 |
| 2011 | $12,674 +2.2% | $191,720 +0.7% |
| 2010 | $12,398 +101.1% | $190,330 |
| 2009 | $6,164 -0.2% | $190,330 +106.2% |
| 2008 | $6,175 -2.3% | $92,300 |
| 2007 | $6,320 +1.1% | $92,300 -2.2% |
| 2006 | $6,249 +1.8% | $94,400 |
| 2005 | $6,139 -7.5% | $94,400 -3.6% |
| 2003 | $6,634 +1.9% | $97,960 -11.6% |
| 2002 | $6,511 | $110,840 +43.1% |
| 2001 | -- | $77,480 |
Find assessor info on the county website
Neighborhood: Congress Park
Nearby homes
- $607,6002 bd1 ba1.1k sqft720 Elizabeth St, Denver, CO 80206Off Market
- $760,9004 bd1 ba1.9k sqft724 Elizabeth St, Denver, CO 80206Off Market
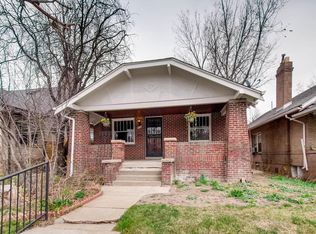
- $3,502,4004 bd4 ba6.2k sqft2627 E 7th Avenue Pkwy, Denver, CO 80206Off Market
- $1,656,1005 bd3 ba3.6k sqft728 N Elizabeth St, Denver, CO 80206Off Market
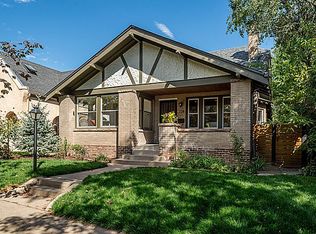
- $1,546,9003 bd2 ba2.4k sqft715 Clayton St, Denver, CO 80206Off Market
- $1,033,8003 bd4 ba1.8k sqft732 Elizabeth St, Denver, CO 80206Off Market
- $859,3002 bd2 ba899 sqft729 Clayton St, Denver, CO 80206Off Market
- $1,255,0004 bd2 ba2.6k sqft721 Elizabeth St, Denver, CO 80206Sold
Nearby schools
GreatSchools rating
- 10/10Bromwell Elementary SchoolGrades: PK-5Distance: 0.4 mi
- 9/10Morey Middle SchoolGrades: 6-8Distance: 1.3 mi
- 8/10East High SchoolGrades: 9-12Distance: 1 mi
Schools provided by the listing agent
- Elementary: Bromwell
- Middle: Morey
- High: East
- District: Denver 1
Source: REcolorado as distributed by MLS GRID. This data may not be complete. We recommend contacting the local school district to confirm school assignments for this home.
Get a cash offer in 3 minutes
Find out how much your home could sell for in as little as 3 minutes with a no-obligation cash offer.
Estimated market value
$4,276,400
Get a cash offer in 3 minutes
Find out how much your home could sell for in as little as 3 minutes with a no-obligation cash offer.
Estimated market value
$4,276,400
- Colorado
- Denver County
- Denver
- 80206
- Congress Park
- 2611 E 7th Avenue Parkway
Nearby cities
Nearby neighborhoods
Nearby zip codes
Other Denver Topics
