Lower your monthly payment: Seller offering 2/1 rate buy down credit with acceptable offer! Beautifully maintained 3-story Chevy Chase home with new professional paint job and refreshed details, offering 4 bedrooms, 3 total baths, a finished walkout basement, main-level office and sunroom, and exceptional outdoor living. The renovated kitchen (2018) features shaker-style soft-close cabinets, slate tile flooring, subway tile backsplash, and a dual-fuel range with double convection ovens. A pantry and half bath (2021) add convenience, while the upper level hosts 3 bedrooms and a full bath. The lower level, fully refinished in 2023, provides flexible space with a sectioned-off room, full bath, and private entry—ideal for guests, a home office, or recreation. Major system updates include a Navien on-demand water heater serving both the home’s water and heating needs (2021), upgraded attic insulation (2022), a sump pump (2019), and LG front-load washer/dryer (2019), ensuring efficiency and peace of mind. Outdoor spaces are designed for relaxation and entertaining, with a spacious deck (2021) and 4-person hot tub, a detached patio with wood-burning fireplace (extra wood conveys), and green space perfect for play, pets, or gatherings. Set in a prime location near Downtown Silver Spring, enjoy quick access to Whole Foods, the Fillmore, restaurants, and a movie theater. Commuting is easy with the Metro nearby and J1/J2/J3 bus stop just outside. Steps from Rock Creek Park trails and directly across from Rock Creek Forest Elementary, this home offers a perfect balance of comfort, convenience, and community.
Sold for $930,000
$930,000
2611 E West Hwy, Chevy Chase, MD 20815
4beds
2,134sqft
Single Family Residence
Built in 1948
6,600 Square Feet Lot
$935,800 Zestimate®
$436/sqft
$5,108 Estimated rent
Home value
$935,800
$861,000 - $1.02M
$5,108/mo
Zestimate® history
Owner options
List your home for rent
$5,108/mo
Rent Zestimate®
Find your next renter with Zillow Rental Manager. Plus, with online applications, you can quickly screen prospective tenants – for free.
$5,108/mo
Rent Zestimate®
Refinance and save
$5,658/mo
Est. payment
Refinancing to a lower rate could help reduce your monthly payments and save thousands over the life of the loan.
$5,658/mo
Est. payment
Explore your selling options
Work with a Zillow partner agent
Leverage their expertise and Zillow's premium Showcase listings to get your home seen by more buyers.
Get startedList with your own agent
Get your home in front of millions of buyers by listing it on Zillow.
Learn how to do itSell it yourself
Take full control of how buyers see your home on Zillow by listing For Sale by Owner (FSBO).
List your homeWhat's special
Finished walkout basementExceptional outdoor livingMain-level officeShaker-style soft-close cabinetsSubway tile backsplashSlate tile flooring
Zillow last checked:
Listing updated:
Listed by:
Sequoia Austin 202-368-2636,
Real Broker, LLC - Gaithersburg
Bought with:
Lisa Bradburn, SP98361052
Long & Foster Real Estate, Inc.
Source: Bright MLS,MLS#: MDMC2197006
Facts & features
Interior
Bedrooms & bathrooms
- Bedrooms: 4
- Bathrooms: 3
- Full bathrooms: 2
- 1/2 bathrooms: 1
- Main level bathrooms: 1
Basement
- Area: 485
Heating
- Radiator, Natural Gas
Cooling
- Central Air, Electric
Appliances
- Included: Gas Water Heater
- Laundry: In Basement
Features
- Plaster Walls
- Basement: Finished
- Number of fireplaces: 1
Interior area
- Total structure area: 2,134
- Total interior livable area: 2,134 sqft
- Finished area above ground: 1,649
- Finished area below ground: 485
Property
Parking
- Parking features: On Street
- Has uncovered spaces: Yes
Accessibility
- Accessibility features: None
Features
- Levels: Three
- Stories: 3
- Patio & porch: Patio
- Pool features: None
- Has spa: Yes
- Spa features: Hot Tub
Lot
- Size: 6,600 Square Feet
- Features: Vegetation Planting
Details
- Additional structures: Above Grade, Below Grade
- Parcel number: 161301158218
- Zoning: R60
- Special conditions: Standard
Construction
Type & style
- Home type: SingleFamily
- Architectural style: Traditional
- Property subtype: Single Family Residence
Materials
- Brick
- Foundation: Concrete Perimeter
- Roof: Asphalt
Condition
- New construction: No
- Year built: 1948
Utilities & green energy
- Sewer: Public Sewer
- Water: Public
Community & HOA
Community
- Subdivision: Rock Creek Forest
HOA
- Has HOA: No
Location
- Region: Chevy Chase
Financial & listing details
- Price per square foot: $436/sqft
- Tax assessed value: $872,200
- Annual tax amount: $10,311
- Date on market: 8/28/2025
- Listing agreement: Exclusive Agency
- Inclusions: Hot Tub, Other Items Negotiable
- Ownership: Fee Simple
Price history
| Date | Event | Price |
|---|---|---|
| 2/6/2026 | Sold | $930,000-2.1%$436/sqft |
Source:  Bright MLS #MDMC2197006 Report a problem Bright MLS #MDMC2197006 Report a problem | ||
| 1/5/2026 | Pending sale | $949,995$445/sqft |
Source: Bright MLS #MDMC2197006 Report a problem | ||
| 11/21/2025 | Listed for sale | $949,9950%$445/sqft |
Source: Bright MLS #MDMC2197006 Report a problem | ||
| 11/10/2025 | Listing removed | $949,999$445/sqft |
Source: Bright MLS #MDMC2197006 Report a problem | ||
| 10/21/2025 | Price change | $949,999-2.6%$445/sqft |
Source: Bright MLS #MDMC2197006 Report a problem | ||
| 8/28/2025 | Listed for sale | $975,000+46.6%$457/sqft |
Source: Bright MLS #MDMC2197006 Report a problem | ||
| 7/13/2018 | Sold | $665,000-1.5%$312/sqft |
Source: Public Record Report a problem | ||
| 5/23/2018 | Pending sale | $675,000$316/sqft |
Source: Keller Williams Realty Alexandria Old Town #1000484088 Report a problem | ||
| 5/4/2018 | Listed for sale | $675,000+9.8%$316/sqft |
Source: Keller Williams Realty #1000484088 Report a problem | ||
| 6/10/2016 | Sold | $615,000+2.5%$288/sqft |
Source: Public Record Report a problem | ||
| 4/20/2016 | Pending sale | $599,900$281/sqft |
Source: City Chic Real Estate #MC9623598 Report a problem | ||
| 4/15/2016 | Listed for sale | $599,900+41.2%$281/sqft |
Source: City Chic Real Estate #MC9623598 Report a problem | ||
| 7/5/2011 | Sold | $425,000-1.2%$199/sqft |
Source: Public Record Report a problem | ||
| 4/17/2011 | Price change | $429,990-14%$201/sqft |
Source: Re/Max Realty Services #MC7578751 Report a problem | ||
| 8/28/2010 | Listed for sale | $499,999-2.9%$234/sqft |
Source: Sunshine Properties, Inc. #MC7368773 Report a problem | ||
| 6/25/2010 | Listing removed | $515,000$241/sqft |
Source: Long & Foster Real Estate, Inc. #MC7284997 Report a problem | ||
| 6/5/2010 | Price change | $515,000-1.9%$241/sqft |
Source: Long & Foster Real Estate, Inc. #MC7284997 Report a problem | ||
| 4/24/2010 | Price change | $525,000-4.5%$246/sqft |
Source: Long & Foster Real Estate, Inc. #MC7284997 Report a problem | ||
| 3/21/2010 | Listed for sale | $550,000$258/sqft |
Source: Long & Foster Real Estate, Inc. #MC7284997 Report a problem | ||
Public tax history
| Year | Property taxes | Tax assessment |
|---|---|---|
| 2025 | $10,094 +4.6% | $872,200 +4.1% |
| 2024 | $9,648 +8% | $838,100 +8.1% |
| 2023 | $8,935 +13.6% | $775,467 +8.8% |
| 2022 | $7,866 +9.7% | $712,833 +9.6% |
| 2021 | $7,168 +11.2% | $650,200 +11.3% |
| 2020 | $6,446 +29.2% | $584,267 +29.1% |
| 2019 | $4,989 -0.2% | $452,400 |
| 2018 | $4,998 +0.3% | $452,400 +3.4% |
| 2017 | $4,980 +2.7% | $437,400 +3.6% |
| 2016 | $4,847 | $422,400 +3.7% |
| 2015 | $4,847 | $407,400 |
| 2014 | $4,847 | $407,400 |
| 2013 | -- | $407,400 -0.9% |
| 2012 | -- | $411,200 |
| 2011 | -- | $411,200 |
| 2010 | -- | $411,200 -17% |
| 2009 | -- | $495,250 +8.4% |
| 2008 | -- | $457,066 +9.1% |
| 2007 | -- | $418,883 +10% |
| 2006 | -- | $380,700 +18.9% |
| 2005 | -- | $320,256 +23.3% |
| 2004 | -- | $259,813 +30.3% |
| 2003 | -- | $199,370 +1.2% |
| 2002 | -- | $196,910 |
| 2001 | -- | $196,910 |
Find assessor info on the county website
Neighborhood: 20815
Nearby homes
- $800,900-- bd1 ba1.4k sqft2610 Spencer Rd, Chevy Chase, MD 20815Off Market
- $1,024,7004 bd3 ba1.8k sqft2608 Spencer Rd, Chevy Chase, MD 20815Off Market
- $1,153,000-- bd3 ba2.1k sqft2606 Spencer Rd, Chevy Chase, MD 20815Off Market
- $1,200,0003 bd3 ba1.9k sqft2612 Spencer Rd, Chevy Chase, MD 20815Sold
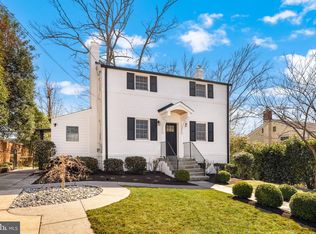
- $1,041,400-- bd2 ba1.7k sqft2604 Spencer Rd, Chevy Chase, MD 20815Off Market
- $857,000-- bd1 ba1.5k sqft2601 E West Hwy, Chevy Chase, MD 20815Off Market
- $773,100-- bd1 ba1.5k sqft2603 E West Hwy, Chevy Chase, MD 20815Off Market
- $883,9003 bd2 ba1.2k sqft2614 Spencer Rd, Chevy Chase, MD 20815Off Market
Nearby schools
GreatSchools rating
- 8/10Rock Creek Forest Elementary SchoolGrades: PK-5Distance: 0.2 mi
- 7/10Silver Creek MiddleGrades: 6-8Distance: 1.9 mi
- 8/10Bethesda-Chevy Chase High SchoolGrades: 9-12Distance: 2 mi
Schools provided by the listing agent
- Elementary: Rock Creek Forest
- Middle: Westland
- High: Bethesda-chevy Chase
- District: Montgomery County Public Schools
Source: Bright MLS. This data may not be complete. We recommend contacting the local school district to confirm school assignments for this home.
Get a cash offer in 3 minutes
Find out how much your home could sell for in as little as 3 minutes with a no-obligation cash offer.
Estimated market value
$935,800
Get a cash offer in 3 minutes
Find out how much your home could sell for in as little as 3 minutes with a no-obligation cash offer.
Estimated market value
$935,800
- Maryland
- Montgomery County
- Chevy Chase
- 20815
- 2611 E West Hwy
Nearby cities
Nearby neighborhoods
Nearby zip codes
Other Chevy Chase Topics
