Skip main navigation
Under contract
  • Price cut: $10K (7/2)
    $220,000

    2611 Eisenhauer Road #502, San Antonio, TX 78209

    2beds
    1,200sqft
    : 
    Loading
    Get pre-qualified
    Condominium
    Built in 1982
    -- sqft lot
    $214,900 Zestimate®
    $183/sqft
    $401/mo HOA

    What's special

    Modern updatesStylish backsplashFresh paint throughoutCompletely carpet-free interiorAll-new plumbing fixturesCustom touches throughoutNew granite countertops
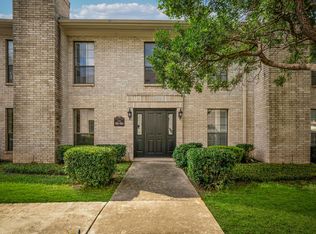
    Discover this highly sought-after first-floor condominium, thoughtfully renovated to offer a seamless blend of modern updates and warm, inviting design. This 2-bedroom, 2-bath residence showcases fresh paint throughout, luxury vinyl plank flooring in Oak Vienna, and a completely carpet-free interior for a clean, contemporary feel. The fully updated kitchen features new granite countertops, a stylish backsplash, and all-new plumbing fixtures, complemented by upgraded lighting and custom touches throughout. Both bathrooms have been meticulously refreshed, with the primary suite boasting a complete remodel, including an oversized walk-in shower with frameless glass and all-new tile. The secondary bath also features a new frameless glass door and updated hardware. Additional enhancements include fireplace, 5-inch baseboards, wood shutters, and fresh paint on all surfaces, including walls, ceilings, cabinetry, and closets, creating a truly move-in-ready home. Ideally located with easy access to Alamo Heights, the San Antonio International Airport, The Pearl, and beyond, this condo offers both convenience and style. Included is full size stackable W/D connections, refrigerator to convey and one reserved covered parking space.
    71 days
    |
    180
    |
    9
    |

    Likely to sell faster than

    Zillow last checked:

    Listing updated:

    Listed by:

    Paulette Berger TREC #727307 (210) 275-4889,

    Kuper Sotheby's Int'l Realty

    Source: LERA MLS,MLS#: 1962560MLS Logo

      Facts & features

      Interior

      Bedrooms & bathrooms
      • Bedrooms: 2
      • Bathrooms: 2
      • Full bathrooms: 2
      Primary bedroom
      • Area: 154
      • Dimensions: 11 x 14
      Bedroom 2
      • Area: 143
      • Dimensions: 11 x 13
      Primary bathroom
      • Features: Shower Only
      • Area: 70
      • Dimensions: 10 x 7
      Dining room
      • Area: 126
      • Dimensions: 14 x 9
      Kitchen
      • Area: 72
      • Dimensions: 8 x 9
      Living room
      • Area: 168
      • Dimensions: 14 x 12
      Heating
      • Central, Electric
      Cooling
      • Central Air
      Appliances
      • Included: Range, Refrigerator, Dishwasher
      • Laundry: Stacked W/D Connection
      Features
      • One Living Area, Living/Dining Combo, Eat-in Kitchen, Breakfast Bar, Utility Area Inside, 1st Floort Level/No Steps, All Bedrooms Downstairs, Walk-In Closet(s), Master Downstairs
      • Flooring: Laminate
      • Windows: Window Coverings
      • Has basement: No
      • Number of fireplaces: 1
      • Fireplace features: One
      • Common walls with other units/homes: No One Below
      Interior area
      • Total interior livable area: 1,200 sqft

      Property

      Parking
      • Total spaces: 1
      • Parking features: None, One Car Carport
      • Carport spaces: 1
      Features
      • Levels: One
      • Stories: 1
      • Patio & porch: Patio, Covered
      • Pool features: Community
      Lot
      • Residential vegetation: Mature Trees
      Details
      • Parcel number: 104281055020

      Construction

      Type & style
      • Home type: Condo
      • Property subtype: Condominium
      • Attached to another structure: Yes
      Materials
      • Brick
      • Foundation: Slab
      • Roof: Composition
      Condition
      • New construction: No
      • Year built: 1982

      Utilities & green energy

      • Electric: CPS
      • Water: HOA

      Community & HOA

      Community
      • Security: Smoke Detector(s), Not Applicable
      • Subdivision: Farmington Commons
      HOA
      • Has HOA: Yes
      • Services included: Some Utilities
      • HOA fee: $401 monthly
      • HOA name: FARMINGTON COMMONS HOA
      Location
      • Region: San Antonio

      Financial & listing details

      • Price per square foot: $183/sqft
      • Annual tax amount: $4,777
      • Price range: $220K - $220K
      • Date on market: 5/7/2026
      • Cumulative days on market: 71 days
      • Listing terms: Conventional,Cash

        Estimated market value

        $214,900

        $204,000 - $226,000

        $1,670/mo

        Price history

        DateEventPrice
        7/15/2026Contingent$220,000$183/sqft
        Source: LERA MLS #1962560 Report a problem
        7/2/2026Price change$220,000-4.3%$183/sqft
        Source: LERA MLS #1962560 Report a problem
        5/21/2026Price change$230,000-7.8%$192/sqft
        Source: LERA MLS #1962560 Report a problem
        5/7/2026Listed for sale$249,500$208/sqft
        Source: LERA MLS #1962560 Report a problem

        Public tax history

        Tax history is unavailable.

        Monthly payment

        Est. payment

        Payment breakdown

        Explore the cost of this home by adjusting the details. Changes won't be saved.
        All calculations are estimates and provided by Zillow, Inc. for informational purposes only. Actual amounts may vary.
        HOA fees may include property taxes on listings classified as Co-Ops. Contact the listing agent and/or owner for fee details.
        Mortgage interest rates are dependent on a number of factors, including credit score, down payment, and repayment length. Interest rate data provided by Zillow Group Marketplace, Inc. as of 1/1/1970 from various mortgage lenders with which we have lead or other similar arrangements; the Estimated Payment is an average of those rates.
        See how much you could borrow to make a competitive offer.

        Climate risks

        Neighborhood: Oak Park - Northwood

        Getting around

        54 / 100
        Somewhat Walkable
        33 / 100
        Some Transit
        44 / 100
        Somewhat Bikeable

        Nearby schools

        GreatSchools rating
        Schools provided by the listing agent
        • Elementary: Northwood
        • Middle: Garner
        • High: Macarthur
        • District: North East I.S.D.

        Source: LERA MLS. This data may not be complete. We recommend contacting the local school district to confirm school assignments for this home.

        A local agent can set up tours, give advice and negotiate with sellers.

        Browse local experts

        Similar homes