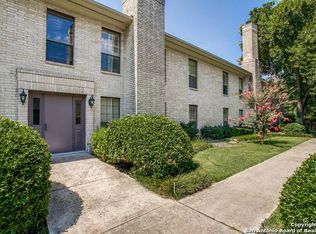
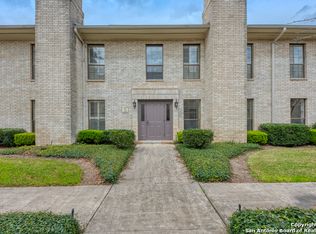
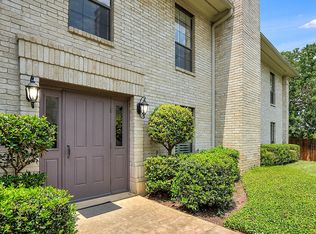
Welcome to easy, low-maintenance living in the sought-after San Antonio community of Farmington Commons! This beautifully updated, move-in-ready ground-floor condo offers the perfect blend of comfort, convenience, and style. Spacious and thoughtfully designed, this 3-bedroom, 2-bath home features an inviting open living area anchored by a cozy fireplace, creating a warm and welcoming space for relaxing or entertaining. A separate dining area with a discreet wet bar adds an extra touch of charm and functionality for hosting family and friends. Easy-care tile flooring flows throughout the home is complemented by classic plantation-style shutters. The bright, updated eat-in kitchen features stainless steel appliances and opens to a private, covered patio with convenient gate access-perfect for enjoying your morning coffee, unwinding at the end of the day, or creating your own outdoor retreat. Enjoy the ease of ground-floor living with an assigned covered parking space just steps away, along with the sparkling community pool for relaxing and cooling off on warm Texas days. Ideally situated in a desirable San Antonio location, this inviting condo offers an exceptional opportunity for those seeking a move-in-ready home with updates, comfort, and a low-maintenance lifestyle. Don't miss your opportunity to make this Farmington Commons gem your own!
Pending
$249,000
2611 Eisenhauer Road #1401, San Antonio, TX 78209
3beds
1,739sqft
Condominium
Built in 1982
-- sqft lot
$244,500 Zestimate®
$143/sqft
$581/mo HOA
What's special
Cozy fireplaceClassic plantation-style shuttersStainless steel appliancesEasy-care tile flooringSeparate dining areaSpacious and thoughtfully designedDiscreet wet bar
- 48 days
- 13
- 1
Likely to sell faster than
Zillow last checked:
Listing updated:
Listed by:
Deanna Wright TREC #566830 (210) 373-1553,
Kuper Sotheby's Int'l Realty
Source: LERA MLS,MLS#: 2002855
Facts & features
Interior
Bedrooms & bathrooms
- Bedrooms: 3
- Bathrooms: 2
- Full bathrooms: 2
Primary bedroom
- Features: Split, Walk-In Closet(s), Full Bath
- Area: 220
- Dimensions: 20 x 11
Bedroom 2
- Area: 143
- Dimensions: 13 x 11
Bedroom 3
- Area: 165
- Dimensions: 15 x 11
Primary bathroom
- Features: Single Vanity
- Area: 63
- Dimensions: 9 x 7
Dining room
- Area: 182
- Dimensions: 14 x 13
Kitchen
- Area: 143
- Dimensions: 11 x 13
Living room
- Area: 312
- Dimensions: 24 x 13
Heating
- Central, 1 Unit, Electric
Cooling
- Central Air
Appliances
- Included: Range, Disposal, Plumbed For Ice Maker, Vented Exhaust Fan, Electric Water Heater
- Laundry: Main Level, Laundry Room, Washer Hookup, Dryer Connection
Features
- Two Living Area, Living/Dining Combo, Eat-in Kitchen, Two Eating Areas, Breakfast Bar, Study/Library, Utility Area Inside, 1st Floort Level/No Steps, Open Floorplan, All Bedrooms Downstairs, Walk-In Closet(s), Master Downstairs, Ceiling Fan(s), Wet Bar
- Flooring: Ceramic Tile
- Windows: Window Coverings, Double Pane Windows
- Has basement: No
- Number of fireplaces: 1
- Fireplace features: One, Living Room
- Common walls with other units/homes: No One Below
Interior area
- Total interior livable area: 1,739 sqft
Video & virtual tour
Property
Parking
- Total spaces: 2
- Parking features: None, Two Car Carport, Two Car Open Space
- Carport spaces: 2
Features
- Levels: One
- Stories: 1
- Patio & porch: Patio, Covered
- Exterior features: Rain Gutters
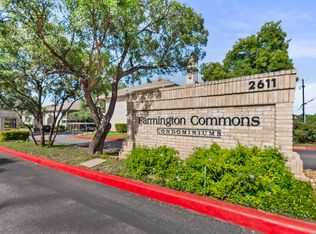
- Pool features: Community
- Fencing: Privacy
Lot
- Residential vegetation: Mature Trees
Details
- Additional structures: Shed(s)
- Parcel number: 104281141401
Construction
Type & style
- Home type: Condo
- Property subtype: Condominium
- Attached to another structure: Yes
Materials
- Brick
- Foundation: Slab
- Roof: Composition
Condition
- New construction: No
- Year built: 1982
Utilities & green energy
- Electric: CPS
- Sewer: SAWS
- Water: SAWS, City Water
- Utilities for property: Cable Available, Private Garbage Service
Community & HOA
Community
- Security: Smoke Detector(s), Other
- Subdivision: Farmington Commons
HOA
- Has HOA: Yes
- Services included: Some Utilities, Insurance, Condo Mgmt, Common Area Liability, Common Maintenance, Trash, Pest Control
- HOA fee: $581 monthly
- HOA name: FARMINGTON COMMONS
Location
- Region: San Antonio
Financial & listing details
- Price per square foot: $143/sqft
- Annual tax amount: $6,450
- Price range: $249K - $249K
- Date on market: 7/24/2026
- Cumulative days on market: 49 days
- Listing terms: Conventional,FHA,VA Loan
Estimated market value
$244,500
$232,000 - $257,000
$2,362/mo
Price history
| Date | Event | Price |
|---|---|---|
| 8/6/2026 | Pending sale | $249,000$143/sqft |
Source: Kuper Sotheby's International Realty #2002855 Report a problem | ||
| 8/5/2026 | Contingent | $249,000$143/sqft |
Source:  LERA MLS #2002855 Report a problem LERA MLS #2002855 Report a problem | ||
| 7/24/2026 | Listed for sale | $249,000+13.2%$143/sqft |
Source: LERA MLS #2002855 Report a problem | ||
| 9/18/2019 | Listing removed | $1,500$1/sqft |
Source: Phyllis Browning Co. #1410156 Report a problem | ||
| 9/7/2019 | Listed for rent | $1,500$1/sqft |
Source: Phyllis Browning Company #1410156 Report a problem | ||
| 8/27/2019 | Sold | -- |
Source: LERA MLS #1373030 Report a problem | ||
| 8/6/2019 | Listed for sale | $220,000$127/sqft |
Source: BK Properties #1373030 Report a problem | ||
| 6/17/2019 | Listing removed | $220,000$127/sqft |
Source: BK Properties #1373030 Report a problem | ||
| 3/28/2019 | Listed for sale | $220,000$127/sqft |
Source: BK Properties #1373030 Report a problem | ||
| 2/3/2012 | Sold | -- |
Source: LERA MLS #919744 Report a problem | ||
Public tax history
Tax history is unavailable.
Monthly payment
Est. payment
Payment breakdown
Explore the cost of this home by adjusting the details. Changes won't be saved.Climate risks
Neighborhood: Oak Park - Northwood
Nearby schools
Schools provided by the listing agent
- Elementary: Northwood
- Middle: Garner
- High: Macarthur
- District: North East I.S.D.
Source: LERA MLS. This data may not be complete. We recommend contacting the local school district to confirm school assignments for this home.
- $191,3002 bd2 ba1.2k sqft2611 Eisenhauer Rd APT 1301, San Antonio, TX 78209Off Market
- $208,7002 bd2 ba1.2k sqft2611 Eisenhauer Rd APT 1204, San Antonio, TX 78209Off Market
- $277,9003 bd2 ba1.7k sqft2611 Eisenhauer Rd APT 1602, San Antonio, TX 78209Off Market

- $274,3003 bd2 ba1.7k sqft2611 Eisenhauer Rd APT 604, San Antonio, TX 78209Off Market
Similar homes
- $212,0002 bd2 ba1.2k sqft2611 Eisenhauer #304, San Antonio, TX 78209For Sale
 MLS ID #2003604, Brigette Neal TREC #524975, Brigette Neal. LERA MLS
 - $275,0002 bd2 ba1.3k sqft2902 Spring Bend, San Antonio, TX 78209For Sale
 MLS ID #2006695, Craig Browning TREC #606186, Phyllis Browning Company. LERA MLS
 - $245,0003 bd2 ba1.7k sqft3678 Hidden #103, San Antonio, TX 78217For Sale
 MLS ID #1951960, Eliza Sonneland TREC #619644, Wiglesworth Properties. LERA MLS
 - $238,0003 bd2 ba1.7k sqft3678 Hidden Dr #101, San Antonio, TX 78217For Sale
 MLS ID #1967989, Yvonne Kall TREC #521599, RE/MAX Associates Boerne. LERA MLS
 - $223,0002 bd2 ba1.1k sqft100 Lorenz #1204, San Antonio, TX 78209For SaleMLS ID #1907119, David Abrahams TREC #719953, Phyllis Browning Company. LERA MLS
- $204,9992 bd2 ba1.1k sqft7926 Broadway #102, San Antonio, TX 78209For SaleMLS ID #2005496, Julien Correas-Campos TREC #722127, Texas Premier Realty. LERA MLS
- $250,0003 bd2 ba1.5k sqft13023 LARKYORKE ST, San Antonio, TX 78233For SaleMLS ID #2008159, Brenda Mullen TREC #574299, RE/MAX Unity. LERA MLS
- $239,9002 bd3 ba1.3k sqft2718 Old Field Dr #502, San Antonio, TX 78247For SaleMLS ID #1957394, Lisa LeGrand TREC #383099, Keller Williams Legacy. LERA MLS
- $215,0004 bd2 ba1.3k sqft6707 Pear Tree, San Antonio, TX 78218For SaleMLS ID #1997218, Lourdes Jacques TREC #459207, America Realty. LERA MLS
- $245,0004 bd2 ba1.5k sqft3815 WETMORE KNL, San Antonio, TX 78247For SaleMLS ID #1969890, R.J. Reyes TREC #550413, Keller Williams Heritage. LERA MLS
- $249,0003 bd2 ba1.2k sqft5707 Ben Casey Dr, San Antonio, TX 78240For SaleMLS ID #1956711, John Barrera TREC #781191, eXp Realty. LERA MLS
- $250,0003 bd3 ba1.4k sqft2524 Grayson Cir, San Antonio, TX 78232For SaleMLS ID #1966680, Rachel Williamson TREC #653771, Kuper Sotheby's Int'l Realty. LERA MLS
- $259,9003 bd2 ba1.1k sqft515 Grabo, San Antonio, TX 78216For SaleMLS ID #1969826, Terrie Weary TREC #737151, Coldwell Banker D'Ann Harper. LERA MLS
- $239,0003 bd2 ba1.3k sqft6126 HOPES FERRY ST, San Antonio, TX 78233For SaleMLS ID #1999650, Trudy Scott TREC #676737, Coldwell Banker D'Ann Harper. LERA MLS
- $249,0004 bd3 ba2.1k sqft7218 ECHO RIDGE DR, Converse, TX 78109For SaleMLS ID #2004361, Eugene Morales TREC #687351, Keller Williams Heritage. LERA MLS
- $265,0003 bd2 ba1.9k sqft9103 Windgarden Cir, Windcrest, TX 78239For SaleMLS ID #1965252, Michelle Lundquist TREC #732475, Orchard Brokerage. LERA MLS
- $255,0004 bd2 ba1.5k sqft16319 Falcon Hill St, San Antonio, TX 78247For SaleMLS ID #1991126, Valarie Adams TREC #776667, Phyllis Browning Company. LERA MLS
- $304,9003 bd2 ba1.4k sqft5721 Timber Star, San Antonio, TX 78250For SaleMLS ID #2015589, Lisa Cabrera TREC #649703, Resi Realty, LLC. LERA MLS
- $170,0002 bd2 ba1.4k sqft3678 Hidden Dr #1002, San Antonio, TX 78217For SaleMLS ID #2004839, Melody Rackley TREC #621452, Reliance Residential Realty -. LERA MLS
