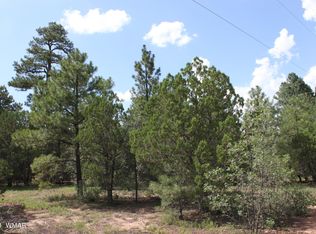
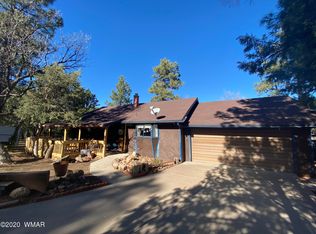
Welcome to 2611 Ellsworth Ave -- a spacious, thoughtfully designed home on a tree-lined corner lot in one of Show Low's most desirable neighborhoods, featuring amazing forested views and major recent renovations throughout. With over 2,300 sq ft of living space, this property offers versatility for multi-generational living, a home business, or vacation rental opportunities, all in a centrally located spot close to shopping, dining, and local amenities. The lower floor provides a private suite that is currently perfect for grandma, offering independence and comfort, and could easily function as an ADU-style space or guest ''casita.'' Upstairs, the home opens to a bright living area with a functional kitchen, dining space, two bedrooms, a full bathroom, and a large bonus room over the garage currently serving as the primary bedroom, ideal for family, guests, or a home office. Fully redesigned and renovated bathrooms and bedrooms add modern comfort while preserving the home's warm, mountain character.
Recent improvements include a new roof, new windows, updated leach lines, rebuilt exterior stairs, and a new deck, providing peace of mind and move-in-ready living. Outside, enjoy cool mountain breezes, sweeping pine views, nearby lakes, trails, and golf, plus ample space to park your RV on the spacious lot.
Just minutes from Show Low Lake and local parks, this home combines the relaxed White Mountains lifestyle with flexibility, privacy, and long-term value.
2611 Ellsworth Ave isn't just a home - it's a multi-functional property full of opportunity, centrally located and ready to support your lifestyle and your family's needs.
HOA is voluntary
Closed
Zillow last checked:
Listing updated:
Source: WMAOR,MLS#: 262233
Price history
| Date | Event | Price |
|---|---|---|
| 8/20/2026 | Sold | $475,000-5%$205/sqft |
Source:  WMAOR #262233 Report a problem WMAOR #262233 Report a problem | ||
| 7/15/2026 | Listed for sale | $499,850$216/sqft |
Source:  ARMLS #7054217 Report a problem ARMLS #7054217 Report a problem | ||
| 7/15/2026 | Listing removed | $499,850$216/sqft |
Source: WMAOR #259139 Report a problem | ||
| 5/19/2026 | Price change | $499,850-1.8%$216/sqft |
Source: WMAOR #259139 Report a problem | ||
| 3/25/2026 | Price change | $509,000-3%$220/sqft |
Source: WMAOR #259139 Report a problem | ||
| 1/14/2026 | Listed for sale | $525,000-2.2%$227/sqft |
Source: WMAOR #259139 Report a problem | ||
| 11/25/2025 | Listing removed | $537,000$232/sqft |
Source: WMAOR #256957 Report a problem | ||
| 8/22/2025 | Price change | $537,000-3.6%$232/sqft |
Source: WMAOR #256957 Report a problem | ||
| 7/9/2025 | Listed for sale | $557,000+406.8%$241/sqft |
Source: WMAOR #256957 Report a problem | ||
| 5/20/2011 | Sold | $109,900$47/sqft |
Source: WMAOR #107738 Report a problem | ||
| 3/24/2011 | Price change | $109,900-47.1%$47/sqft |
Source: foreclosure.com Report a problem | ||
| 3/19/2011 | Listed for sale | -- |
Source: foreclosure.com Report a problem | ||
| 3/4/2011 | Sold | $207,900+66.3%$90/sqft |
Source: Public Record Report a problem | ||
| 11/25/2010 | Listed for sale | $125,000$54/sqft |
Source: Realty Executives White Mountain #101914 Report a problem | ||


Get pre-qualified for a loan
At Zillow Home Loans, we can pre-qualify you in as little as 5 minutes with no impact to your credit score.An equal housing lender. NMLS #10287.
