Skip main navigation
Off market
  • $594,900

    2611 Emerald St #1, Philadelphia, PA 19125

    3beds
    1,925sqft
    SingleFamily
    Built in 2018
    0.5 Acres Lot
    $594,900 Zestimate®
    $309/sqft
    $2,682 Estimated rent

    Home value

    $594,900

    $529,000 - $672,000

    $2,682/mo

    Zestimate® history
    Loading
    Loading...

    Owner options

    List your home for rent

    $2,682/mo

    Rent Zestimate®

    Find your next renter with Zillow Rental Manager. Plus, with online applications, you can quickly screen prospective tenants – for free.

    Learn more

    $2,682/mo

    Rent Zestimate®

    Refinance and save

    $3,650/mo

    Est. payment

    Refinancing to a lower rate could help reduce your monthly payments and save thousands over the life of the loan.

    See today's rates

    $3,650/mo

    Est. payment

    Explore your selling options

    Work with a Zillow partner agent

    Leverage their expertise and Zillow's premium Showcase listings to get your home seen by more buyers.

    Get started

    List with your own agent

    Get your home in front of millions of buyers by listing it on Zillow.

    Learn how to do it

    Sell it yourself

    Take full control of how buyers see your home on Zillow by listing For Sale by Owner (FSBO).

    List your home

    What's special

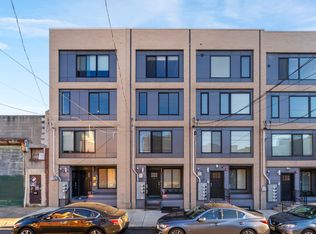
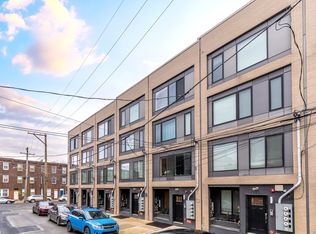
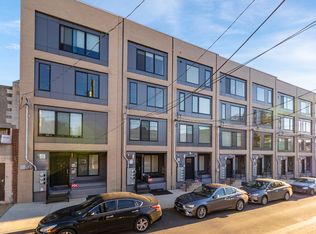
    Affordable Luxury!! Streamline's latest new construction project Emerald Lofts is selling now! Parking Available!! Buyers have the opportunity to build their dream home by selecting finishes throughout to customize your home to your taste! Enter 2611 Emerald Street Unit 1 into a stunning open floor plan that features a spacious Living Area, Dining Area and a gourmet Kitchen! Select your flooring from a variety of options including natural hardwood & engineered hardwood. The Living and Dining Areas flow nicely into the Kitchen that is complete with a large Breakfast Bar, GE stainless steel appliances, top of the line soft-close cabinetry, quartz countertops, a modern tile backsplash and more! Buyers can select their color palette and finishes! Streamline offers a Virtual Kitchen Configuration tool to visualize your selections so you are able to build your dream Kitchen with confidence! Included on the first floor is a spacious Bedroom with plenty of closet space and access to a Full Bath with beautiful designer tile throughout! Head downstairs to the lower level where you will find the 2nd Guest Bedroom, another Full Bath and the Master Suite! The Master Suite includes a large closet and a beautiful En-Suite with an over sized walk-in shower! Don't miss the conveniently located Laundry closet & additional closet space that completes this floor. Limited Parking is available for an additional 30k! SCHEDULE A PRIVATE APPOINTMENT AT OUR SALES OFFICE TO LEARN MORE TODAY!! **Tax Numbers & Condo Fees are estimates only. Renderings may vary slightly per floor plan. Featured photos are of a recently completed Streamline home.**

    This property is off market, which means it's not currently listed for sale or rent on Zillow. This may be different from what's available on other websites or public sources.

    Facts & features

    Interior

    Bedrooms & bathrooms
    • Bedrooms: 3
    • Bathrooms: 3
    • Full bathrooms: 3
    Heating
    • Gas
    Cooling
    • Central
    Features
    • Dining Area
    Interior area
    • Total interior livable area: 1,925 sqft

    Property

    Lot
    • Size: 0.50 Acres

    Construction

    Type & style
    • Home type: SingleFamily
    Condition
    • Year built: 2018

    Community & neighborhood

    Location
    • Region: Philadelphia

    Other

    Other facts
    • Construction Materials: Brick, Other
    • Heating YN: Y
    • Bathrooms Half: 0
    • Property Type: Residential
    • Ownership Interest: Condominium
    • Parking Features: Street
    • Bathrooms Full: 3
    • HOA Fee Freq: Monthly
    • Structure Type: Unit/Flat
    • Interior Features: Dining Area
    • Tax Lot: 212
    • Construction Completed YN: Y
    • Above Grade Fin SQFT: 1925
    • Tax Annual Amount: 8792.0
    • Standard Status: Active
    • Pool: No Pool
    • Total SQFT Source: Estimated
    • Type of Parking: On Street

    Price history

    DateEventPrice
    5/8/2018Listing removed$290,000$151/sqft
    Source: Keller Williams Realty Center #1000301900 Report a problem
    3/23/2018Listed for sale$290,000$151/sqft
    Source: Kw Realty Center City #1000301900 Report a problem

    Public tax history

    Tax history is unavailable.

    Neighborhood: East Kensington

    Nearby schools

    GreatSchools rating
    Schools provided by the listing agent
    • District: The School District Of Philadelphia

    Source: The MLS. This data may not be complete. We recommend contacting the local school district to confirm school assignments for this home.

    Get a cash offer in 3 minutes
    Find out how much your home could sell for in as little as 3 minutes with a no-obligation cash offer.
    Estimated market value
    $594,900
    Get a cash offer in 3 minutes
    Find out how much your home could sell for in as little as 3 minutes with a no-obligation cash offer.
    Estimated market value
    $594,900