**Stunning 3-Bedroom, 2-Bath Home with Luxury Upgrades & Oversized Pool!**
Discover the perfect blend of elegance and comfort in this full-brick home, built in 2018. Featuring an oversized in-ground pool, this home is designed for both relaxation and entertaining. Inside, you'll find exquisite quartz countertops, an upgraded tile shower, and granite vanities. Crown molding adds a touch of sophistication throughout, complementing the beautiful hardwood and tile floors.
Enjoy peace of mind with a new HVAC system (2023) and an air-purifying system (2023). The home boasts 400-amp electrical service, ensuring ample power for all your needs. Step outside to a covered porch and open patio, perfect for gatherings, plus a spacious driveway and privacy fence for added convenience and security.
This home is a must-see—schedule your showing today!
Closed
$530,000
2611 Etna Dr, Chapel Hill, TN 37034
3beds
1,944sqft
Single Family Residence, Residential
Built in 2018
-- sqft lot
$552,800 Zestimate®
$273/sqft
$2,827 Estimated rent
Home value
$552,800
$420,000 - $724,000
$2,827/mo
Zestimate® history
Owner options
List your home for rent
$2,827/mo
Rent Zestimate®
Find your next renter with Zillow Rental Manager. Plus, with online applications, you can quickly screen prospective tenants – for free.
$2,827/mo
Rent Zestimate®
Refinance and save
$3,130/mo
Est. payment
Refinancing to a lower rate could help reduce your monthly payments and save thousands over the life of the loan.
$3,130/mo
Est. payment
Explore your selling options
Work with a Zillow partner agent
Leverage their expertise and Zillow's premium Showcase listings to get your home seen by more buyers.
Get startedList with your own agent
Get your home in front of millions of buyers by listing it on Zillow.
Learn how to do itSell it yourself
Take full control of how buyers see your home on Zillow by listing For Sale by Owner (FSBO).
List your homeWhat's special
Privacy fenceFull-brick homeCovered porchOversized in-ground poolOpen patioUpgraded tile showerCrown molding
Zillow last checked:
Listing updated:
Listed by:
Mandy Lott 205-381-0563,
Nashville Realty Group
Bought with:
David Alan Fountain, ABR®, CNE®, CRS®, SRS®, CLE®, 275118
Synergy Realty Network, LLC
Source: RealTracs MLS as distributed by MLS GRID,MLS#: 2802858
Facts & features
Interior
Bedrooms & bathrooms
- Bedrooms: 3
- Bathrooms: 2
- Full bathrooms: 2
- Main level bedrooms: 3
Heating
- Central
Cooling
- Central Air
Appliances
- Included: Electric Range, Dishwasher, Microwave, Refrigerator, Stainless Steel Appliance(s)
- Laundry: Electric Dryer Hookup, Washer Hookup
Features
- Ceiling Fan(s), Open Floorplan, Pantry, Walk-In Closet(s)
- Flooring: Wood, Tile
- Basement: None,Crawl Space
- Number of fireplaces: 1
- Fireplace features: Gas
Interior area
- Total structure area: 1,944
- Total interior livable area: 1,944 sqft
- Finished area above ground: 1,944
Property
Parking
- Total spaces: 2
- Parking features: Garage Door Opener, Garage Faces Side
- Garage spaces: 2
Features
- Levels: One
- Stories: 1
- Patio & porch: Porch, Covered, Patio
- Has private pool: Yes
- Pool features: In Ground
- Fencing: Privacy
Lot
- Features: Level
- Topography: Level
Details
- Parcel number: 011J B 01900 000
- Special conditions: Standard
- Other equipment: Air Purifier
Construction
Type & style
- Home type: SingleFamily
- Property subtype: Single Family Residence, Residential
Materials
- Brick
- Roof: Asphalt
Condition
- New construction: No
- Year built: 2018
Utilities & green energy
- Sewer: STEP System
- Water: Public
- Utilities for property: Water Available
Community & HOA
Community
- Subdivision: Warner S Ridge
HOA
- Has HOA: No
Location
- Region: Chapel Hill
Financial & listing details
- Price per square foot: $273/sqft
- Tax assessed value: $422,600
- Annual tax amount: $1,921
- Date on market: 3/14/2025
Price history
| Date | Event | Price |
|---|---|---|
| 4/17/2025 | Sold | $530,000$273/sqft |
Source:  RealTracs MLS as distributed by MLS GRID #2802858 Report a problem RealTracs MLS as distributed by MLS GRID #2802858 Report a problem | ||
| 3/17/2025 | Pending sale | $530,000$273/sqft |
Source: RealTracs MLS as distributed by MLS GRID #2802858 Report a problem | ||
| 3/14/2025 | Listed for sale | $530,000+9.3%$273/sqft |
Source: RealTracs MLS as distributed by MLS GRID #2802858 Report a problem | ||
| 3/4/2022 | Sold | $485,000+4.3%$249/sqft |
Source: RealTracs MLS as distributed by MLS GRID #2349791 Report a problem | ||
| 2/1/2022 | Pending sale | $465,000+66.6%$239/sqft |
Source: RealTracs MLS as distributed by MLS GRID #2349791 Report a problem | ||
| 11/14/2018 | Sold | $279,065-0.1%$144/sqft |
Source: Public Record Report a problem | ||
| 5/25/2018 | Pending sale | $279,275$144/sqft |
Source: Keller Williams Realty #1933569 Report a problem | ||
| 5/24/2018 | Listed for sale | $279,275$144/sqft |
Source: Keller Williams Russell Realty & Auction #1933569 Report a problem | ||
Public tax history
| Year | Property taxes | Tax assessment |
|---|---|---|
| 2025 | $2,080 +8.2% | $105,650 |
| 2024 | $1,921 | $105,650 |
| 2023 | $1,921 +2.4% | $105,650 +2.4% |
| 2022 | $1,876 +0.8% | $103,150 +55.8% |
| 2021 | $1,861 | $66,200 |
| 2020 | $1,861 | $66,200 |
| 2019 | $1,861 +24.9% | $66,200 +22.6% |
| 2018 | $1,491 +861.7% | $53,975 +859.6% |
| 2017 | $155 +68.5% | $5,625 +97.4% |
| 2016 | $92 +0.3% | $2,850 |
| 2015 | $92 | $2,850 |
| 2014 | $92 | $2,850 |
| 2013 | -- | $2,850 |
| 2011 | -- | $2,850 -11.6% |
| 2010 | $100 -35.5% | $3,225 -35.5% |
| 2009 | $155 | $5,000 |
Find assessor info on the county website
Neighborhood: 37034
Nearby homes
- $430,4003 bd2 ba1.8k sqft2609 Etna Dr, Chapel Hill, TN 37034Off Market
- $443,700-- bd2 ba1.7k sqft2613 Etna Dr, Chapel Hill, TN 37034Off Market
- $431,4003 bd2 ba1.9k sqft2612 Etna Dr, Chapel Hill, TN 37034Off Market
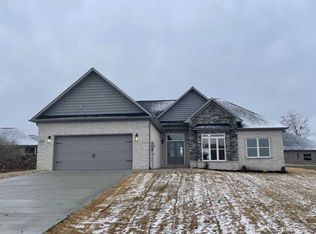
- $467,0003 bd2 ba1.9k sqft2610 Etna Dr, Chapel Hill, TN 37034Off Market
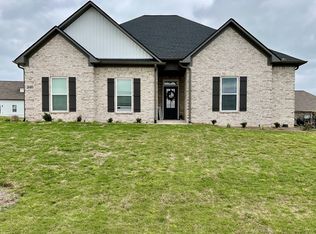
- $516,600-- bd2 ba2k sqft5005 Shasta Cv, Chapel Hill, TN 37034Off Market
- $487,100-- bd2 ba1.9k sqft2615 Etna Dr, Chapel Hill, TN 37034Off Market
- $501,800-- bd2 ba1.7k sqft2607 Etna Dr, Chapel Hill, TN 37034Off Market
- $398,6003 bd2 ba1.7k sqft2607 Etna LOT 180, Chapel Hill, TN 37034Off Market
Nearby schools
GreatSchools rating
- 5/10Chapel Hill Elementary SchoolGrades: PK-3Distance: 3.5 mi
- 7/10Forrest SchoolGrades: 7-12Distance: 2.9 mi
Schools provided by the listing agent
- Elementary: Chapel Hill Elementary
- Middle: Chapel Hill (K-3)/Delk Henson (4-6)
- High: Forrest School
Source: RealTracs MLS as distributed by MLS GRID. This data may not be complete. We recommend contacting the local school district to confirm school assignments for this home.
Get a cash offer in 3 minutes
Find out how much your home could sell for in as little as 3 minutes with a no-obligation cash offer.
Estimated market value
$552,800
Get a cash offer in 3 minutes
Find out how much your home could sell for in as little as 3 minutes with a no-obligation cash offer.
Estimated market value
$552,800
- Tennessee
- Marshall County
- Chapel Hill
- 37034
- 2611 Etna Dr
Nearby cities
Nearby zip codes
Other Chapel Hill Topics
