Skip main navigation
Sold for $282,500
  • $282,500

    2611 Fence Post Ln, Henderson, KY 42420

    3beds
    1,748sqft
    Single Family Residence
    Built in 2003
    0.37 Acres Lot
    $291,100 Zestimate®
    $162/sqft
    $2,044 Estimated rent

    Home value

    $291,100

    Estimated sales range

    Not available

    $2,044/mo

    Zestimate® history
    Loading
    Loading...

    Owner options

    List your home for rent

    $2,044/mo

    Rent Zestimate®

    Find your next renter with Zillow Rental Manager. Plus, with online applications, you can quickly screen prospective tenants – for free.

    Learn more

    $2,044/mo

    Rent Zestimate®

    Refinance and save

    $1,735/mo

    Est. payment

    Refinancing to a lower rate could help reduce your monthly payments and save thousands over the life of the loan.

    See today's rates

    $1,735/mo

    Est. payment

    Explore your selling options

    Work with a Zillow partner agent

    Leverage their expertise and Zillow's premium Showcase listings to get your home seen by more buyers.

    Get started

    List with your own agent

    Get your home in front of millions of buyers by listing it on Zillow.

    Learn how to do it

    Sell it yourself

    Take full control of how buyers see your home on Zillow by listing For Sale by Owner (FSBO).

    List your home

    What's special

    Large dining areaCozy kitchenStorage buildingUtility roomEnclosed sunroom additionBonus roomVaulted ceiling
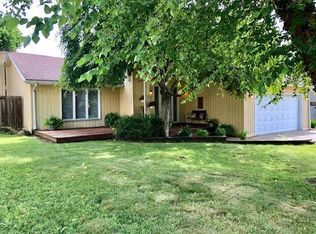
    *Motivated Seller* Welcome home to this beautiful 1-1/2 story brick home offering over 1700 sq. ft. of meticulously maintained living space. Nestled at the end of a cul-de-sac for privacy in a highly desirable neighborhood, this home features 3 bedrooms (possible 4th with bonus room) and 2 full bathrooms. Upon entering, you’ll find a tiled foyer that opens into a large, open-concept living room with a vaulted ceiling. The cozy kitchen and large dining area are conveniently located just off the living space, with the 2-car attached garage opening directly into the kitchen. A separate utility room adds extra convenience. The large primary bedroom includes an ensuite bathroom with generous cabinet space and a huge walk-in closet. The main bathroom is located between the two additional bedrooms on the main level, providing easy access for guests or family members. Upstairs, a 15'x12' bonus room offers wonderful flexibility, ideal as a 4th bedroom, game room, or playroom. This room features an adorable window seat with built-in storage, creating the perfect nook for reading or daily devotional time. At the back of the home is a 19'x19' fully enclosed sunroom addition with a vaulted ceiling and ceiling fans, an excellent space for entertaining or simply relaxing. All patio furniture (multiple sets), two cool bars, and four bar stools stay with the home. Outdoors, the spacious backyard offers endless possibilities for entertainment and includes an additional patio area with pergola. A storage building is also included. For extra practicality, the seller added 6 feet of width to the existing concrete driveway, allowing for more parking space. Included with the home are all kitchen appliances, the garage refrigerator, and the washer & dryer set. For peace of mind, the roof and HVAC system were both replaced in 2022, and the water heater was replaced in 2020. Make your appointment to see this one today before it’s too late!

    Zillow last checked:

    Listing updated:

    Listed by:

    Wendy Mattingly,

    REMAX Professional Realty Group

    Bought with:

    ERA FIRST ADVANTAGE

    Source: HAMLS,MLS#: 250606MLS Logo

    Facts & features

    Interior

    Bedrooms & bathrooms
    • Bedrooms: 3
    • Bathrooms: 2
    • Full bathrooms: 2
    • Main level bathrooms: 2
    • Main level bedrooms: 3
    Heating
    • Gas Forced Air
    Cooling
    • Central Air
    Appliances
    • Included: Dishwasher, Disposal, Refrigerator, Range/Oven, Microwave, Gas Water Heater
    Features
    • Flooring: Carpet, Tile, Laminate
    • Windows: Some Window Treatments
    • Basement: None
    • Has fireplace: No
    • Fireplace features: None
    Interior area
    • Total interior livable area: 1,748 sqft
    • Finished area above ground: 1,748

    Property

    Parking
    • Total spaces: 2
    • Parking features: Garage Attached, Yes, Concrete
    • Attached garage spaces: 2
    • Has uncovered spaces: Yes
    Features
    • Levels: One and One Half
    • Stories: 1
    • Patio & porch: Porch, Back, Screened
    • Pool features: None
    • Fencing: None
    Lot
    • Size: 0.37 Acres
    Details
    • Parcel number: 66J31
    • Zoning description: City
    • Other equipment: Satellite

    Construction

    Type & style
    • Home type: SingleFamily
    • Property subtype: Single Family Residence
    Materials
    • Dry Wall, Brick Vinyl, Wood Frame
    • Foundation: Slab
    • Roof: Shingle
    Condition
    • Year built: 2003

    Utilities & green energy

    • Electric: KU
    • Gas: City
    • Sewer: Public Sewer
    • Water: City
    • Utilities for property: Cable Connected

    Community & neighborhood

    Location
    • Region: Henderson

    Other

    Other facts
    • Price range: $282.5K - $282.5K

    Price history

    DateEventPrice
    1/12/2026Sold$282,500-0.8%$162/sqft
    Source: HAMLS #250606 Report a problem
    12/29/2025Pending sale$284,900$163/sqft
    Source: HAMLS #250606 Report a problem
    11/17/2025Price change$284,900-1.7%$163/sqft
    Source: HAMLS #250606 Report a problem
    10/24/2025Price change$289,900-1.7%$166/sqft
    Source: HAMLS #250606 Report a problem
    10/21/2025Listed for sale$294,900+4.2%$169/sqft
    Source: HAMLS #250606 Report a problem
    7/24/2024Sold$283,000+1.1%$162/sqft
    Source: HAMLS #240264 Report a problem
    6/26/2024Pending sale$279,900$160/sqft
    Source: HAMLS #240264 Report a problem
    6/21/2024Listed for sale$279,900$160/sqft
    Source: HAMLS #240264 Report a problem

    Public tax history

    YearProperty taxesTax assessment
    2024$1,744 +26.1%$204,000 +20%
    2023$1,382 -3.7%$170,000
    2022$1,435 -0.1%$170,000
    2021$1,436 +124.2%$170,000
    2020$640 $170,000 +6.3%
    2019$640 +6.8%$160,000
    2018$600 $160,000
    2017$600 $160,000
    2016$600 $160,000
    2014$600 -46.3%$160,000
    2013$1,116 -1.7%$160,000
    2012$1,135 +1.9%$160,000
    2011$1,114 +2.5%$160,000 +26.7%
    2010$1,086 $126,300

    Find assessor info on the county website

    Neighborhood: 42420

    Nearby schools

    GreatSchools rating
    Schools provided by the listing agent
    • Elementary: East Heights
    • Middle: North Jr High

    Source: HAMLS. This data may not be complete. We recommend contacting the local school district to confirm school assignments for this home.

    Get pre-qualified for a loan
    At Zillow Home Loans, we can pre-qualify you in as little as 5 minutes with no impact to your credit score.

    An equal housing lender. NMLS #10287.