A totally renovated 3BD Duplex apartment (6 rooms, 1,507 SF) is now available at the Bradhurst-at-Strivers-Row’s landmarked pre-war Condominium.
The spacious Chef's Eat-In kitchen is open to the living and dining/office/recreation rooms. It has been redesigned to become the heart of the home and create a family space where you can cook, dine, work, and entertain.
The newly painted 3 Bed and 1-1/2 Bath Duplex has recently gone under important renovation. It boasts a gorgeous new Chef’s kitchen with new stainless-steel appliances, new recessed and pendant lightings, new hardwood and tile floors, new staircase, a renovated full and half bathroom. An en-suite full bathroom can be easily created in the parents' bedroom.
The low monthlies of $1,008 (RET + CC) give a high value to this property and make it extremely attractive.
Photos are virtually staged.
The spacious Duplex Apartment features:
- Windowed bathrooms and kitchen
- Hardwood floors
- High ceilings
- Ample cabinets and closets
- Numerous windows with northwestern and northeastern exposures (7 windows downstairs and 8 windows upstairs)
- Washer and Dryer in the unit
- Two large floor-to-ceiling storage cages in the basement
- Video security system
LOWER FLOOR (main entrance)
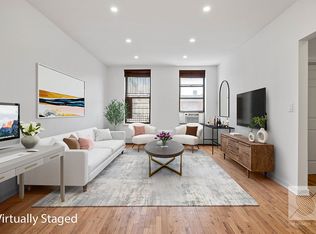
Enjoy the practical open floorplan with a well-designed, fully equipped, dreamed oversized chef’s kitchen with a window and lots of cabinets, no space has been spared, you will find 3 extra cabinets under the massive marble style countertop.
The Peninsula Island is ideal for entertaining large gathering, preparing dinner, socializing, workspace, or homework desk. Both alleys lead to the spacious living room with a wall of four windows and on the opposite side to the windowed dining room located near the main entrance which you can transform into a large foyer with an office/recreation area having enough space in the living room for a dining table. Conveniently located on that floor is the new large half Bathroom and an ample entry closet.
UPPER FLOOR
3 comfortable Bedrooms with deep closets
Windowed full bathroom
Large hallway with a window
Stacked new Washer and Dryer
The Bradhurst-at-Strivers-Row is a designated Landmark building surrounded by a neighborhood filled with charm and history with rows of Neo-Italian and Georgian distinguished townhouses. This elevator building is quiet and well managed. The roof, recently repaired with a 20-year warranty. Investors/subletting allowed. Easy to rent, no board package/approval.
Building amenities include a nice lobby with a part time doorman, live-in super, full time security system, a shared courtyard, bike room, and it is pet friendly. Spectrum and Verizon Fios in the building.
Conveniently located, near B/C and 2/3 subway trains on W 135th.; a 20-minute ride from midtown; switch to the Express A/D on W 125th. and get to Columbus Circle in 10mn. B/C train to 96th/86th/79th where crosstown buses will take you from one side (UWS) of Central Park to the other (UES). One block away from M3 and M2 buses going East side along Fifth Avenue with world-renowned NYC museums “the museum mile”. Revel scooters/Citi Bike on the block.
Across the street from the Historic Striver’s Row’s Townhouses, one of Manhattan’s most architecturally distinctive and beautiful neighborhoods, close to the Alexander Hamilton Grange in Saint Nicholas Park, to popular restaurants and to grocers such as Key Food Supermarket (across the street), and Whole Foods on W 125th Street. Easy access to City College and Columbia University, to several parks including Saint Nicholas with Hamilton Grange National Memorial, Jackie Robinson with a large sized swimming pool, Riverbank State along the Hudson River with spectacular athletic and cultural facilities, Marcus Garvey, Morningside next to Columbia University Campus, and Central Park, the most iconic park in the world.
No tax abatement.
Sold
$925,000
2611 Frederick Douglass Blvd APT 4M, New York, NY 10030
3beds
1,500sqft
Condominium
Built in 1896
-- sqft lot
$1,000,400 Zestimate®
$617/sqft
$5,682 Estimated rent
Home value
$1,000,400
$920,000 - $1.10M
$5,682/mo
Zestimate® history
Owner options
List your home for rent
$5,682/mo
Rent Zestimate®
Find your next renter with Zillow Rental Manager. Plus, with online applications, you can quickly screen prospective tenants – for free.
$5,682/mo
Rent Zestimate®
Refinance and save
$6,549/mo
Est. payment
Refinancing to a lower rate could help reduce your monthly payments and save thousands over the life of the loan.
$6,549/mo
Est. payment
Explore your selling options
Work with a Zillow partner agent
Leverage their expertise and Zillow's premium Showcase listings to get your home seen by more buyers.
Get startedList with your own agent
Get your home in front of millions of buyers by listing it on Zillow.
Learn how to do itSell it yourself
Take full control of how buyers see your home on Zillow by listing For Sale by Owner (FSBO).
List your homeWhat's special
Zillow last checked:
Listing updated:
Listed by:
Rene Fauchet,
Compass
Source: StreetEasy,MLS#: S1706413
Facts & features
Interior
Bedrooms & bathrooms
- Bedrooms: 3
- Bathrooms: 2
- Full bathrooms: 1
- 1/2 bathrooms: 1
Rooms
- Room types: Bike Room
Appliances
- Included: Dishwasher, Washer/Dryer
Features
- Flooring: Hardwood
Interior area
- Total structure area: 1,500
- Total interior livable area: 1,500 sqft
Property
Features
- Patio & porch: Other
- Exterior features: Courtyard
Details
- Special conditions: Resale
Construction
Type & style
- Home type: Condo
- Property subtype: Condominium
Condition
- Year built: 1896
Community & HOA
Community
- Features: Doorman, Part Time Doorman
- Security: Doorman, Part-Time Doorman
- Subdivision: Central Harlem
HOA
- Has HOA: Yes
- Amenities included: Elevator(s)
- Services included: Maintenance
- HOA fee: $871 monthly
Location
- Region: New York
Financial & listing details
- Price per square foot: $617/sqft
- Annual tax amount: $3,708
- Date on market: 3/24/2024
Price history
| Date | Event | Price |
|---|---|---|
| 8/29/2024 | Sold | $925,000-7%$617/sqft |
Source: StreetEasy #S1706413 Report a problem | ||
| 12/21/2023 | Listing removed | $995,000$663/sqft |
Source: StreetEasy #1258705037099422689 Report a problem | ||
| 12/11/2023 | Listed for sale | $995,000-5.2%$663/sqft |
Source: StreetEasy #1258705037099422689 Report a problem | ||
| 11/10/2023 | Listing removed | -- |
Source: StreetEasy Report a problem | ||
| 9/12/2023 | Price change | $1,050,000-7.9%$700/sqft |
Source: StreetEasy #1258705037099422689 Report a problem | ||
| 6/2/2023 | Price change | $1,140,000-4.2%$760/sqft |
Source: StreetEasy #1258705037099422689 Report a problem | ||
| 3/3/2023 | Listed for sale | $1,190,000$793/sqft |
Source: StreetEasy #1258705037099422689 Report a problem | ||
Public tax history
Tax history is unavailable.
Neighborhood: Harlem
Nearby homes
- $1,026,8003 bd2 ba1.2k sqft2611 Frederick Douglass Blvd APT 4L, New York, NY 10030Off Market
- $627,5002 bd1 ba825 sqft2611 Frederick Douglass Blvd APT 4I, New York, NY 10030Sold
- $577,900-- bd-- ba825 sqft2611 Frederick Douglass Blvd APT 3F, New York, NY 10030Off Market
- $--2 bd1 ba-- sqft2611 Frederick Douglass Blvd APT 2G, New York, NY 10030Off Market

- $575,0002 bd1 ba825 sqft2611 Frederick Douglass Blvd APT 3D, New York, NY 10030Sold
- $680,0002 bd1 ba800 sqft2611 Frederick Douglass Blvd APT 5D, New York, NY 10030Sold
- $--2 bd2 ba1.1k sqft2611 Frederick Douglass Blvd APT 4A, New York, NY 10030Off Market
- $--2 bd1 ba-- sqft2611 Frederick Douglass Blvd APT 3G, New York, NY 10030Off Market
Nearby schools
GreatSchools rating
- 3/10Ps 123 Mahalia JacksonGrades: PK-8Distance: 0.1 mi
- 3/10Eagle Academy For Young Men-HarlemGrades: 6-12Distance: 0.2 mi
Nearby cities
Nearby neighborhoods
Nearby zip codes
Other New York Topics
