*TWO HOMES* on an exquisite gated estate set on 2.5 private serene acres in Shingle Springs' coveted Sleepy Hollow community. The primary single story residence offers 3,696 sqft of comfortable living space with 3 bedrooms, dedicated office, and 3 full + 2 half baths, while the detached single-story ADU features 1,304 sqft- 1 bed, 1 bath ideal for guests, multi-generational living, or a luxe studio setup. Inside the main home, you'll find vaulted ceilings, abundant natura ideal for guests, multi-generational living, or a luxe studio setup. Inside the main home, you'll find vaulted ceilings, abundant natural light, and a practical great room concept with kitchen including a large eat-in island, gas range, double ovens, plus a formal dining room ideal for entertaining. Four fireplaces, both gas and wood-burning, add warmth and ambiance, while ceiling fans in every bedroom, dual HVAC systems, and a spacious three-car garage enhance everyday practical comfort. Primary suite features lanai access, walk-in closet, and large soaking tub plus stone shower. Two additional en-suite bedrooms provide spacious privacy and sweeping front yard garden views. Step outside to your own private retreat with a Pebble Tec solar-heated pool, built-in spa, and waterfall. Plenty of space to garden!
Closed
$1,350,000
2611 Golden Fawn Trl, Shingle Springs, CA 95682
4beds
3,696sqft
Single Family Residence
Built in 2005
2.47 Acres Lot
$1,361,800 Zestimate®
$365/sqft
$5,446 Estimated rent
Home value
$1,361,800
$1.24M - $1.50M
$5,446/mo
Zestimate® history
Owner options
List your home for rent
$5,446/mo
Rent Zestimate®
Find your next renter with Zillow Rental Manager. Plus, with online applications, you can quickly screen prospective tenants – for free.
$5,446/mo
Rent Zestimate®
Refinance and save
$8,852/mo
Est. payment
Refinancing to a lower rate could help reduce your monthly payments and save thousands over the life of the loan.
$8,852/mo
Est. payment
Explore your selling options
Work with a Zillow partner agent
Leverage their expertise and Zillow's premium Showcase listings to get your home seen by more buyers.
Get startedList with your own agent
Get your home in front of millions of buyers by listing it on Zillow.
Learn how to do itSell it yourself
Take full control of how buyers see your home on Zillow by listing For Sale by Owner (FSBO).
List your homeWhat's special
Pebble tec solar-heated poolThree-car garagePrivate serene acresLarge eat-in islandAbundant natural lightFront yard garden viewsFormal dining room
Zillow last checked:
Listing updated:
Listed by:
Valerie Turner DRE #01933328 916-698-8076,
eXp Realty of California, Inc.
Bought with:
Jaclyn Little, DRE #01516485
Nick Sadek Sotheby's International Realty
Source: MetroList Services of CA,MLS#: 225069638Originating MLS: MetroList Services, Inc.
Facts & features
Interior
Bedrooms & bathrooms
- Bedrooms: 4
- Bathrooms: 6
- Full bathrooms: 4
- Partial bathrooms: 2
Primary bathroom
- Features: Double Vanity, Granite Counters, Jetted Tub, Stone, Tile, Multiple Shower Heads, Walk-In Closet 2+, Window
Dining room
- Features: Breakfast Nook, Bar, Formal Area
Kitchen
- Features: Breakfast Area, Pantry Closet, Island w/Sink
Heating
- Central, Fireplace(s), Gas, Other
Cooling
- Ceiling Fan(s), Whole House Fan, Other
Appliances
- Included: Built-In Electric Oven, Built-In Electric Range, Free-Standing Refrigerator, Gas Plumbed, Range Hood, Ice Maker, Dishwasher, Disposal, Double Oven, Self Cleaning Oven, Other
- Laundry: Cabinets, Sink, Electric Dryer Hookup, Ground Floor, Hookups Only, Inside
Features
- Flooring: Stone, Wood
- Number of fireplaces: 4
- Fireplace features: Master Bedroom, Family Room, Stone, Wood Burning, Gas
Interior area
- Total interior livable area: 3,696 sqft
Property
Parking
- Total spaces: 3
- Parking features: Attached, Covered, Garage Door Opener, Garage Faces Side, Interior Access
- Attached garage spaces: 3
Features
- Stories: 1
- Has private pool: Yes
- Pool features: In Ground, Pool Sweep, Pool/Spa Combo, Gas Heat, Gunite, Solar Heat, Other
- Has spa: Yes
- Spa features: Bath
- Fencing: Back Yard,Metal,Front Yard
Lot
- Size: 2.47 Acres
- Features: Auto Sprinkler F&R
Details
- Additional structures: Pool House
- Parcel number: 069313003000
- Zoning description: res
- Special conditions: Standard
- Other equipment: Satellite Dish
Construction
Type & style
- Home type: SingleFamily
- Property subtype: Single Family Residence
Materials
- Frame, Wood
- Foundation: Raised
- Roof: Shingle,Composition
Condition
- Year built: 2005
Utilities & green energy
- Sewer: Septic System, Holding Tank
- Water: Public
- Utilities for property: Cable Available, Public, Electric, Internet Available, Propane Tank Leased
Community & HOA
HOA
- Has HOA: Yes
- Amenities included: Other
- HOA fee: $475 annually
Location
- Region: Shingle Springs
Financial & listing details
- Price per square foot: $365/sqft
- Tax assessed value: $722,500
- Annual tax amount: $7,637
- Price range: $1.4M - $1.4M
- Date on market: 6/4/2025
Price history
| Date | Event | Price |
|---|---|---|
| 12/18/2025 | Sold | $1,350,000-6.8%$365/sqft |
Source: MetroList Services of CA #225069638 Report a problem | ||
| 11/20/2025 | Pending sale | $1,449,000$392/sqft |
Source: MetroList Services of CA #225069638 Report a problem | ||
| 10/17/2025 | Price change | $1,449,000-3.3%$392/sqft |
Source: MetroList Services of CA #225069638 Report a problem | ||
| 9/23/2025 | Price change | $1,499,000-3.2%$406/sqft |
Source: MetroList Services of CA #225069638 Report a problem | ||
| 7/31/2025 | Price change | $1,549,000-3.1%$419/sqft |
Source: MetroList Services of CA #225069638 Report a problem | ||
| 6/4/2025 | Listed for sale | $1,599,000+251.4%$433/sqft |
Source: MetroList Services of CA #225069638 Report a problem | ||
| 6/18/2004 | Sold | $455,000$123/sqft |
Source: MetroList Services of CA #40028770 Report a problem | ||
Public tax history
| Year | Property taxes | Tax assessment |
|---|---|---|
| 2025 | $7,637 +0.1% | $722,500 |
| 2024 | $7,629 -0.1% | $722,500 |
| 2023 | $7,633 -0.6% | $722,500 |
| 2022 | $7,677 -0.7% | $722,500 |
| 2021 | $7,730 +0.3% | $722,500 |
| 2020 | $7,703 -0.3% | $722,500 |
| 2019 | $7,729 +1.2% | $722,500 |
| 2018 | $7,637 +3.3% | $722,500 +3.7% |
| 2017 | $7,397 +3.8% | $697,000 +4.4% |
| 2016 | $7,123 +16.5% | $667,500 +16.5% |
| 2015 | $6,115 | $573,000 |
| 2014 | $6,115 | $573,000 |
| 2013 | -- | $573,000 |
| 2012 | -- | $573,000 |
| 2011 | -- | $573,000 -3.9% |
| 2010 | -- | $596,500 -16% |
| 2009 | -- | $710,500 -15.1% |
| 2008 | -- | $836,500 -5.5% |
| 2007 | -- | $885,337 +59.8% |
| 2006 | -- | $553,914 +122.5% |
| 2005 | -- | $248,936 +101.1% |
| 2004 | -- | $123,813 +1.9% |
| 2003 | -- | $121,546 +2% |
| 2002 | -- | $119,164 +2% |
| 2001 | -- | $116,829 +2% |
| 2000 | -- | $114,539 |
Find assessor info on the county website
Neighborhood: 95682
Nearby homes
- $922,3003 bd3 ba2.5k sqft2629 Golden Fawn Trl, Shingle Springs, CA 95682Off Market
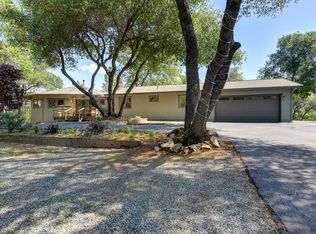
- $560,3003 bd2 ba1.5k sqft2581 Golden Fawn Trl, Shingle Springs, CA 95682Off Market
- $299,0002.82 Acres2660 Sleepy Hollow Dr, Shingle Springs, CA 95682Lot/Land

- $666,2003 bd2 ba1.9k sqft2647 Golden Fawn Trl, Shingle Springs, CA 95682Off Market
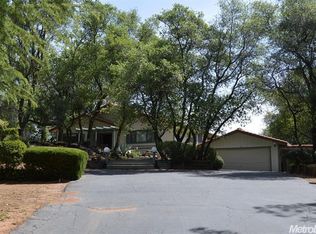
- $767,5003 bd2 ba2.8k sqft2614 Golden Fawn Trl, Shingle Springs, CA 95682Off Market
- $795,2003 bd2 ba2.3k sqft2600 Golden Fawn Trl, Shingle Springs, CA 95682Off Market
- $657,6003 bd2 ba2.2k sqft2630 Golden Fawn Trl, Shingle Springs, CA 95682Off Market
- $734,7004 bd2 ba2.4k sqft2625 Sleepy Hollow Dr, Shingle Springs, CA 95682Off Market
Nearby schools
GreatSchools rating
- 6/10Rescue Elementary SchoolGrades: K-5Distance: 2.1 mi
- 7/10Pleasant Grove Middle SchoolGrades: 6-8Distance: 5.1 mi
- 9/10Ponderosa High SchoolGrades: 9-12Distance: 2.3 mi
Get a cash offer in 3 minutes
Find out how much your home could sell for in as little as 3 minutes with a no-obligation cash offer.
Estimated market value
$1,361,800
Get a cash offer in 3 minutes
Find out how much your home could sell for in as little as 3 minutes with a no-obligation cash offer.
Estimated market value
$1,361,800
- California
- El Dorado County
- Shingle Springs
- 95682
- 2611 Golden Fawn Trl
Nearby cities
Nearby neighborhoods
Nearby zip codes
Other Shingle Springs Topics
