Skip main navigation
Closed
  • $440,000

    2611 Greyfox Ct, Sutherlin, OR 97479

    4beds
    2baths
    1,930sqft
    Single Family Residence
    Built in 2017
    8,276.4 Square Feet Lot
    $455,100 Zestimate®
    $228/sqft
    $2,388 Estimated rent

    Home value

    $455,100

    $432,000 - $478,000

    $2,388/mo

    Zestimate® history
    Loading
    Loading...

    Owner options

    List your home for rent

    $2,388/mo

    Rent Zestimate®

    Find your next renter with Zillow Rental Manager. Plus, with online applications, you can quickly screen prospective tenants – for free.

    Learn more

    $2,388/mo

    Rent Zestimate®

    Refinance and save

    $2,601/mo

    Est. payment

    Refinancing to a lower rate could help reduce your monthly payments and save thousands over the life of the loan.

    See today's rates

    $2,601/mo

    Est. payment

    Explore your selling options

    Work with a Zillow partner agent

    Leverage their expertise and Zillow's premium Showcase listings to get your home seen by more buyers.

    Get started

    List with your own agent

    Get your home in front of millions of buyers by listing it on Zillow.

    Learn how to do it

    Sell it yourself

    Take full control of how buyers see your home on Zillow by listing For Sale by Owner (FSBO).

    List your home

    What's special

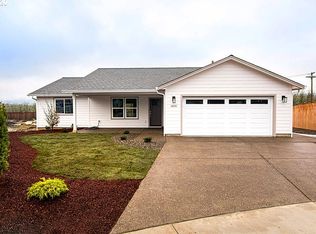
    Stellar home like new! Placed well on court for great use of property. Room for small recreation toys behind dbl gates, landscaped beautifully, w/ sprinklers. Separate area for pups, quality 10 x 10 shed, lg side yard-rm for pool! Covered patio area for bbq, accessible from home. Inside you have a beautiful open floor plan w/ extra wide hallway, lg living space w/ gas fireplace; open to roomy dining rm & kitchen. Kitchen offers lg eat at bar, w/ sink/dishwasher and storage on other side. You'll love the many quality cabinets and huge walk in pantry! Off kitchen is a lg laundry room which opens to a finished, painted two car garage w/ more storage. Inside you have a bonus / bdrm in front, beautiful full guest bath, 2 additional bdrms + a Primary bedroom with ensuite, removed from other bdrms, primary has lg walk in closet. Ensuite offers separate soaker tub +shower, dbl sinks + lg so 2 special can share. This Is just a start ask 4 amenities sheet for full upgrade info. Here's the 1!

    Zillow last checked:

    Listing updated:

    Listed by:

    More Realty 503-353-6673

    Bought with:

    No Office

    Source: Oregon Datashare,MLS#: 220187049MLS Logo

    Facts & features

    Interior

    Bedrooms & bathrooms
    • Bedrooms: 4
    • Bathrooms: 2
    Heating
    • Heat Pump
    Cooling
    • Heat Pump
    Appliances
    • Included: Cooktop, Dishwasher, Disposal, Microwave, Oven, Range, Range Hood, Refrigerator, Water Heater
    Features
    • Breakfast Bar, Double Vanity, Kitchen Island, Pantry, Shower/Tub Combo, Soaking Tub, Walk-In Closet(s)
    • Flooring: Laminate, Tile, Vinyl
    • Windows: Double Pane Windows, Vinyl Frames
    • Basement: None
    • Has fireplace: Yes
    • Fireplace features: Gas
    • Common walls with other units/homes: No Common Walls
    Interior area
    • Total structure area: 1,930
    • Total interior livable area: 1,930 sqft
    • Finished area below ground: 0

    Property

    Parking
    • Total spaces: 2
    • Parking features: Attached, Driveway
    • Attached garage spaces: 2
    • Has uncovered spaces: Yes
    Accessibility
    • Accessibility features: Accessible Hallway(s), Accessible Kitchen
    Features
    • Levels: One
    • Stories: 1
    • Patio & porch: Patio
    • Exterior features: Fire Pit
    • Fencing: Fenced
    • Has view: Yes
    • View description: Mountain(s), Territorial
    Lot
    • Size: 8,276 sqft
    • Features: Landscaped, Level
    Details
    • Additional structures: Storage
    • Parcel number: R133721
    • Zoning description: Residential
    • Special conditions: Standard

    Construction

    Type & style
    • Home type: SingleFamily
    • Architectural style: Contemporary
    • Property subtype: Single Family Residence
    Materials
    • Frame
    • Foundation: Concrete Perimeter
    • Roof: Composition
    Condition
    • New construction: No
    • Year built: 2017

    Utilities & green energy

    • Sewer: Public Sewer
    • Water: Public

    Community & neighborhood

    Security
    • Security features: Carbon Monoxide Detector(s), Security System Owned, Smoke Detector(s)
    Location
    • Region: Sutherlin

    Other

    Other facts
    • Listing terms: Cash,Conventional,FHA,VA Loan
    • Road surface type: Paved

    Price history

    DateEventPrice
    9/3/2024Sold$440,000+0%$228/sqft
    Source: Oregon Datashare #220187049 Report a problem
    7/27/2024Pending sale$439,900$228/sqft
    Source: Oregon Datashare #220187049 Report a problem
    7/25/2024Listed for sale$439,900+29.8%$228/sqft
    Source: Oregon Datashare #220187049 Report a problem
    11/3/2020Sold$339,000+0.6%$176/sqft
    Source: RMLS (OR) #20115484 Report a problem
    9/21/2020Pending sale$336,900$175/sqft
    Source: Keller Williams Realty Umpqua Valley #20115484 Report a problem
    8/25/2020Listed for sale$336,900+594.6%$175/sqft
    Source: Keller Williams Realty Umpqua Valley #20115484 Report a problem
    1/13/2017Sold$48,500+7.8%$25/sqft
    Source: Public Record Report a problem
    8/3/2011Listing removed$45,000$23/sqft
    Source: G. Stiles Realty #11631959 Report a problem
    6/3/2011Listed for sale$45,000$23/sqft
    Source: G. Stiles Realty #11631959 Report a problem

    Public tax history

    YearProperty taxesTax assessment
    2025$3,130 +2.2%$263,635 +3%
    2024$3,062 +2.9%$255,957 +3%
    2023$2,974 +3%$248,502 +3%
    2022$2,889 +3%$241,265 +3%
    2021$2,806 +3%$234,238 +3%
    2020$2,724 +3%$227,416 +3%
    2019$2,645 +3%$220,793 +3%
    2018$2,567 $214,363 +547.4%
    2017$2,567 +516.5%$33,110
    2016$416 $33,110 -23%
    2015$416 -21%$42,983 +3%
    2014$527 $41,732 +3%
    2013$527 +5.9%$40,517 +3%
    2012$498 +2.7%$39,337 +3%
    2011$485 +2.9%$38,192 +3%
    2010$471 +2.6%$37,080 +3%
    2009$459 +0.9%$36,000 +1.1%
    2008$455 $35,603

    Find assessor info on the county website

    Neighborhood: 97479

    Nearby schools

    GreatSchools rating
    Schools provided by the listing agent
    • Elementary: East Sutherlin Primary
    • Middle: Sutherlin Middle
    • High: Sutherlin High

    Source: Oregon Datashare. This data may not be complete. We recommend contacting the local school district to confirm school assignments for this home.

    Get pre-qualified for a loan
    At Zillow Home Loans, we can pre-qualify you in as little as 5 minutes with no impact to your credit score.

    An equal housing lender. NMLS #10287.