Introducing an architectural marvel in the realm of luxury living, this Zea Castaway 3 model Marc Rutenberg-designed residence stands as a beacon of elegance and modern sophistication. Home backs up to the Brooker Creek Preserve, with four bedrooms, three full bathrooms, this home defines upscale living in every aspect. The split bedroom floor plan includes a secluded primary suite, offering an exclusive haven of tranquility. As you walk up the oversized, extended paver driveway leading to a spacious three-car garage featuring epoxy-finished flooring, a smart car electric outlet, and a car lift for enthusiasts. The entrance, presenting double cedar wood and glass 10 ft front doors, opens into a grand foyer, setting the tone for the exquisite details throughout. The primary suite wing is a testament to luxury. Inside, the suite dazzles with double crown molding, dome custom ceiling, and recessed lighting. The en-suite bathroom is a marvel, featuring polished travertine from floor to ceiling, double shower heads, a granite double vanity, a sitting tub, and his-and-hers closets with built-in shelving, complemented by a separate water closet. Within, engineered hardwood flooring and travertine tiles grace the entire home, from the refined living and formal dining areas to the expansive office space outfitted with custom built-in cabinetry. A chef's dream kitchen awaits, featuring a natural gas stove, double islands, a built-in refrigerator, stainless steel appliances, custom cabinetry, chef's pantry illuminated by recessed lighting, and granite countertops. An oversized dinette area and a sophisticated wet bar with a wine fridge enhance the culinary experience. The adjacent family room, warmed by an ethanol fireplace and adorned with custom tray beam ceilings, offers a welcoming space for gatherings. Step into the back wing to discover the study/den, bathed in natural light from surrounding windows and crowned with a custom dome ceiling. The media room, complete with a projector and 114-inch screen, built-in bar, and automatic shades, and tray ceilings provides the ultimate entertainment experience. Enter the rear guest suite, featuring a grand bedroom enhanced by custom-built shelving in the closet and accompanied by a separate bathroom boasting a full glass shower. Step into the spacious laundry room, equipped with ample cabinet and shelving space, a Kohler utility sink, and quartz countertops. The third and fourth bedrooms are nestled in their own private wing, separated by a bathroom that features a double vanity with solid surface countertops, built-in shelving, abundant natural light, and polished travertine shower walls. Both bedrooms are adorned with window seating sills, built-in shelving, custom closets showcasing meticulous attention to detail. The patio lanai unfolds as a resort-style backyard dream, complete with a wood-covered ceiling. Equipped with outdoor speakers, the space is ideal for entertainment. A natural gas- heated pool and spa, Lynx gas grill, set within a stunning cement build, invites alfresco dining. This residence is a statement of luxurious and sustainable living. Solar Panels bringing LOW energy bills. It's meticulous design, superior craftsmanship, and green features make it an unparalleled choice for those seeking a home that combines elegance with environmental consciousness. Discover a lifestyle of luxury, comfort, and eco-friendly living in this exquisite estate.
Sold for $2,000,000
$2,000,000
2611 HAWKS LANDING BOULEVARD, PALM HARBOR, FL 34685
4beds
4,643sqft
Single Family Residence
Built in 2014
0.45 Acres Lot
$2,019,200 Zestimate®
$431/sqft
$6,217 Estimated rent
Home value
$2,019,200
$1.88M - $2.16M
$6,217/mo
Zestimate® history
Owner options
List your home for rent
$6,217/mo
Rent Zestimate®
Find your next renter with Zillow Rental Manager. Plus, with online applications, you can quickly screen prospective tenants – for free.
$6,217/mo
Rent Zestimate®
Refinance and save
$14,046/mo
Est. payment
Refinancing to a lower rate could help reduce your monthly payments and save thousands over the life of the loan.
$14,046/mo
Est. payment
Explore your selling options
Work with a Zillow partner agent
Leverage their expertise and Zillow's premium Showcase listings to get your home seen by more buyers.
Get startedList with your own agent
Get your home in front of millions of buyers by listing it on Zillow.
Learn how to do itSell it yourself
Take full control of how buyers see your home on Zillow by listing For Sale by Owner (FSBO).
List your homeWhat's special
Zillow last checked:
Listing updated:
Listed by:
Tanner Tillung 727-479-4548,
EXP REALTY LLC 888-883-8509,
Terry Tillung PA 727-560-8819,
EXP REALTY LLC
Bought with:
Ross Fengfish, 3531218
LPT REALTY, LLC
Source: Stellar MLS,MLS#: U8246224 Originating MLS: Sarasota - Manatee
Originating MLS: Sarasota - Manatee
Facts & features
Interior
Bedrooms & bathrooms
- Bedrooms: 4
- Bathrooms: 3
- Full bathrooms: 3
Rooms
- Room types: Den/Library/Office, Great Room, Utility Room, Media Room
Primary bedroom
- Features: Walk-In Closet(s)
- Level: First
- Dimensions: 29x20
Bedroom 1
- Features: Built-in Closet
- Level: First
- Dimensions: 16x14
Bedroom 2
- Features: Built-in Closet
- Level: First
- Dimensions: 15x15
Bedroom 3
- Features: Built-in Closet
- Level: First
- Dimensions: 16x12
Primary bathroom
- Level: First
- Dimensions: 25x16
Den
- Level: First
- Dimensions: 16x15
Dining room
- Level: First
- Dimensions: 11x9
Foyer
- Level: First
- Dimensions: 9x8
Kitchen
- Level: First
- Dimensions: 23x21
Living room
- Level: First
- Dimensions: 24x18
Media room
- Level: First
- Dimensions: 19x19
Office
- Level: First
- Dimensions: 24x13
Heating
- Central, Electric
Cooling
- Central Air
Appliances
- Included: Dishwasher, Dryer, Electric Water Heater, Microwave, Range, Range Hood, Refrigerator, Washer, Water Softener, Wine Refrigerator
- Laundry: Inside, Laundry Room
Features
- Built-in Features, Ceiling Fan(s), Crown Molding, Eating Space In Kitchen, High Ceilings, Kitchen/Family Room Combo, Living Room/Dining Room Combo, Open Floorplan, Primary Bedroom Main Floor, Split Bedroom, Stone Counters, Thermostat, Walk-In Closet(s)
- Flooring: Engineered Hardwood, Travertine
- Doors: French Doors, Outdoor Grill
- Windows: Blinds, Shades, Shutters
- Has fireplace: Yes
- Fireplace features: Family Room, Gas
Interior area
- Total structure area: 6,339
- Total interior livable area: 4,643 sqft
Property
Parking
- Total spaces: 3
- Parking features: Driveway, Electric Vehicle Charging Station(s), Garage Faces Side, Golf Cart Parking, Guest, Oversized
- Attached garage spaces: 3
- Has uncovered spaces: Yes
Features
- Levels: One
- Stories: 1
- Patio & porch: Covered, Enclosed, Front Porch, Patio, Rear Porch, Screened
- Exterior features: Irrigation System, Lighting, Outdoor Grill, Rain Gutters, Sidewalk
- Has private pool: Yes
- Pool features: Child Safety Fence, Heated, In Ground, Salt Water, Screen Enclosure
- Has spa: Yes
- Spa features: Heated, In Ground
- Has view: Yes
- View description: Pool, Trees/Woods
Lot
- Size: 0.45 Acres
- Dimensions: 100 x 156
- Features: In County, Near Golf Course, Near Marina, Near Public Transit, Oversized Lot, Sidewalk, Unincorporated
- Residential vegetation: Mature Landscaping, Trees/Landscaped
Details
- Parcel number: 352716378740020130
- Zoning: RPD-2.5_1.0
- Special conditions: None
Construction
Type & style
- Home type: SingleFamily
- Architectural style: Custom,Traditional
- Property subtype: Single Family Residence
Materials
- Block, Stucco
- Foundation: Slab
- Roof: Tile
Condition
- Completed
- New construction: No
- Year built: 2014
Details
- Builder name: Marc Rutenberg
Utilities & green energy
- Electric: Photovoltaics Seller Owned
- Sewer: Public Sewer
- Water: Public
- Utilities for property: BB/HS Internet Available, Cable Connected, Electricity Connected, Fire Hydrant, Natural Gas Connected, Phone Available, Sewer Connected, Sprinkler Meter, Water Connected
Green energy
- Energy efficient items: Roof, Water Heater
- Energy generation: Solar
Community & HOA
Community
- Features: Association Recreation - Owned, Deed Restrictions, Gated Community - No Guard, Golf Carts OK, Sidewalks, Special Community Restrictions
- Security: Gated Community, Security System, Security System Owned, Smoke Detector(s)
- Pet fee: $0 monthly
- Subdivision: HAWKS LANDING
HOA
- Has HOA: Yes
- Amenities included: Gated
- HOA fee: $300 monthly
- HOA name: Laura Franzese
- HOA phone: 727-773-9542
Location
- Region: Palm Harbor
Financial & listing details
- Price per square foot: $431/sqft
- Tax assessed value: $1,513,874
- Annual tax amount: $20,248
- Date on market: 6/11/2024
- Cumulative days on market: 141 days
- Listing terms: Cash,Conventional,VA Loan
- Ownership: Fee Simple
- Total actual rent: 0
- Electric utility on property: Yes
- Road surface type: Paved
Price history
| Date | Event | Price |
|---|---|---|
| 8/6/2024 | Sold | $2,000,000-4.8%$431/sqft |
Source:  Stellar MLS #U8246224 Report a problem Stellar MLS #U8246224 Report a problem | ||
| 6/30/2024 | Pending sale | $2,100,000$452/sqft |
Source: Stellar MLS #U8246224 Report a problem | ||
| 6/19/2024 | Listed for sale | $2,100,000$452/sqft |
Source: Stellar MLS #U8246224 Report a problem | ||
| 6/14/2024 | Pending sale | $2,100,000$452/sqft |
Source: Stellar MLS #U8246224 Report a problem | ||
| 6/11/2024 | Listed for sale | $2,100,000$452/sqft |
Source: Stellar MLS #U8246224 Report a problem | ||
| 6/10/2024 | Listing removed | -- |
Source: Stellar MLS #U8228789 Report a problem | ||
| 4/26/2024 | Price change | $2,100,000-6.6%$452/sqft |
Source: Stellar MLS #U8228789 Report a problem | ||
| 4/5/2024 | Price change | $2,249,500-2.2%$484/sqft |
Source: Stellar MLS #U8228789 Report a problem | ||
| 2/16/2024 | Price change | $2,299,500-10%$495/sqft |
Source: Stellar MLS #U8228789 Report a problem | ||
| 2/2/2024 | Listed for sale | $2,555,000+82.6%$550/sqft |
Source: Stellar MLS #U8228789 Report a problem | ||
| 9/10/2014 | Listing removed | $1,399,000$301/sqft |
Source: CENTURY 21 LIST with BEGGINS #T2566595 Report a problem | ||
| 7/17/2014 | Listed for sale | $1,399,000-3.3%$301/sqft |
Source: CENTURY 21 LIST with BEGGINS #T2566595 Report a problem | ||
| 4/28/2014 | Sold | $1,446,800$312/sqft |
Source: Stellar MLS #T2566595 Report a problem | ||
Public tax history
| Year | Property taxes | Tax assessment |
|---|---|---|
| 2025 | $27,636 +32.7% | $1,513,874 +25.6% |
| 2024 | $20,823 +2.8% | $1,205,370 +3% |
| 2023 | $20,248 +2.5% | $1,170,262 +3% |
| 2022 | $19,763 -1.6% | $1,136,177 +3% |
| 2021 | $20,080 +0.1% | $1,103,084 +1.4% |
| 2020 | $20,069 -4.2% | $1,087,854 -3.2% |
| 2019 | $20,945 | $1,123,778 -0.8% |
| 2018 | $20,945 -1.6% | $1,132,303 +2.1% |
| 2017 | $21,285 +1.2% | $1,109,014 +2.1% |
| 2016 | $21,028 -9.9% | $1,086,204 -7.6% |
| 2015 | $23,345 +443.4% | $1,175,569 +350.4% |
| 2014 | $4,296 +30.5% | $261,026 +63.8% |
| 2013 | $3,292 +7% | $159,369 +6.5% |
| 2012 | $3,076 | $149,667 -28.4% |
| 2011 | -- | $209,013 -6.6% |
| 2010 | -- | $223,818 +3.7% |
| 2009 | -- | $215,839 -10% |
| 2008 | $4,698 | $239,900 -5.4% |
| 2007 | -- | $253,600 +34.8% |
| 2005 | -- | $188,100 +6.2% |
| 2004 | $3,847 +19.7% | $177,100 +20.1% |
| 2003 | $3,213 | $147,400 +291% |
| 2002 | -- | $37,700 |
Find assessor info on the county website
Neighborhood: 34685
Nearby homes
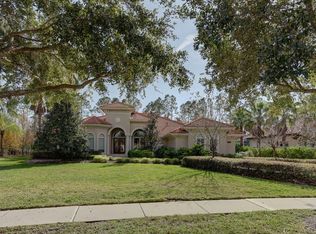
- $1,925,0004 bd4 ba4.6k sqft2607 Hawks Landing Blvd, Palm Harbor, FL 34685Sold

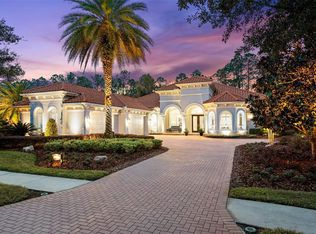
- $1,562,8004 bd4 ba4.4k sqft2615 Hawks Landing Blvd, Palm Harbor, FL 34685Off Market
- $1,860,0005 bd4 ba3.9k sqft2603 Hawks Landing Blvd, Palm Harbor, FL 34685Sold
- $1,973,200-- bd5 ba4.1k sqft2619 Hawks Landing Blvd, Palm Harbor, FL 34685Off Market
- $1,401,2004 bd3 ba3.7k sqft2610 Hawks Landing Blvd, Palm Harbor, FL 34685Off Market
- $2,479,700-- bd-- ba5.3k sqft2614 Hawks Landing Blvd, Palm Harbor, FL 34685Off Market
- $1,852,400-- bd5 ba4.9k sqft2606 Hawks Landing Blvd, Palm Harbor, FL 34685Off Market
- $952,800-- bd-- ba-- sqftHawks Landing Blvd, Palm Harbor, FL 34685Off Market
Nearby schools
GreatSchools rating
- 9/10Cypress Woods Elementary SchoolGrades: PK-5Distance: 2.1 mi
- 7/10Joseph L. Carwise Middle SchoolGrades: 6-8Distance: 3.3 mi
- 7/10East Lake High SchoolGrades: PK,9-12Distance: 3.1 mi
Schools provided by the listing agent
- Elementary: Cypress Woods Elementary-PN
- Middle: Carwise Middle-PN
- High: East Lake High-PN
Source: Stellar MLS. This data may not be complete. We recommend contacting the local school district to confirm school assignments for this home.
Get a cash offer in 3 minutes
Find out how much your home could sell for in as little as 3 minutes with a no-obligation cash offer.
Estimated market value
$2,019,200
Get a cash offer in 3 minutes
Find out how much your home could sell for in as little as 3 minutes with a no-obligation cash offer.
Estimated market value
$2,019,200
- Florida
- Pinellas County
- Palm Harbor
- 34685
- 2611 HAWKS LANDING BOULEVARD
Nearby cities
Nearby zip codes
Other Palm Harbor Topics
