Skip main navigation
Sold for $235,000
  • $235,000

    2611 Hearthwood Ln, Colorado Springs, CO 80917

    2beds
    1,000sqft
    Townhouse
    Built in 1979
    1,276 Square Feet Lot
    $230,400 Zestimate®
    $235/sqft
    $1,999 Estimated rent

    Home value

    $230,400

    $219,000 - $242,000

    $1,999/mo

    Zestimate® history
    Loading
    Loading...

    Owner options

    List your home for rent

    $1,999/mo

    Rent Zestimate®

    Find your next renter with Zillow Rental Manager. Plus, with online applications, you can quickly screen prospective tenants – for free.

    Learn more

    $1,999/mo

    Rent Zestimate®

    Refinance and save

    $1,753/mo

    Est. payment

    Refinancing to a lower rate could help reduce your monthly payments and save thousands over the life of the loan.

    See today's rates

    $1,753/mo

    Est. payment

    Explore your selling options

    Work with a Zillow partner agent

    Leverage their expertise and Zillow's premium Showcase listings to get your home seen by more buyers.

    Get started

    List with your own agent

    Get your home in front of millions of buyers by listing it on Zillow.

    Learn how to do it

    Sell it yourself

    Take full control of how buyers see your home on Zillow by listing For Sale by Owner (FSBO).

    List your home

    What's special

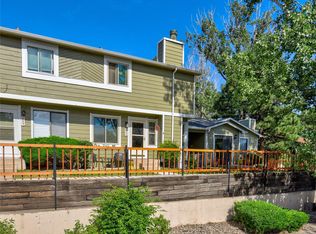
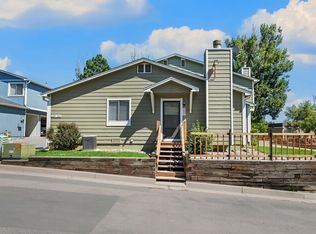
    Beautifully renovated 2 Bed, 1 Bath, 1 Carport Townhome in the center of town. Desirable Upper-level unit with south facing entry and patio that gets sunlight all day long. The front patio is private & secluded. New Carpet & Luxury Vinyl Plank, New Stainless Appliances with French door Fridge, New Paint, and many other new items in the property. The ceilings have been re-textured and painted, clean and smooth. This home has AC, wired for ceiling fans in the bedrooms if desired, Washer & Dryer included, and a separate storage area outside off the patio. The shades are new top-down or bottom-up room darkening. Enjoy the Greenway trails with hiking and biking access from the community. Come see this fantastic home today!

    Zillow last checked:

    Listing updated:

    Listed by:

    Jerrod Butler ABR GRI MRP SFR 719-425-9474,

    Wish Property Group, Inc.

    Bought with:

    Gina Arms

    Madison & Co. Properties

    Source: elevateMLS,MLS#: 9167571MLS Logo

    Facts & features

    Interior

    Bedrooms & bathrooms
    • Bedrooms: 2
    • Bathrooms: 1
    • Full bathrooms: 1
    Other
    • Level: Main
    • Area: 192 Square Feet
    • Dimensions: 12 x 16
    Heating
    • Forced Air, Natural Gas
    Cooling
    • Central Air
    Appliances
    • Included: Dishwasher, Disposal, Dryer, Microwave, Oven, Range, Refrigerator, Washer
    • Laundry: Main Level
    Features
    • Flooring: Carpet, Luxury Vinyl
    • Has basement: No
    • Number of fireplaces: 1
    • Fireplace features: One
    Interior area
    • Total structure area: 1,000
    • Total interior livable area: 1,000 sqft
    • Finished area above ground: 1,000
    • Finished area below ground: 0

    Property

    Parking
    • Total spaces: 1
    • Parking features: Carport
    • Garage spaces: 1
    • Has carport: Yes
    Features
    • Entry location: Second Floor
    • Patio & porch: Wood Deck
    Lot
    • Size: 1,276 Square Feet
    • Features: Level, Hiking Trail, Near Fire Station, Near Hospital, Near Park, Near Public Transit, Near Schools, Near Shopping Center
    Details
    • Parcel number: 6335308124

    Construction

    Type & style
    • Home type: Townhouse
    • Architectural style: Ranch
    • Property subtype: Townhouse
    Materials
    • Masonite, Frame
    • Foundation: Not Applicable
    • Roof: Composite Shingle
    Condition
    • Existing Home
    • New construction: No
    • Year built: 1979

    Utilities & green energy

    • Water: Municipal
    • Utilities for property: Electricity Connected, Natural Gas Connected

    Community & HOA

    Community
    • Features: Community Center, Hiking or Biking Trails, Parks or Open Space, Clubhouse
    HOA
    • Has HOA: Yes
    • Services included: Common Utilities, Covenant Enforcement, Insurance, Lawn, Maintenance Grounds, Maintenance Structure, Management, Snow Removal, Trash Removal, See Show/Agent Remarks
    • HOA fee: $300 monthly
    Location
    • Region: Colorado Springs

    Financial & listing details

    • Price per square foot: $235/sqft
    • Tax assessed value: $237,510
    • Annual tax amount: $641
    • Date on market: 11/14/2025
    • Listing terms: Cash,Conventional,FHA,VA Loan
    • Electric utility on property: Yes

    Price history

    DateEventPrice
    3/2/2026Listing removed$1,300$1/sqft
    Source: Zillow Rentals Report a problem
    2/2/2026Price change$1,300-3.7%$1/sqft
    Source: Zillow Rentals Report a problem
    1/22/2026Price change$1,350-3.6%$1/sqft
    Source: Zillow Rentals Report a problem
    1/5/2026Listed for rent$1,400$1/sqft
    Source: Zillow Rentals Report a problem
    12/22/2025Sold$235,000-1.9%$235/sqft
    Source: elevateMLS #9167571 Report a problem
    11/24/2025Pending sale$239,500$240/sqft
    Source: elevateMLS #9167571 Report a problem
    11/14/2025Listed for sale$239,500+134.8%$240/sqft
    Source: elevateMLS #9167571 Report a problem
    6/4/2002Sold$102,000+33.3%$102/sqft
    Source: Public Record Report a problem
    10/1/1998Sold$76,500$77/sqft
    Source: Public Record Report a problem

    Public tax history

    YearProperty taxesTax assessment
    2024$536 -22.1%$15,920
    2023$688 -7.9%$15,920 +29.5%
    2022$746 $12,290 -2.8%
    2021-- $12,650 +16.5%
    2020$737 +0.5%$10,860
    2019$733 +48%$10,860 +52.3%
    2018$496 -5.3%$7,130
    2017$523 +5.6%$7,130 -3.1%
    2016$496 +16.1%$7,360
    2015$427 +13.8%$7,360 +18.1%
    2014$375 $6,230
    2013-- --
    2012-- $6,840
    2011$450 $6,840 -10.2%
    2010-- $7,620
    2009-- $7,620 -9.5%
    2008-- $8,420
    2006-- $8,420 +8.6%
    2004-- $7,750
    2003$394 +3.7%$7,750 +11.8%
    2002$380 -14.7%$6,930 -9.8%
    2001$446 $7,680
    Find assessor info on the county website

    Neighborhood: East Colorado Springs

    Nearby schools

    GreatSchools rating
    Schools provided by the listing agent
    • Elementary: Penrose
    • Middle: Sabin
    • High: Mitchell
    • District: Colorado Springs 11

    Source: elevateMLS. This data may not be complete. We recommend contacting the local school district to confirm school assignments for this home.

    Get a cash offer in 3 minutes
    Find out how much your home could sell for in as little as 3 minutes with a no-obligation cash offer.
    Estimated market value
    $230,400
    Get a cash offer in 3 minutes
    Find out how much your home could sell for in as little as 3 minutes with a no-obligation cash offer.
    Estimated market value
    $230,400