
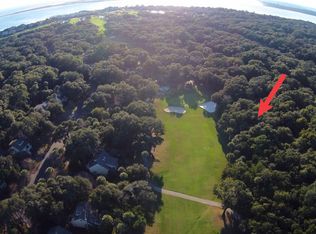
Stephen Mays-Designed Home Nestled Along the 7th Green of Ocean Winds Golf Course.Tucked into the dunes overlooking the 7th green of the Ocean Winds golf course, this beautifully designed home by Stephen Mays offers privacy, elegance, and effortless Lowcountry living. Surrounded by a natural border of palms, the expansive screened porch and rear deck provide a serene outdoor retreat perfect for relaxing or entertaining.Inside, the spacious floor plan centers around a chef's kitchen featuring crisp white cabinetry, a 5-burner Dacor gas cooktop, stainless steel appliances, granite countertops, a walk-in pantry, wet bar with wine cooler, and a large island ideal for gathering. The adjoining family room, with its tray ceiling and access to the screened porch, creates a seamlessindoor-outdoor flow. The formal dining and living rooms provide additional space for entertaining guests in style. The primary suite is generously sized, complete with a sitting area, tray ceiling, direct access to the screened porch, and two walk-in closets. The luxurious bathroom includes a walk-in shower, jetted soaking tub, double vanities, and a private water closet. Three guest bedrooms each feature en suite baths, offering privacy and comfort for family and visitors. A dedicated study provides a perfect space for working from home or quiet reading. Additional features include: hardwood floors, crown molding and recessed lighting, double-sided fireplace and a dedicated laundry room with a sink and cabinet storage. Home is sold furnished with personal items excluded and is currently on a rental program. This thoughtfully designed home combines comfort, functionality, and timeless architectural details all within the peaceful setting of Seabrook Island. Seabrook Island residents enjoy an unparalleled lifestyle in a tranquil, private, oceanfront community that blends natural beauty with world-class amenities and top-tier security. Here, you'll experience a life filled with abundant social, recreational, and sporting opportunities. Among the many highlights are two renowned championship golf courses: Ocean Winds, designed by Willard Byrd, and Crooked Oaks, created by Robert Trent Jones, Sr. The island also boasts a state-of-the-art tennis center, pickleball courts, a full-service equestrian center, a comprehensive fitness and aquatics complex, and miles of pristine, unspoiled beaches. For dining, residents can indulge in a variety of seasonal indoor and outdoor restaurants, perfect for everything from casual lunches to elegant private events of any size. Conveniently located on Seabrook Island are both Freshfields Village and Bohicket Marina. Nestled between Seabrook and Kiawah Islands, Freshfields Village is a charming hub for upscale shopping, casual and fine dining, and family-friendly outdoor events. Bohicket Marina, a full-service facility, offers 200 wet slips, 114 dry storage slips, a delightful market, and an array of delightful restaurants and boutique shops. Whether you're looking to unwind or stay active, Seabrook Island offers the perfect blend of serenity, luxury, and adventure. Contribution to capital within P.U.D. upon the initial sale and resale is 1/2 of 1% of the sale price. Buyer responsible for a $250 transfer fee at closing. Purchase also requires membership to the Seabrook Island Club.
150 days
|
681
|
18
|
Zillow last checked:
Listing updated:
Listed by:
Seabrook Island Real Estate
Source: CTMLS,MLS#: 25023311
Facts & features
Interior
Bedrooms & bathrooms
Bedrooms: 4
Bathrooms: 5
Full bathrooms: 4
1/2 bathrooms: 1
Rooms
Room types: Family Room, Dining Room, Eat-In-Kitchen, Family, Formal Living, Foyer, Laundry, Separate Dining, Study
Heating
Heat Pump
Cooling
Central Air
Appliances
Laundry: Laundry Room
Features
Ceiling - Smooth, Tray Ceiling(s), High Ceilings, Kitchen Island, Wet Bar, Ceiling Fan(s), Eat-in Kitchen, Formal Living, Entrance Foyer
Fireplace features: Gas Log, Kitchen, Living Room, One
Interior area
Total structure area: 3,405
Total interior livable area: 3,405 sqft
Property
Parking
Total spaces: 2
Parking features: Garage, Garage Door Opener
Garage spaces: 2
Features
Levels: One and One Half
Stories: 2
Patio & porch: Deck, Screened
Exterior features: Lawn Irrigation
Lot
Size: 0.44 Acres
Features: On Golf Course
Details
Parcel number: 1470900124
Special conditions: Flood Insurance
Construction
Type & style
Home type: SingleFamily
Architectural style: Traditional
Property subtype: Single Family Residence
Materials
Stucco
Foundation: Crawl Space
Roof: Metal
Condition
New construction: No
Year built: 1999
Utilities & green energy
Sewer: Public Sewer
Water: Public
Utilities for property: Berkeley Elect Co-Op, SI W/S Comm
Community & HOA
Community
Features: Boat Ramp, Clubhouse, Club Membership Available, Dock Facilities, Equestrian Center, Fitness Center, Gated, Golf, Marina, Park, Pool, RV / Boat Storage, Security, Tennis Court(s), Trash, Walk/Jog Trails
Explore the cost of this home by adjusting the details. Changes won't be saved.
Principal & interest
$1,547
Mortgage insurance
$0
Property taxes
$170
Home insurance
$105
HOA fees
$0
Utilities
Not included
All calculations are estimates and provided by Zillow, Inc. for informational purposes only. Actual amounts may vary.
HOA fees may include property taxes on listings classified as Co-Ops. Contact the listing agent and/or owner for fee details.
Mortgage interest rates are dependent on a number of factors, including credit score, down payment, and repayment length. Interest rate data provided by Zillow Group Marketplace, Inc. as of 1/1/1970 from various mortgage lenders with which we have lead or other similar arrangements; the Estimated Payment is an average of those rates.
See how much you could borrow to make a competitive offer.