Welcome to 2611 High Street, a beautifully maintained 2-bedroom, 2-bathroom California Ranch in serene Eel Township, Logansport, Indiana. This 1,700 sq. ft. home offers a perfect blend of comfort, style, and function with custom features throughout. The open-concept layout seamlessly connects the living, dining, and kitchen areas, creating a spacious and inviting atmosphere. Large windows flood the home with natural light, enhancing the airy feel. The updated kitchen features custom Zinn cabinetry, hardwood finishes, and high-quality appliances—perfect for cooking and entertaining. The master suite is a private retreat, complete with a custom closet and attached full bath. The second bedroom is spacious and versatile, ideal as a guest room or home office. The second bathroom is beautifully finished with modern details and ample storage. Custom touches are found throughout, including built-in shelves and organizational features that help maintain an orderly space. Electric drapes and a surround sound stereo system throughout the home and patio offer a luxury experience. Step outside to your private oasis, featuring an in-ground pool recently updated with a new sand and filtration system. The decorative concrete and brick courtyard create a peaceful setting for relaxation. A custom cabana with a natural gas grill hookup and concrete bar top, creates a perfect space for fresco dining and gatherings. The three-car detached garage is equipped with custom cabinetry, shelving, and a workbench, providing ample space for storage and projects. Recent updates include new fencing for added privacy, professionally trimmed trees for enhanced curb appeal, and new laminate flooring in the living areas, dining room, kitchen, and hallways. The home also boasts a new air conditioning unit (2024, with active warranty), gas heating, a gas stove, and a gas water heater, ensuring energy efficiency and year-round comfort. Included with the sale are all appliances (excluding washer and dryer), a stereo system, a 50" Panasonic TV, custom draperies, and pool equipment (automatic pool cleaner, supplies, and more). The custom cabinetry and workbench in the garage are also included. This well-maintained home offers abundant storage and modern amenities, with thoughtful upgrades that ensure both beauty and practicality. It’s ideal for those seeking comfort, convenience, and style. Don't miss the chance to explore this exceptional property. Truly a must-see!
Closed
$255,000
2611 High St, Logansport, IN 46947
2beds
1,719sqft
Single Family Residence
Built in 1958
0.54 Acres Lot
$266,200 Zestimate®
$--/sqft
$1,821 Estimated rent
Home value
$266,200
Estimated sales range
Not available
$1,821/mo
Zestimate® history
Owner options
List your home for rent
$1,821/mo
Rent Zestimate®
Find your next renter with Zillow Rental Manager. Plus, with online applications, you can quickly screen prospective tenants – for free.
$1,821/mo
Rent Zestimate®
Refinance and save
$1,628/mo
Est. payment
Refinancing to a lower rate could help reduce your monthly payments and save thousands over the life of the loan.
$1,628/mo
Est. payment
Explore your selling options
Work with a Zillow partner agent
Leverage their expertise and Zillow's premium Showcase listings to get your home seen by more buyers.
Get startedList with your own agent
Get your home in front of millions of buyers by listing it on Zillow.
Learn how to do itSell it yourself
Take full control of how buyers see your home on Zillow by listing For Sale by Owner (FSBO).
List your homeWhat's special
Modern detailsSurround sound stereo systemThree-car detached garageMaster suiteIn-ground poolHardwood finishesOpen-concept layout
Zillow last checked:
Listing updated:
Listed by:
Joshua Vida Office:574-626-8432,
Paradigm Realty Solutions
Bought with:
Stephanie Helton, RB14038450
Rogers Auction & Real Estate
Source: IRMLS,MLS#: 202444364
Facts & features
Interior
Bedrooms & bathrooms
- Bedrooms: 2
- Bathrooms: 2
- Full bathrooms: 2
- Main level bedrooms: 2
Bedroom 1
- Level: Main
Bedroom 2
- Level: Main
Dining room
- Level: Main
- Area: 120
- Dimensions: 10 x 12
Kitchen
- Level: Main
- Area: 140
- Dimensions: 14 x 10
Living room
- Level: Main
- Area: 266
- Dimensions: 19 x 14
Office
- Level: Main
- Area: 352
- Dimensions: 22 x 16
Heating
- Natural Gas
Cooling
- Central Air, Ceiling Fan(s), ENERGY STAR Qualified Equipment
Appliances
- Included: Disposal, Range/Oven Hook Up Gas, Dishwasher, Microwave, Refrigerator, Gas Cooktop, Freezer, Electric Oven, Gas Range, Trash Compactor, Water Filtration System, Electric Water Heater, Gas Water Heater
- Laundry: Electric Dryer Hookup, Main Level, Washer Hookup
Features
- Bar, Sound System, Bookcases, Built-in Desk, Ceiling Fan(s), Walk-In Closet(s), Stone Counters, Crown Molding, Eat-in Kitchen, Natural Woodwork, Open Floorplan, Wired for Data, Stand Up Shower, Tub and Separate Shower, Main Level Bedroom Suite, Formal Dining Room, Custom Cabinetry
- Flooring: Carpet, Laminate, Tile
- Doors: Pocket Doors, Storm Door(s), Insulated Doors, Storm Doors
- Windows: Skylight(s), Double Pane Windows, Storm Windows, Window Treatments, Blinds, Shutters
- Has basement: No
- Has fireplace: No
Interior area
- Total structure area: 1,728
- Total interior livable area: 1,719 sqft
- Finished area above ground: 1,710
- Finished area below ground: 9
Property
Parking
- Total spaces: 3
- Parking features: Detached, Garage Door Opener, Asphalt, Concrete
- Garage spaces: 3
- Has uncovered spaces: Yes
Features
- Levels: One
- Stories: 1
- Patio & porch: Deck Covered, Covered
- Pool features: In Ground
- Fencing: Brick,Wood
Lot
- Size: 0.54 Acres
- Dimensions: 100x238
- Features: Level, City/Town/Suburb, Landscaped
Details
- Parcel number: 091760128001.000010
- Other equipment: Built-In Entertainment Ct, Home Theater, Pool Equipment
Construction
Type & style
- Home type: SingleFamily
- Architectural style: Ranch
- Property subtype: Single Family Residence
Materials
- Wood Siding
- Foundation: Slab
- Roof: Rolled/Hot Mop,Rubber,Shingle
Condition
- New construction: No
- Year built: 1958
Utilities & green energy
- Electric: Other
- Gas: NIPSCO
- Sewer: City
- Water: City
- Utilities for property: Cable Connected
Green energy
- Energy efficient items: Appliances, HVAC, Water Heater
Community & HOA
Community
- Security: Carbon Monoxide Detector(s), Smoke Detector(s)
- Subdivision: None
Location
- Region: Logansport
Financial & listing details
- Tax assessed value: $145,400
- Annual tax amount: $1,572
- Date on market: 11/15/2024
- Listing terms: Cash,Conventional
Price history
| Date | Event | Price |
|---|---|---|
| 2/28/2025 | Sold | $255,000-1.9% |
Source:  IRMLS #202444364 Report a problem IRMLS #202444364 Report a problem | ||
| 12/9/2024 | Price change | $260,000-1.1% |
Source: IRMLS #202444364 Report a problem | ||
| 11/15/2024 | Listed for sale | $263,000+857.8% |
Source: IRMLS #202444364 Report a problem | ||
| 10/17/2012 | Sold | $27,458$16/sqft |
Source: Public Record Report a problem | ||
Public tax history
| Year | Property taxes | Tax assessment |
|---|---|---|
| 2025 | $1,441 -8.3% | $153,800 +6.7% |
| 2024 | $1,572 +17.9% | $144,100 -0.9% |
| 2023 | $1,333 +13.1% | $145,400 +19.7% |
| 2022 | $1,179 | $121,500 +13.4% |
| 2021 | $1,179 +5.6% | $107,100 |
| 2020 | $1,116 -23.5% | $107,100 +6.3% |
| 2019 | $1,458 -62.5% | $100,800 -4.9% |
| 2018 | $3,889 +8.3% | $106,000 -11.1% |
| 2017 | $3,592 +66.8% | $119,200 +9.2% |
| 2016 | $2,153 -6.7% | $109,200 +3.1% |
| 2014 | $2,307 | $105,900 +1.8% |
| 2013 | $2,307 +73.9% | $104,000 -2.5% |
| 2012 | $1,327 -7.1% | $106,700 -3.4% |
| 2011 | $1,428 | $110,400 |
| 2010 | $1,428 +1.4% | $110,400 |
| 2009 | $1,408 +8.8% | $110,400 -2.4% |
| 2007 | $1,294 -29.7% | $113,100 +4.2% |
| 2006 | $1,841 | $108,500 +15.8% |
| 2005 | -- | $93,700 |
Find assessor info on the county website
Neighborhood: 46947
Nearby homes
- $228,7003 bd2 ba1.8k sqft2605 High St, Logansport, IN 46947Off Market
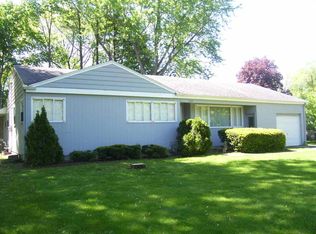
- $318,0005 bd4 ba3.1k sqft2613 High St, Logansport, IN 46947Off Market

- $181,6003 bd1 ba1.7k sqft122 26th St, Logansport, IN 46947Off Market
- $230,4003 bd1 ba1.9k sqft2601 High St, Logansport, IN 46947Off Market
- $299,1002 bd2 ba2.5k sqft2606 High St, Logansport, IN 46947Off Market
- $291,7003 bd2 ba2k sqft2612 High St, Logansport, IN 46947Off Market
- $261,8004 bd1 ba2k sqft2600 High St, Logansport, IN 46947Off Market
- $575,0004 bd4 ba4.8k sqft2700 High St, Logansport, IN 46947Sold
Nearby schools
GreatSchools rating
- NALogansport Area Jnt Spec EdGrades: PK-12Distance: 0.5 mi
- 5/10Logansport Junior High SchoolGrades: 7-8Distance: 0.7 mi
- 3/10Landis Elementary SchoolGrades: PK-5Distance: 0.8 mi
Schools provided by the listing agent
- Elementary: Landis
- Middle: Logansport
- High: Logansport
- District: Logansport Community School Corp.
Source: IRMLS. This data may not be complete. We recommend contacting the local school district to confirm school assignments for this home.


Get pre-qualified for a loan
At Zillow Home Loans, we can pre-qualify you in as little as 5 minutes with no impact to your credit score.An equal housing lender. NMLS #10287.
- Indiana
- Cass County
- Logansport
- 46947
- 2611 High St
