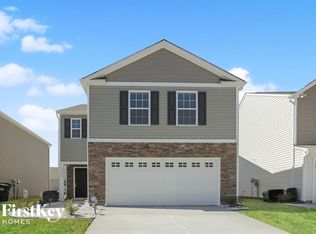
Welcome to 2611 Idared Drive, in beautiful Apple Creek! Built in 2020, this stunning 3-bedroom, 2-bathroom gem offers all the energy efficiency and modern peace of mind that comes with newer construction. Step inside and feel the vibrant, airy energy of an open-concept layout designed for seamless flow. The heart of the home shines with a modern kitchen featuring an expansive breakfast bar and a generous pantry, flowing naturally into light-filled living spaces perfect for entertaining.
Retreat to the impressive primary suite boasting dramatic vaulted ceilings and a massive walk-in closet. Ultimate convenience is built right in with a dedicated second-floor laundry room. Outside, enjoy a low-maintenance lot or step out into the community to experience resort-style amenities! Dive into the sparkling outdoor pool, hang out at the cabana, hit the playground, or log some miles on the scenic walking trails. This like-new home is ready for you!
Under contract-show
$275,000
2611 Idared Dr, Dallas, NC 28034
3beds
1,518sqft
Single Family Residence
Built in 2020
0.11 Acres Lot
$272,000 Zestimate®
$181/sqft
$50/mo HOA
What's special
Dramatic vaulted ceilingsGenerous pantryLow-maintenance lotDedicated second-floor laundry roomSparkling outdoor poolMassive walk-in closetImpressive primary suite
- 34 days |
- 287 |
- 24 |
Zillow last checked:
Listing updated:
Listed by:
Rochelle Ogburn rochelle@theogburngroup.com,
Lantern Realty & Development, LLC
Source: Canopy MLS as distributed by MLS GRID,MLS#: 4382685
Facts & features
Interior
Bedrooms & bathrooms
- Bedrooms: 3
- Bathrooms: 3
- Full bathrooms: 2
- 1/2 bathrooms: 1
Primary bedroom
- Level: Upper
Heating
- Forced Air, Natural Gas
Cooling
- Central Air
Appliances
- Included: Dishwasher, Electric Range, Microwave
- Laundry: Laundry Room, Upper Level
Features
- Has basement: No
- Fireplace features: Gas Log
Interior area
- Total structure area: 1,518
- Total interior livable area: 1,518 sqft
- Finished area above ground: 1,518
- Finished area below ground: 0
Property
Parking
- Total spaces: 1
- Parking features: Attached Garage, Garage on Main Level
- Attached garage spaces: 1
Features
- Levels: Two
- Stories: 2
- Pool features: Community
Lot
- Size: 0.11 Acres
Details
- Parcel number: 303517
- Zoning: RESIDENTIAL
- Special conditions: Standard
Construction
Type & style
- Home type: SingleFamily
- Property subtype: Single Family Residence
Materials
- Vinyl
- Foundation: Slab
Condition
- New construction: No
- Year built: 2020
Utilities & green energy
- Sewer: Public Sewer
- Water: City
Community & HOA
Community
- Features: Cabana, Playground, Walking Trails
- Subdivision: Apple Creek Village
HOA
- Has HOA: Yes
- HOA fee: $600 annually
- HOA name: Cedar Management
Location
- Region: Dallas
Financial & listing details
- Price per square foot: $181/sqft
- Tax assessed value: $295,030
- Annual tax amount: $3,154
- Date on market: 6/4/2026
- Cumulative days on market: 34 days
- Road surface type: Concrete
Estimated market value
$272,000
$258,000 - $286,000
$1,946/mo
Price history
| Date | Event | Price |
|---|---|---|
| 6/4/2026 | Listed for sale | $275,000+31%$181/sqft |
Source: | ||
| 12/15/2020 | Sold | $210,000$138/sqft |
Source: Public Record Report a problem | ||
Public tax history
| Year | Property taxes | Tax assessment |
|---|---|---|
| 2025 | $3,154 | $296,490 +0.5% |
| 2024 | $3,154 -1% | $295,030 |
| 2023 | $3,186 +54.9% | $295,030 +90.7% |
| 2022 | $2,057 -1.5% | $154,690 |
| 2021 | $2,088 | $154,690 +587.5% |
| 2020 | -- | $22,500 |
Find assessor info on the county website
Monthly payment
Est. payment$--/mo
Payment breakdown
Explore the cost of this home by adjusting the details. Changes won't be saved.All calculations are estimates and provided by Zillow, Inc. for informational purposes only. Actual amounts may vary.
HOA fees may include property taxes on listings classified as Co-Ops. Contact the listing agent and/or owner for fee details.
Mortgage interest rates are dependent on a number of factors, including credit score, down payment, and repayment length. Interest rate data provided by Zillow Group Marketplace, Inc. as of 1/1/1970 from various mortgage lenders with which we have lead or other similar arrangements; the Estimated Payment is an average of those rates.
See how much you could borrow to make a competitive offer.
Climate risks
Neighborhood: 28034
Nearby schools
GreatSchools rating
- 3/10Costner Elementary SchoolGrades: PK-5Distance: 1.5 mi
- 2/10William C Friday Middle SchoolGrades: 6-8Distance: 2.6 mi
- 3/10North Gaston High SchoolGrades: 9-12Distance: 2.9 mi
A local agent can set up tours, give advice and negotiate with sellers.
- North Carolina
- Gaston County
- Gastonia
- 28034
- 2611 Idared Dr