2611 Kinnersley Court in Castlegate II is built for buyers who need more usable space, not just more square footage. With 4 bedrooms, 3.5 baths, a dedicated office, upstairs game room, first-floor primary suite, and over 2,600 sqft, this College Station home delivers the flexible living space buyers often struggle to find in a 4 bedroom home. The layout offers an open main living area where the kitchen, dining, and living room stay connected, plus separate spaces for work, guests, media, hobbies, or everyday overflow. The main level centers around a bright living area with a gas fireplace, island kitchen, gas range, walk-in pantry, granite counters, tall cabinetry, and generous natural light. The dedicated office gives buyers a true workspace without sacrificing a bedroom, while the private first-floor primary suite adds daily function with dual vanities, soaking tub, separate shower, and a spacious walk-in closet. Upstairs, three secondary bedrooms, two full baths, and the game room create real separation and room to spread out without wasted space. Generous closets, strong storage, wood floors, crown molding, covered patio, and fenced backyard complete a home for buyers looking for a College Station property with flexible rooms, everyday function, and room to spread out. Castlegate II offers neighborhood amenities including a pool and walking trails, with nearby lakes, playgrounds, and sports courts adding even more outdoor space close to home.
Closed
Price Unknown
2611 Kinnersley Ct, College Station, TX 77845
4beds
2,754sqft
Single Family Residence
Built in 2017
6,629 Square Feet Lot
$499,100 Zestimate®
$--/sqft
$3,345 Estimated rent
Home value
$499,100
$474,000 - $524,000
$3,345/mo
Zestimate® history
Owner options
List your home for rent
$3,345/mo
Rent Zestimate®
Find your next renter with Zillow Rental Manager. Plus, with online applications, you can quickly screen prospective tenants – for free.
$3,345/mo
Rent Zestimate®
Refinance and save
$650/mo
Est. payment
Refinancing to a lower rate could help reduce your monthly payments and save thousands over the life of the loan.
$650/mo
Est. payment
Explore your selling options
Work with a Zillow partner agent
Leverage their expertise and Zillow's premium Showcase listings to get your home seen by more buyers.
Get startedList with your own agent
Get your home in front of millions of buyers by listing it on Zillow.
Learn how to do itSell it yourself
Take full control of how buyers see your home on Zillow by listing For Sale by Owner (FSBO).
List your homeWhat's special
Gas fireplaceDedicated officeWood floorsGenerous natural lightGranite countersCovered patioSpacious walk-in closet
Zillow last checked:
Listing updated:
Listed by:
Raylene Lewis TREC #0487208 979-218-2235,
NextHome Realty Solutions BCS
Bought with:
Kristi Fox Satsky, TREC #0478784
Century 21 Integra Unlocked
, TREC #null
Source: BCSMLS,MLS#: 26005241 Originating MLS: Bryan College Station Regional AOR
Originating MLS: Bryan College Station Regional AORFacts & features
Interior
Bedrooms & bathrooms
- Bedrooms: 4
- Bathrooms: 4
- Full bathrooms: 3
- 1/2 bathrooms: 1
Rooms
- Room types: Breakfast Room/Nook, Family Room, Study
Primary bedroom
- Description: Closet Area,Full Bath In Rm.,Granite Vanity Tops,Separate Shower,Walk-in Closets
- Level: Main
- Dimensions: 18'8"x12'3"
Bedroom
- Description: Walk-in Closets
- Level: Second
- Dimensions: 17'11"x11'8"
Bedroom
- Description: Closet Area
- Level: Second
- Dimensions: 15'2"x11'3"
Bathroom
- Description: Full Bath In Rm.,Walk-in Closets
- Level: Second
- Dimensions: 16'8"x13'
Dining room
- Level: Main
- Dimensions: 13'4"x10'3"
Family room
- Level: Main
- Dimensions: 20'2"x14'4"
Game room
- Description: Closet Area
- Level: Second
- Dimensions: 18'1"x15'2"
Kitchen
- Level: Main
Study
- Level: Main
- Dimensions: 11'9"x9'11"
Heating
- Central, Gas
Cooling
- Central Air, Ceiling Fan(s), Electric
Appliances
- Included: Some Gas Appliances, Dishwasher, Disposal, Gas Range, Microwave, Plumbed For Gas, Water Heater, GasWater Heater
- Laundry: Washer Hookup
Features
- Granite Counters, High Ceilings, Window Treatments, Breakfast Area, Ceiling Fan(s), Kitchen Exhaust Fan, Kitchen Island
- Doors: Insulated Doors
- Windows: Low-Emissivity Windows
- Has fireplace: Yes
- Fireplace features: Gas
Interior area
- Total structure area: 2,754
- Total interior livable area: 2,754 sqft
Property
Parking
- Total spaces: 2
- Parking features: Attached, Front Entry, Garage, Garage Door Opener
- Attached garage spaces: 2
Accessibility
- Accessibility features: None
Features
- Levels: Two
- Stories: 2
- Patio & porch: Covered
- Exterior features: Sprinkler/Irrigation
- Pool features: Community
- Fencing: Full,Wood
Lot
- Size: 6,629 Square Feet
- Features: Cul-De-Sac, Trees
Details
- Additional structures: Gazebo
- Parcel number: 394558
Construction
Type & style
- Home type: SingleFamily
- Architectural style: Other
- Property subtype: Single Family Residence
Materials
- Brick, HardiPlank Type
- Foundation: Slab
- Roof: Composition
Condition
- Year built: 2017
Utilities & green energy
- Sewer: Public Sewer
- Water: Public
- Utilities for property: Natural Gas Available, High Speed Internet Available, Phone Available, Sewer Available, Underground Utilities, Water Available
Green energy
- Energy efficient items: Radiant Attic Barrier, Doors, HVAC, Windows
- Indoor air quality: Ventilation
Community & HOA
Community
- Features: Patio, Pool
- Security: Smoke Detector(s)
- Subdivision: Castlegate 2
HOA
- Has HOA: Yes
- Amenities included: Maintenance Grounds, Pool
- Services included: Common Area Maintenance, Pool(s), All Facilities
- HOA fee: $650 annually
Location
- Region: College Station
Financial & listing details
- Tax assessed value: $461,381
- Annual tax amount: $6,650
- Date on market: 5/1/2026
- Cumulative days on market: 34 days
- Listing terms: Cash,Conventional,FHA,VA Loan
Price history
| Date | Event | Price |
|---|---|---|
| 6/4/2026 | Sold | -- |
Source:  BCSMLS #26005241 Report a problem BCSMLS #26005241 Report a problem | ||
| 5/6/2026 | Pending sale | $499,900$182/sqft |
Source: BCSMLS #26005241 Report a problem | ||
| 5/4/2026 | Contingent | $499,900$182/sqft |
Source: BCSMLS #26005241 Report a problem | ||
| 5/1/2026 | Listed for sale | $499,900$182/sqft |
Source: BCSMLS #26005241 Report a problem | ||
| 4/30/2026 | Listing removed | $3,300$1/sqft |
Source: Zillow Rentals Report a problem | ||
| 4/27/2026 | Price change | $3,300+13.8%$1/sqft |
Source: Zillow Rentals Report a problem | ||
| 4/11/2026 | Price change | $2,900-17.1%$1/sqft |
Source: Zillow Rentals Report a problem | ||
| 4/8/2026 | Price change | $3,500+20.7%$1/sqft |
Source: Zillow Rentals Report a problem | ||
| 3/31/2026 | Price change | $2,900-9.4%$1/sqft |
Source: Zillow Rentals Report a problem | ||
| 3/9/2026 | Listed for rent | $3,200$1/sqft |
Source: Zillow Rentals Report a problem | ||
| 9/8/2017 | Sold | -- |
Source: BCSMLS #17009972 Report a problem | ||
Public tax history
| Year | Property taxes | Tax assessment |
|---|---|---|
| 2025 | $6,650 -9.5% | $461,381 +4.1% |
| 2024 | $7,350 +12.9% | $443,026 +10% |
| 2023 | $6,511 -10% | $402,751 +10% |
| 2022 | $7,232 +2.2% | $366,137 +10% |
| 2021 | $7,074 | $332,852 +2.4% |
| 2020 | -- | $325,154 -4.9% |
| 2019 | $7,366 +588.6% | $342,000 -0.3% |
| 2018 | $1,070 | $342,895 +663% |
| 2017 | $1,070 | $44,939 +13% |
| 2016 | -- | $39,780 |
Find assessor info on the county website
Neighborhood: 77845
Nearby homes
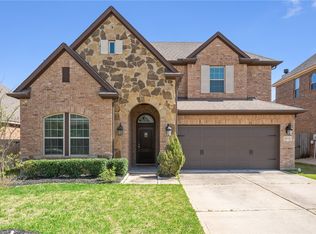
- $--4 bd3 ba3k sqft2613 Kinnersley Ct, College Station, TX 77845Sold
- $422,1004 bd2 ba2.3k sqft2609 Kinnersley Ct, College Station, TX 77845Off Market

- $482,8004 bd3 ba2.6k sqft2615 Kinnersley Ct, College Station, TX 77845Off Market
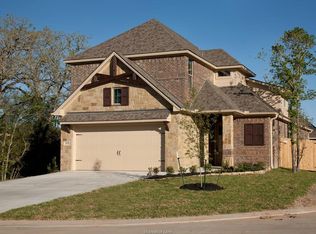
- $411,3003 bd2 ba2.1k sqft2607 Kinnersley Ct, College Station, TX 77845Off Market

- $444,0004 bd3 ba2.6k sqft2610 Warkworth Ln, College Station, TX 77845Off Market
- $534,0004 bd4 ba2.7k sqft2602 Kinnersley Ln, College Station, TX 77845Off Market
- $360,1003 bd2 ba1.9k sqft2612 Warkworth Ln, College Station, TX 77845Off Market
- $381,5003 bd2 ba1.8k sqft2612 Warkworth, College Station, TX 77845Off Market
Nearby schools
GreatSchools rating
- 8/10Spring Creek Elementary SchoolGrades: PK-4Distance: 0.5 mi
- 9/10Wellborn MiddleGrades: 7-8Distance: 1.3 mi
- 7/10College Station High SchoolGrades: 9-12Distance: 1 mi
Schools provided by the listing agent
- Middle: ,
- District: College Station
Source: BCSMLS. This data may not be complete. We recommend contacting the local school district to confirm school assignments for this home.
Sell for more on Zillow
Get a Zillow Showcase℠ listing at no additional cost and you could sell for .
$499,100
2% more
+$9,982
With Zillow Showcase(estimated)
$509,082
- Texas
- Brazos County
- College Station
- 77845
- 2611 Kinnersley Ct
Nearby cities
Nearby neighborhoods
Nearby zip codes
Other College Station Topics
