Seize the opportunity before it's gone for this rare ranch private low maintenance retreat in the Meadows with low HOA, & yet still close to everything. A 1 year, 1% rate by down is available using my preferred lender. Great for a move down buyer as the finishes are lovely and who is looking for a ranch home without stairs. At this price point it can also be a great first time home buyer option to get into the Meadows.This gorgeous & well maintained home has everything!!!! For more information or to see this beautiful home call the listing agent, Ethan Besser, at 303-856-8980. Indoor / outdoor living at its best most of the year to enjoy by keeping the sliding glass door open from the kitchen / living area, to the covered deck . Granite & stainless steel appliance in the kitchen is adorned by luxurious cabinets. The large island also has seating for up to 4!!! Gorgeous wood flooring thoroughout the public areas of the house. The large master suite is big enough for a sitting area, & even a crib if necessary. The gorgeous en suite 5-piece bathroom has an enormous walk in closet attached, & a large soaking tub for relaxing evenings at home. The mud room & laundry room are adjacent to the larger 2 car garage. The full unfinished basement with 9ft ceilings is waiting for your imagination & is large enough for extra bedrooms, living area, office / gym. The amenities include being able to walk to the fabulous slide & water park with 3 pools, playground, parks, & trails (& bike trails) galore, at The Grange event center. Close to Crave RealBurgers, Manna Restaurant, Rose's Bella Cocina, La Loma, Caribou Coffee, Lost Coffee, King Sooper's, Sprouts, Castle Rock & Plum CreeksFarmer's Marketa, AMC Castle Rock 12, Bank of America, Key Bank, Lowe's, Douglas Fairgrounds & Event Center, & shopping & restaurants at the Outlet Malls.Close to Advent Hospital. Minutes to Historic Downtown Castle Rock!!! Schools are close by too.
Sold for $600,000
$600,000
2611 Leafdale Circle, Castle Rock, CO 80109
3beds
3,938sqft
Single Family Residence
Built in 2015
5,749 Square Feet Lot
$597,900 Zestimate®
$152/sqft
$3,121 Estimated rent
Home value
$597,900
$568,000 - $628,000
$3,121/mo
Zestimate® history
Owner options
List your home for rent
$3,121/mo
Rent Zestimate®
Find your next renter with Zillow Rental Manager. Plus, with online applications, you can quickly screen prospective tenants – for free.
$3,121/mo
Rent Zestimate®
Refinance and save
$3,827/mo
Est. payment
Refinancing to a lower rate could help reduce your monthly payments and save thousands over the life of the loan.
$3,827/mo
Est. payment
Explore your selling options
Work with a Zillow partner agent
Leverage their expertise and Zillow's premium Showcase listings to get your home seen by more buyers.
Get startedList with your own agent
Get your home in front of millions of buyers by listing it on Zillow.
Learn how to do itSell it yourself
Take full control of how buyers see your home on Zillow by listing For Sale by Owner (FSBO).
List your homeWhat's special
Private low maintenance retreatLarge master suiteLarge soaking tubLuxurious cabinetsEnormous walk in closetGorgeous wood flooringSliding glass door
Zillow last checked:
Listing updated:
Listed by:
Ethan Besser 303-856-8980 BESSER@KW.COM,
Keller Williams DTC
Bought with:
Robert An, 100084328
Compass - Denver
Source: REcolorado as distributed by MLS GRID,MLS#: 3626325
Facts & features
Interior
Bedrooms & bathrooms
- Bedrooms: 3
- Bathrooms: 2
- Full bathrooms: 2
- Main level bathrooms: 2
- Main level bedrooms: 3
Bedroom
- Level: Main
Bedroom
- Description: Can Be Used As A Bedroom Or Office
- Level: Main
Bathroom
- Level: Main
Other
- Description: Large Bedroom With Room For Siting Area Or Crib
- Level: Main
Other
- Description: 5 Piece Bathroom With Lovely Travertine And Granite Finishes
- Level: Main
Dining room
- Description: Eating Area Directly Off The Kitchen
- Level: Main
Kitchen
- Description: Open Concept, Granite Countertops And Stainless Steel Appliances
- Level: Main
Laundry
- Level: Main
Living room
- Level: Main
Mud room
- Level: Main
Heating
- Forced Air, Natural Gas
Cooling
- Central Air
Appliances
- Included: Dishwasher, Disposal, Microwave, Oven, Range Hood, Refrigerator
- Laundry: In Unit
Features
- Kitchen Island, Pantry
- Flooring: Carpet, Tile, Wood
- Windows: Double Pane Windows
- Basement: Bath/Stubbed,Cellar,Daylight,Full,Sump Pump,Unfinished
- Number of fireplaces: 1
- Fireplace features: Gas, Living Room
- Common walls with other units/homes: No Common Walls,No One Above,No One Below
Interior area
- Total structure area: 3,938
- Total interior livable area: 3,938 sqft
- Finished area above ground: 1,969
- Finished area below ground: 0
Property
Parking
- Total spaces: 2
- Parking features: Concrete, Dry Walled
- Attached garage spaces: 2
Features
- Levels: One
- Stories: 1
- Entry location: Ground
- Patio & porch: Covered, Deck
- Exterior features: Private Yard, Smart Irrigation
- Fencing: Full
Lot
- Size: 5,749 Square Feet
- Features: Landscaped, Master Planned, Sprinklers In Front, Sprinklers In Rear
Details
- Parcel number: R0484311
- Special conditions: Standard
Construction
Type & style
- Home type: SingleFamily
- Architectural style: Contemporary,Traditional
- Property subtype: Single Family Residence
Materials
- Brick, Frame, Wood Siding
- Foundation: Slab
- Roof: Composition
Condition
- Year built: 2015
Utilities & green energy
- Sewer: Public Sewer
Community & HOA
Community
- Security: Carbon Monoxide Detector(s), Smart Locks, Smoke Detector(s), Video Doorbell
- Subdivision: The Meadows
HOA
- Has HOA: Yes
- Amenities included: Clubhouse, Park, Playground, Pool, Tennis Court(s), Trail(s)
- Services included: Recycling, Trash
- HOA fee: $225 quarterly
- HOA name: The Meadows
- HOA phone: 303-814-2358
Location
- Region: Castle Rock
Financial & listing details
- Price per square foot: $152/sqft
- Tax assessed value: $666,561
- Annual tax amount: $4,559
- Date on market: 8/8/2025
- Listing terms: 1031 Exchange,Cash,Conventional,FHA,Other
- Exclusions: Seller's Personal Property, Clothes Washer And Dryer
- Ownership: Individual
- Road surface type: Paved
Price history
| Date | Event | Price |
|---|---|---|
| 10/30/2025 | Sold | $600,000$152/sqft |
Source:  REcolorado as distributed by MLS GRID #3626325 Report a problem REcolorado as distributed by MLS GRID #3626325 Report a problem | ||
| 10/5/2025 | Pending sale | $600,000$152/sqft |
Source: REcolorado as distributed by MLS GRID #3626325 Report a problem | ||
| 10/2/2025 | Price change | $600,000-2.4%$152/sqft |
Source: REcolorado as distributed by MLS GRID #3626325 Report a problem | ||
| 9/12/2025 | Price change | $615,000-2.4%$156/sqft |
Source: REcolorado as distributed by MLS GRID #3626325 Report a problem | ||
| 9/7/2025 | Price change | $630,000+0.2%$160/sqft |
Source: REcolorado as distributed by MLS GRID #3626325 Report a problem | ||
| 9/5/2025 | Price change | $629,000-0.2%$160/sqft |
Source: REcolorado as distributed by MLS GRID #3626325 Report a problem | ||
| 8/21/2025 | Price change | $630,000+0%$160/sqft |
Source: REcolorado as distributed by MLS GRID #3626325 Report a problem | ||
| 8/15/2025 | Price change | $629,9990%$160/sqft |
Source: REcolorado as distributed by MLS GRID #3626325 Report a problem | ||
| 8/8/2025 | Listed for sale | $630,000+56%$160/sqft |
Source: REcolorado as distributed by MLS GRID #3626325 Report a problem | ||
| 8/26/2015 | Sold | $403,750-1.8%$103/sqft |
Source: Public Record Report a problem | ||
| 5/5/2015 | Price change | $411,250+0.5%$104/sqft |
Source: Lennar Report a problem | ||
| 4/14/2015 | Price change | $409,250-3.5%$104/sqft |
Source: Lennar Report a problem | ||
| 4/11/2015 | Listed for sale | $424,250$108/sqft |
Source: Lennar Report a problem | ||
Public tax history
| Year | Property taxes | Tax assessment |
|---|---|---|
| 2025 | $4,559 -0.9% | $41,660 -12.1% |
| 2024 | $4,601 +30.2% | $47,400 -1% |
| 2023 | $3,534 -3.7% | $47,860 +37.6% |
| 2022 | $3,670 | $34,770 -2.8% |
| 2021 | -- | $35,770 +4.1% |
| 2020 | $3,542 +9.6% | $34,350 |
| 2019 | $3,231 | $34,350 +11.9% |
| 2018 | $3,231 +6% | $30,710 |
| 2017 | $3,049 +0.5% | $30,710 +113.4% |
| 2016 | $3,034 +104.9% | $14,390 |
| 2015 | $1,480 | $14,390 |
| 2014 | -- | -- |
Find assessor info on the county website
Neighborhood: The Meadows
Nearby homes
- $675,5004 bd2 ba3.7k sqft2617 Leafdale Cir, Castle Rock, CO 80109Off Market

- $731,8005 bd4 ba2.7k sqft2605 Leafdale Cir, Castle Rock, CO 80109Off Market
- $795,2005 bd4 ba4.5k sqft2625 Leafdale Cir, Castle Rock, CO 80109Off Market

- $746,6005 bd4 ba2.7k sqft2515 Ambience Ln, Castle Rock, CO 80109Off Market
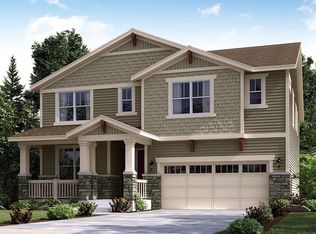
- $766,8005 bd4 ba4.4k sqft2601 Leafdale Cir, Castle Rock, CO 80109Off Market
- $746,3005 bd4 ba3k sqft2523 Ambience Ln, Castle Rock, CO 80109Off Market
- $755,0003 bd2 ba3.9k sqft2499 Ambience Ln, Castle Rock, CO 80109Off Market
- $746,9004 bd4 ba4k sqft2539 Ambience Ln, Castle Rock, CO 80109Off Market
Nearby schools
GreatSchools rating
- 6/10Meadow View Elementary SchoolGrades: PK-6Distance: 1.3 mi
- 5/10Castle Rock Middle SchoolGrades: 7-8Distance: 1.1 mi
- 8/10Castle View High SchoolGrades: 9-12Distance: 1.3 mi
Schools provided by the listing agent
- Elementary: Meadow View
- Middle: Castle Rock
- High: Castle View
- District: Douglas RE-1
Source: REcolorado as distributed by MLS GRID. This data may not be complete. We recommend contacting the local school district to confirm school assignments for this home.
Get a cash offer in 3 minutes
Find out how much your home could sell for in as little as 3 minutes with a no-obligation cash offer.
Estimated market value
$597,900
Get a cash offer in 3 minutes
Find out how much your home could sell for in as little as 3 minutes with a no-obligation cash offer.
Estimated market value
$597,900
- Colorado
- Douglas County
- Castle Rock
- 80109
- The Meadows
- 2611 Leafdale Circle
Nearby cities
Nearby neighborhoods
Nearby zip codes
Other Castle Rock Topics
