Welcome to this beautifully updated and move-in ready home located at 2611 Locksley St., #250, offering stunning water views and exceptional indoor-outdoor living. This spacious 2-bedroom, 2-bathroom home with a 2-car garage (featuring sliding screen doors and a hurricane-rated garage door) showcases thoughtful upgrades throughout. A screened entry welcomes you into a light-filled interior where laminate flooring in a soft maple tone flows through the great room, dining area, and hallway, complemented by tile flooring in the kitchen and Florida room. The completely remodeled kitchen is a standout, featuring granite countertops, stainless steel appliances, custom wood cabinetry, pantry storage, and generous counter space. It opens seamlessly into the dining area, creating an ideal layout for entertaining. Enjoy peaceful mornings in the dinette while taking in picturesque water views accented by vibrant landscaping and blooming flowers. The Florida room has been elevated to maximize comfort and style, with raised flooring, designer ceramic tile, two ceiling fans, and an impressive 16-foot hurricane-impact sliding glass door that frames breathtaking water views. The primary suite offers a unique and functional layout, with the former walk-in closet converted into a convenient in-suite laundry room. The beautifully updated primary bathroom features dual modern vessel sinks set on quartz countertops, a pebble stone shower floor, elegant tile work, a solar tube, and sleek glass shower doors. The guest bathroom is equally inviting, with tile flooring, a Corian sink, and a full bathtub—perfect for relaxing. Additional highlights include: Paver driveway and rear patio, Updated electrical panel, Whole-house generator wiring, Most of the home had the Popcorn ceilings removed, Tastefully landscaped yard with serene water views With 1,529 square feet of living space (2,040 total), this home has been meticulously maintained and thoughtfully upgraded—truly nothing left to do but move in and enjoy. Located within the highly sought-after Kings Point community, residents enjoy a vibrant, active lifestyle with access to multiple clubhouses, indoor and outdoor pools, fitness centers, golf, tennis, pickleball, and hundreds of social clubs and activities. Golf cart-friendly streets make it easy to explore the community, visit neighbors, or head to nearby shopping, dining, and medical facilities. This gated community offers both convenience and connection, creating the perfect Florida lifestyle. Schedule your private showing today and experience the beauty, comfort, and lifestyle this home delivers!
Sold for $217,000
$217,000
2611 LOCKSLEY STREET #250, SUN CITY CENTER, FL 33573
2beds
1,529sqft
Condominium
Built in 1989
-- sqft lot
$216,900 Zestimate®
$142/sqft
$1,866 Estimated rent
Home value
$216,900
$204,000 - $232,000
$1,866/mo
Zestimate® history
Owner options
List your home for rent
$1,866/mo
Rent Zestimate®
Find your next renter with Zillow Rental Manager. Plus, with online applications, you can quickly screen prospective tenants – for free.
$1,866/mo
Rent Zestimate®
Refinance and save
$2,342/mo
Est. payment
Refinancing to a lower rate could help reduce your monthly payments and save thousands over the life of the loan.
$2,342/mo
Est. payment
Explore your selling options
Work with a Zillow partner agent
Leverage their expertise and Zillow's premium Showcase listings to get your home seen by more buyers.
Get startedList with your own agent
Get your home in front of millions of buyers by listing it on Zillow.
Learn how to do itSell it yourself
Take full control of how buyers see your home on Zillow by listing For Sale by Owner (FSBO).
List your homeWhat's special
Completely remodeled kitchenGranite countertopsStunning water viewsLight-filled interiorGenerous counter spacePebble stone shower floorScreened entry
Zillow last checked:
Listing updated:
Listed by:
Anita Frank 717-503-7710,
REAL BROKER, LLC 855-450-0442
Bought with:
Debra Valdes, 3272578
COASTAL PROPERTIES GROUP INTER
Source: Stellar MLS,MLS#: TB8501966 Originating MLS: Orlando Regional
Originating MLS: Orlando Regional
Facts & features
Interior
Bedrooms & bathrooms
- Bedrooms: 2
- Bathrooms: 2
- Full bathrooms: 2
Primary bedroom
- Features: Built-in Closet
- Level: First
- Area: 196 Square Feet
- Dimensions: 14x14
Bedroom 2
- Features: Ceiling Fan(s), Built-in Closet
- Level: First
- Area: 144 Square Feet
- Dimensions: 12x12
Primary bathroom
- Features: Dual Sinks, En Suite Bathroom, Shower No Tub, Stone Counters
- Level: First
- Area: 91 Square Feet
- Dimensions: 7x13
Bathroom 2
- Features: Exhaust Fan, Tub With Shower
- Level: First
- Area: 40 Square Feet
- Dimensions: 5x8
Balcony porch lanai
- Features: Ceiling Fan(s)
- Level: First
- Area: 150 Square Feet
- Dimensions: 15x10
Dinette
- Features: Ceiling Fan(s)
- Level: First
- Area: 72 Square Feet
- Dimensions: 9x8
Dining room
- Level: First
- Area: 110 Square Feet
- Dimensions: 11x10
Foyer
- Level: First
Great room
- Features: Ceiling Fan(s)
- Level: First
Kitchen
- Features: Breakfast Bar, Granite Counters
- Level: First
- Area: 110 Square Feet
- Dimensions: 11x10
Heating
- Central, Electric
Cooling
- Central Air
Appliances
- Included: Dishwasher, Dryer, Microwave, Range, Refrigerator
- Laundry: Laundry Closet
Features
- Ceiling Fan(s), Living Room/Dining Room Combo, Open Floorplan, Primary Bedroom Main Floor, Split Bedroom, Stone Counters, Thermostat
- Flooring: Carpet, Laminate, Tile
- Has fireplace: No
Interior area
- Total structure area: 2,040
- Total interior livable area: 1,529 sqft
Property
Parking
- Total spaces: 2
- Parking features: Garage - Attached
- Attached garage spaces: 2
Features
- Levels: One
- Stories: 1
- Exterior features: Sidewalk
- Has view: Yes
- View description: Pond
- Has water view: Yes
- Water view: Pond
Lot
- Size: 2,080 Square Feet
Details
- Parcel number: U1432191ZL00000000250.0
- Zoning: PD
- Special conditions: None
Construction
Type & style
- Home type: Condo
- Property subtype: Condominium
Materials
- Block, Stucco
- Foundation: Slab
- Roof: Shingle
Condition
- New construction: No
- Year built: 1989
Utilities & green energy
- Sewer: Public Sewer
- Water: Public
- Utilities for property: BB/HS Internet Available, Cable Connected, Electricity Connected, Water Connected
Community & HOA
Community
- Features: Association Recreation - Owned, Buyer Approval Required, Clubhouse, Community Mailbox, Deed Restrictions, Dog Park, Fitness Center, Gated Community - Guard, Golf Carts OK, Golf, Handicap Modified, Irrigation-Reclaimed Water, Pool, Restaurant, Sidewalks, Special Community Restrictions, Wheelchair Access
- Pet fee: $0 monthly
- Senior community: Yes
- Subdivision: LANCASTER III CONDO
HOA
- Has HOA: No
- Services included: 24-Hour Guard, Cable TV, Common Area Taxes, Community Pool, Reserve Fund, Fidelity Bond, Insurance, Internet, Maintenance Structure, Maintenance Grounds, Maintenance Repairs, Manager, Pest Control, Pool Maintenance, Private Road, Recreational Facilities, Security, Sewer, Water
- HOA fee: $767 monthly
Location
- Region: Sun City Center
Financial & listing details
- Price per square foot: $142/sqft
- Annual tax amount: $1,063
- Date on market: 4/28/2026
- Cumulative days on market: 39 days
- Listing terms: Cash,Conventional
- Ownership: Condominium
- Total actual rent: 0
- Electric utility on property: Yes
- Road surface type: Concrete
Price history
| Date | Event | Price |
|---|---|---|
| 7/10/2026 | Sold | $217,000-3.6%$142/sqft |
Source:  Stellar MLS #TB8501966 Report a problem Stellar MLS #TB8501966 Report a problem | ||
| 7/8/2026 | Contingent | $225,000$147/sqft |
Source: Stellar MLS #TB8501966 Report a problem | ||
| 6/6/2026 | Pending sale | $225,000$147/sqft |
Source: Stellar MLS #TB8501966 Report a problem | ||
| 4/28/2026 | Listed for sale | $225,000$147/sqft |
Source: Stellar MLS #TB8501966 Report a problem | ||
Public tax history
Tax history is unavailable.
Neighborhood: 33573
Nearby homes
- $217,0002 bd2 ba1.5k sqft2611 Locksley St, Sun City Center, FL 33573Sold
- $249,0002 bd2 ba1.5k sqft2609 Locksley St, Sun City Center, FL 33573Sold

- $205,0002 bd2 ba1.5k sqft2613 Locksley St #251, Sun City Center, FL 33573Sold
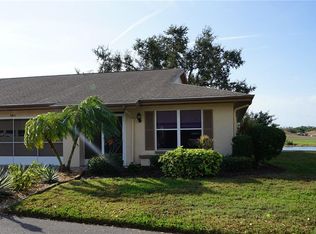
- $205,0002 bd2 ba1.5k sqft2613 Locksley St, Sun City Center, FL 33573Sold
- $179,3002 bd2 ba1.3k sqft2607 Locksley St, Sun City Center, FL 33573Off Market
- $210,4002 bd2 ba1.5k sqft2615 Locksley St, Sun City Center, FL 33573Off Market
- $181,5002 bd2 ba1.5k sqft2612 Locksley St #0, Sun City Center, FL 33573Off Market
- $171,3002 bd2 ba1.5k sqft2612 Locksley St, Sun City Center, FL 33573Off Market
Nearby schools
GreatSchools rating
- 3/10Cypress Creek Elementary SchoolGrades: PK-5Distance: 3.1 mi
- 2/10Shields Middle SchoolGrades: 6-8Distance: 3 mi
- 3/10Lennard High SchoolGrades: 9-12Distance: 2.3 mi
Get a cash offer in 3 minutes
Find out how much your home could sell for in as little as 3 minutes with a no-obligation cash offer.
Estimated market value
$216,900
Get a cash offer in 3 minutes
Find out how much your home could sell for in as little as 3 minutes with a no-obligation cash offer.
Estimated market value
$216,900
- Florida
- Hillsborough County
- Sun City Center
- 33573
- 2611 LOCKSLEY STREET Unit 250
Nearby cities
Nearby neighborhoods
Nearby zip codes
Other Sun City Center Topics
