Here is your chance to own a piece of iconic Lovers Lane, nestled on a generous lot and brimming with luxury features inside and out. Perfect for entertaining or enjoying as your own private retreat, this property boasts an in-ground pool, a fully equipped pool house, outdoor kitchen, gazebo, fire pit and six car garages—truly a rare find.
Spanning three levels of beautifully finished living space, the home offers 4 spacious bedrooms, including a serene master suite and a private junior suite, ideal for guests or multi-generational living. The main level welcomes you with a grand marble entry and sun porch, elegant formal dining and living rooms, a charming piano nook, private study, and a thoughtfully updated eat-in kitchen that opens to a vaulted den with fireplace.
Downstairs, the lower level impresses with a third fireplace, expansive recreation room, and abundant storage. The home also offers two laundry room options for added convenience.
This exceptional property must be seen to be fully appreciated. A true masterpiece in a coveted location—schedule your private tour today!
Sold
Price Unknown
2611 Lovers Ln, Saint Joseph, MO 64506
4beds
4,442sqft
Single Family Residence
Built in 1922
0.71 Acres Lot
$521,600 Zestimate®
$--/sqft
$2,279 Estimated rent
Home value
$521,600
Estimated sales range
Not available
$2,279/mo
Zestimate® history
Owner options
List your home for rent
$2,279/mo
Rent Zestimate®
Find your next renter with Zillow Rental Manager. Plus, with online applications, you can quickly screen prospective tenants – for free.
$2,279/mo
Rent Zestimate®
Refinance and save
Refinancing to a lower rate could help reduce your monthly payments and save thousands over the life of the loan.
Explore your selling options
Work with a Zillow partner agent
Leverage their expertise and Zillow's premium Showcase listings to get your home seen by more buyers.
Get startedList with your own agent
Get your home in front of millions of buyers by listing it on Zillow.
Learn how to do itSell it yourself
Take full control of how buyers see your home on Zillow by listing For Sale by Owner (FSBO).
List your homeWhat's special
In-ground poolSix car garagesOutdoor kitchenGenerous lotPrivate junior suiteAbundant storagePrivate study
Zillow last checked:
Listing updated:
Listed by:
AgentRoc Group,
Keller Williams KC North,
Raquel HOPPER 816-390-3964,
Keller Williams KC North
Bought with:
Travis Pflugradt, 2018000947
Coldwell Banker General Property
Source: Heartland MLS as distributed by MLS GRID,MLS#: 2552445
Facts & features
Interior
Bedrooms & bathrooms
- Bedrooms: 4
- Bathrooms: 5
- Full bathrooms: 4
- 1/2 bathrooms: 1
Primary bedroom
- Features: Carpet, Ceiling Fan(s)
- Level: Second
- Dimensions: 14.5 x 16
Bedroom 2
- Level: Second
- Dimensions: 12.5 x 14.5
Bedroom 3
- Features: Carpet, Ceiling Fan(s), Walk-In Closet(s)
- Level: Second
- Dimensions: 13 x 10
Bedroom 4
- Features: Ceiling Fan(s)
- Level: Second
- Dimensions: 13 x 12.5
Primary bathroom
- Features: Ceramic Tiles, Double Vanity, Separate Shower And Tub
- Level: Second
- Dimensions: 21 x 13
Bathroom 2
- Features: Ceramic Tiles, Shower Only
- Level: Second
- Dimensions: 7 x 8
Bathroom 3
- Features: Ceramic Tiles, Shower Over Tub
- Level: Second
- Dimensions: 8 x 6.5
Bathroom 4
- Features: Ceramic Tiles, Shower Only
- Level: Basement
- Dimensions: 9 x 7
Half bath
- Features: Ceramic Tiles, Solid Surface Counter
- Level: Main
- Dimensions: 3.5 x 5.5
Kitchen
- Features: Ceramic Tiles, Granite Counters
- Level: Main
- Dimensions: 12 x 13
Living room
- Features: Ceramic Tiles, Fireplace
- Level: Main
- Dimensions: 13 x 24
Office
- Features: Built-in Features
- Level: Main
- Dimensions: 11 x 9
Sitting room
- Features: Fireplace
- Level: Main
- Dimensions: 20 x 17
Sun room
- Features: Ceiling Fan(s)
- Level: Main
- Dimensions: 9.7 x 16.8
Utility room
- Features: Built-in Features, Carpet
- Level: Basement
- Dimensions: 15 x 16
Heating
- Forced Air
Cooling
- Electric, Zoned
Appliances
- Included: Dishwasher, Disposal, Double Oven, Microwave, Built-In Electric Oven, Stainless Steel Appliance(s)
- Laundry: Sink
Features
- Ceiling Fan(s), Pantry, Walk-In Closet(s), Wet Bar
- Flooring: Carpet, Ceramic Tile, Wood
- Windows: Skylight(s)
- Basement: Daylight,Egress Window(s),Finished
- Number of fireplaces: 4
- Fireplace features: Family Room, Living Room, Recreation Room
Interior area
- Total structure area: 4,442
- Total interior livable area: 4,442 sqft
- Finished area above ground: 3,785
- Finished area below ground: 657
Property
Parking
- Total spaces: 6
- Parking features: Attached, Detached, Garage Door Opener
- Attached garage spaces: 6
Features
- Patio & porch: Patio
- Exterior features: Fire Pit, Outdoor Kitchen
- Has private pool: Yes
- Pool features: In Ground
- Spa features: Bath
- Fencing: Other
Lot
- Size: 0.71 Acres
Details
- Additional structures: Gazebo, Outbuilding
- Parcel number: 038.033004001083.000
Construction
Type & style
- Home type: SingleFamily
- Property subtype: Single Family Residence
Materials
- Brick/Mortar, Brick Trim, Stucco
- Roof: Composition
Condition
- Year built: 1922
Utilities & green energy
- Sewer: Public Sewer
- Water: Public
Community & HOA
Community
- Security: Security System, Smoke Detector(s)
- Subdivision: Lovers Lane
HOA
- Has HOA: No
Location
- Region: Saint Joseph
Financial & listing details
- Tax assessed value: $241,660
- Annual tax amount: $3,288
- Date on market: 6/5/2025
- Listing terms: Cash,Conventional,FHA,VA Loan
- Ownership: Private
- Road surface type: Paved
Price history
| Date | Event | Price |
|---|---|---|
| 9/26/2025 | Sold | -- |
Source:  Heartland MLS as distributed by MLS GRID #2552445 Report a problem Heartland MLS as distributed by MLS GRID #2552445 Report a problem | ||
| 8/20/2025 | Pending sale | $495,000-2.8%$111/sqft |
Source: Heartland MLS as distributed by MLS GRID #2552445 Report a problem | ||
| 6/19/2025 | Contingent | $509,000$115/sqft |
Source: Heartland MLS as distributed by MLS GRID #2552445 Report a problem | ||
| 6/19/2025 | Pending sale | $509,000$115/sqft |
Source: Heartland MLS as distributed by MLS GRID #2552445 Report a problem | ||
| 6/11/2025 | Price change | $509,000-1.9%$115/sqft |
Source: Heartland MLS as distributed by MLS GRID #2552445 Report a problem | ||
| 6/5/2025 | Listed for sale | $519,000+52.7%$117/sqft |
Source: Heartland MLS as distributed by MLS GRID #2552445 Report a problem | ||
| 7/17/2020 | Sold | -- |
Source: Heartland MLS as distributed by MLS GRID #45001_2224307 Report a problem | ||
| 6/30/2020 | Pending sale | $339,900$77/sqft |
Source: Keller Williams Northland Prts #2224307 Report a problem | ||
| 6/5/2020 | Listed for sale | $339,900-5.6%$77/sqft |
Source: Keller Williams Northland Prts #2224307 Report a problem | ||
| 4/8/2016 | Sold | -- |
Source: Heartland MLS as distributed by MLS GRID #110710 Report a problem | ||
| 11/11/2015 | Listing removed | $359,900$81/sqft |
Source: BERKSHIRE HATHAWAY HOMESERVICES STEIN & SUMMERS REAL ESTATE #110710 Report a problem | ||
| 9/30/2015 | Price change | $359,900-2.5%$81/sqft |
Source: BERKSHIRE HATHAWAY HOMESERVICES STEIN & SUMMERS REAL ESTATE #110710 Report a problem | ||
| 9/8/2015 | Price change | $369,000-2.6%$83/sqft |
Source: BERKSHIRE HATHAWAY HOMESERVICES STEIN & SUMMERS REAL ESTATE #110710 Report a problem | ||
| 8/10/2015 | Listed for sale | $379,000$85/sqft |
Source: BERKSHIRE HATHAWAY HOMESERVICES STEIN & SUMMERS REAL ESTATE #110710 Report a problem | ||
Public tax history
| Year | Property taxes | Tax assessment |
|---|---|---|
| 2024 | $3,288 +9.1% | $45,920 |
| 2023 | $3,014 -0.7% | $45,920 |
| 2022 | $3,034 -0.4% | $45,920 |
| 2021 | $3,048 +0.6% | $45,920 |
| 2020 | $3,029 +14.7% | $45,920 |
| 2018 | $2,642 | $45,920 |
| 2017 | $2,642 +1.1% | $45,920 |
| 2015 | $2,613 +307255.3% | $45,920 |
| 2014 | $1 | $45,920 +0.1% |
| 2012 | $2,961 +7.8% | $45,880 -4.1% |
| 2011 | $2,747 | $47,860 +5.6% |
| 2010 | $2,747 | $45,340 |
Find assessor info on the county website
Neighborhood: 64506
Nearby homes
- $--4 bd4 ba3.5k sqft2619 Lovers Ln, Saint Joseph, MO 64506Sold

- $421,4005 bd4 ba3.1k sqft3324 Allerton Pkwy, Saint Joseph, MO 64506Off Market

- $398,4004 bd3 ba2.8k sqft2601 Lovers Ln, Saint Joseph, MO 64506Off Market
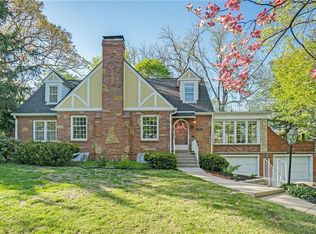
- $316,600-- bd-- ba1k sqft3402 W Colony Sq, Saint Joseph, MO 64506Off Market
- $364,100-- bd-- ba2k sqft2625 Lovers Ln, Saint Joseph, MO 64506Off Market
- $371,100-- bd-- ba1.7k sqft2626 Lovers Ln, Saint Joseph, MO 64506Off Market
- $350,500-- bd-- ba1.7k sqft3406 W Colony Sq, Saint Joseph, MO 64506Off Market
- $422,5005 bd4 ba4k sqft2616 Lovers Ln, Saint Joseph, MO 64506Off Market
Nearby schools
GreatSchools rating
- 9/10Field Elementary SchoolGrades: K-6Distance: 0.3 mi
- 5/10Bode Middle SchoolGrades: 7-8Distance: 1.5 mi
- 4/10Central High SchoolGrades: 9-12Distance: 2.1 mi
Schools provided by the listing agent
- Elementary: Eugene Field
- Middle: Bode
- High: Central
Source: Heartland MLS as distributed by MLS GRID. This data may not be complete. We recommend contacting the local school district to confirm school assignments for this home.
Get a cash offer in 3 minutes
Find out how much your home could sell for in as little as 3 minutes with a no-obligation cash offer.
Estimated market value
$521,600
Get a cash offer in 3 minutes
Find out how much your home could sell for in as little as 3 minutes with a no-obligation cash offer.
Estimated market value
$521,600
- Missouri
- Buchanan County
- Saint Joseph
- 64506
- 2611 Lovers Ln
Nearby cities
Nearby zip codes
Other Saint Joseph Topics
